





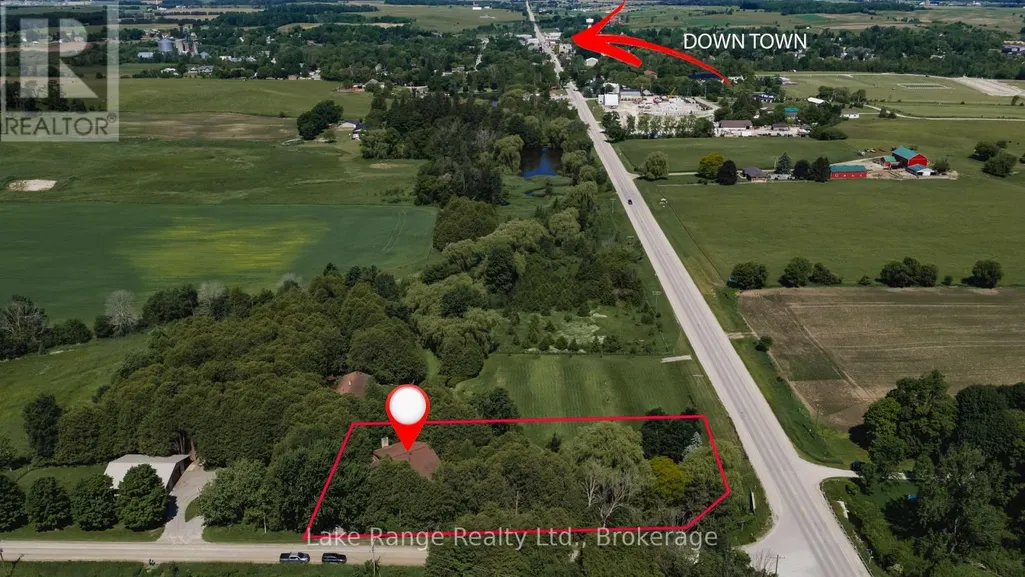
Address
86709 Harper Line, Ashfield-Colborne-Wawanosh (West Wawanosh), ON
Price
$ 649,900
Property Attributes
- ID#X13460082
- TypeSingle Family
- Listing Status Active
- MunicipalityAshfield-Colborne-Wawanosh (West Wawanosh)
- CityAshfield-Colborne-Wawanosh (West Wawanosh)
- NeighbourhoodWest Wawanosh
- Postal CodeN0G 2H0
- StyleSingle Family Dwelling
- Price$ 649,900
- Bedrooms3
- Bathrooms2
- Half Bathrooms1
- Sqr Footage3000
Data Source:
RLP - CREA EN
Property Description
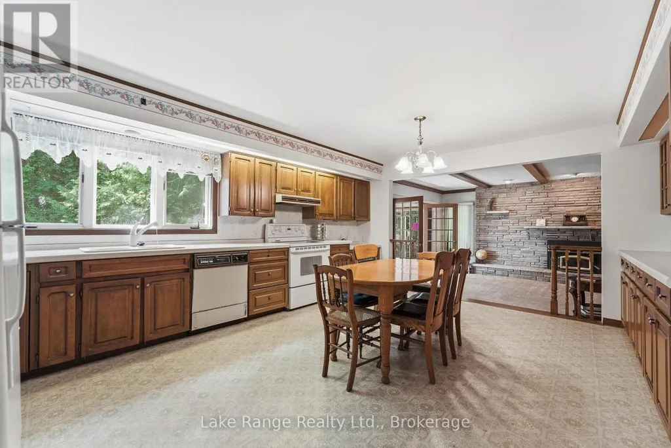
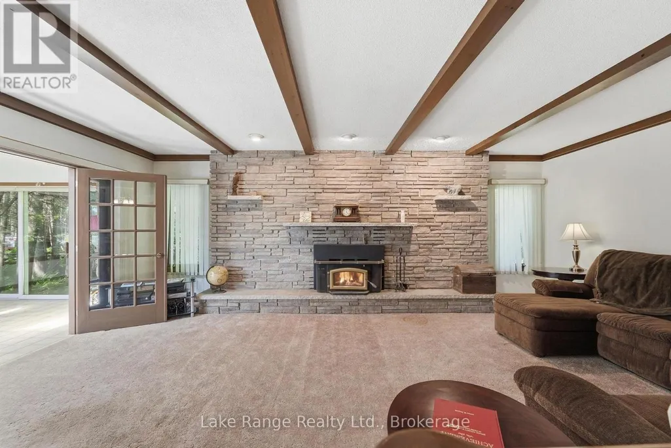
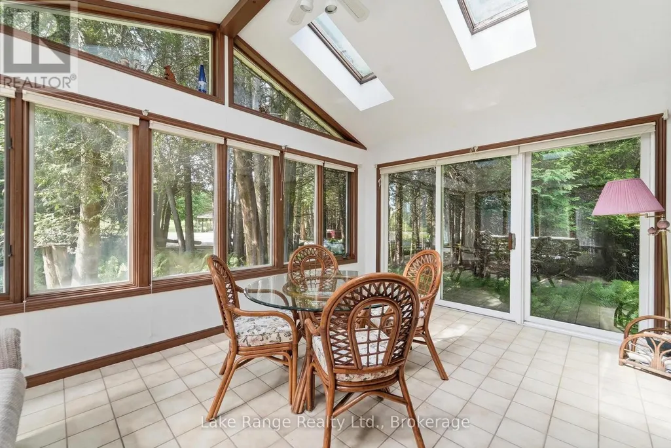
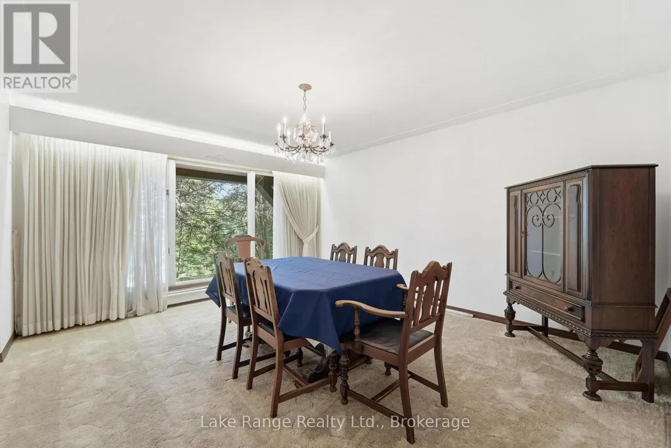
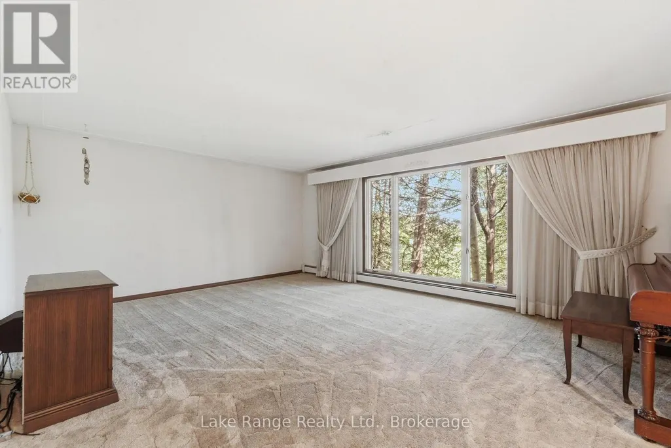
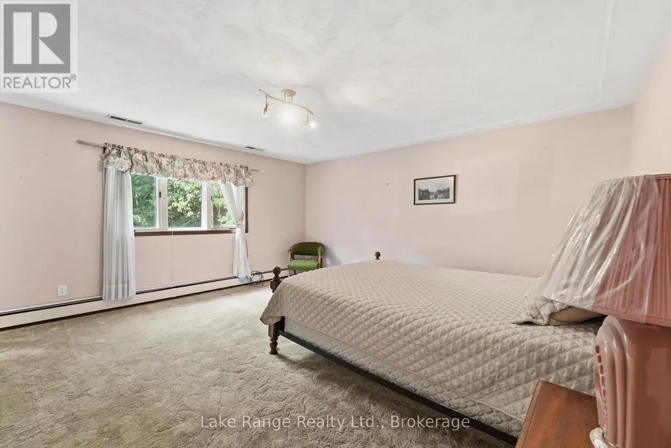
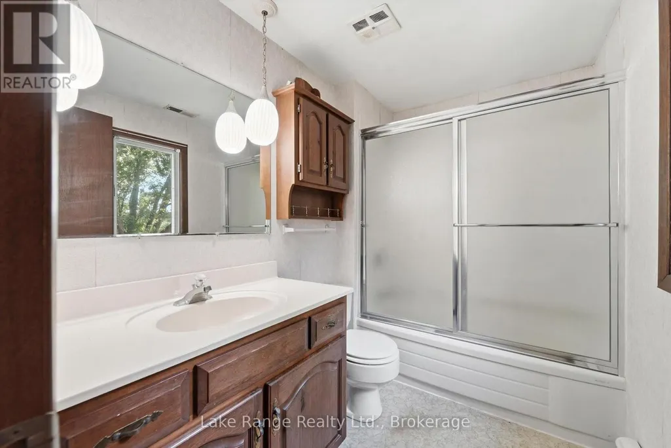
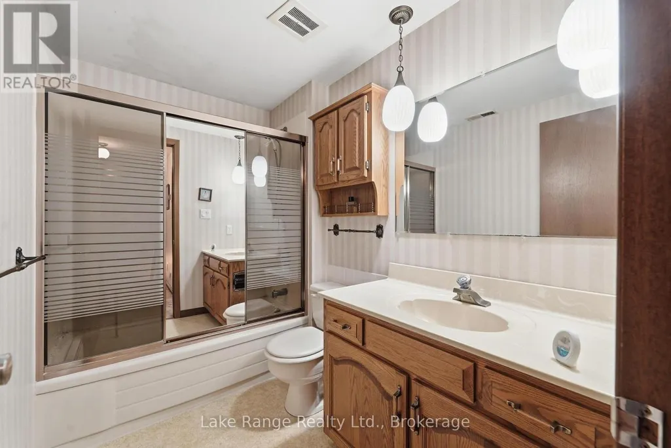
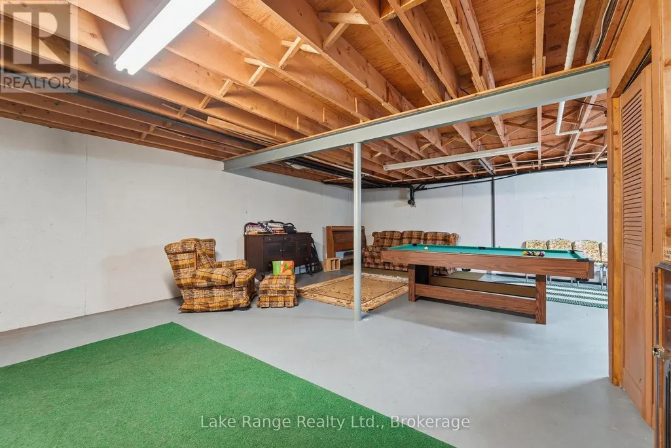
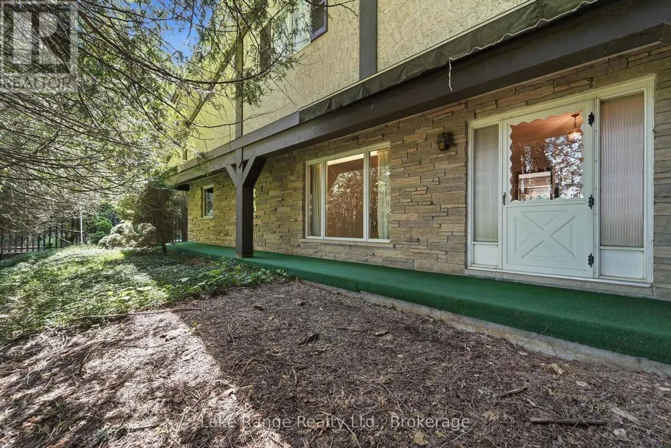
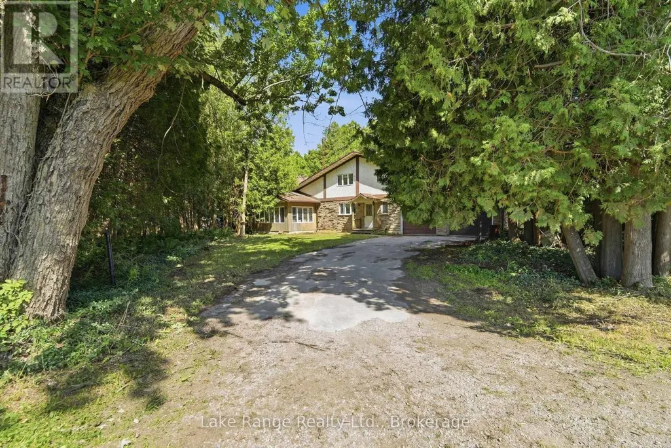
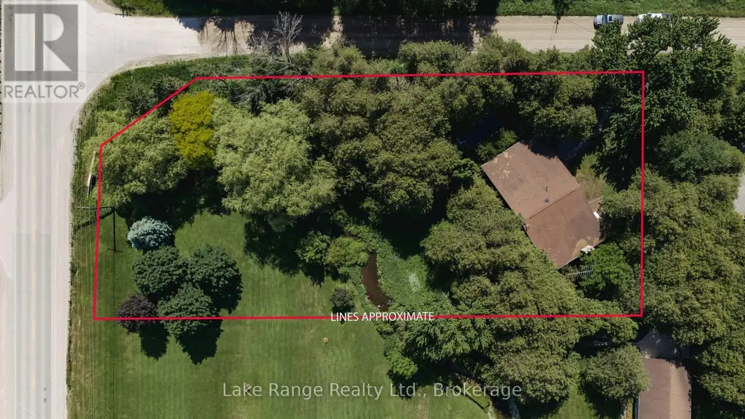
Welcome to 86705 Harper Line - a private country retreat nestled among mature trees on a peaceful, secluded lot. This spacious family home offers room for everyone, with a thoughtfully designed layout that balances comfort and functionality. The main floor features a large kitchen, convenient main level laundry - with laundry chute from the primary bedroom! A 2-piece powder room, and a separate dining area spacious enough to host family gatherings with ease. Just off the kitchen, you'll find a sunken living room with a cozy wood-burning fireplace and access to a bright sunroom. A formal living room near the front entrance provides additional space for entertaining or relaxing. Upstairs, the generous primary suite includes a walk-in closet and private 4-piece en-suite. Two additional large bedrooms and a full 4-piece bathroom complete the upper level. The full basement with high ceilings including spaces currently used as a home office and games room, along with direct walkout access to the attached double-car garage. Surrounded by nature and offering exceptional living space inside and out, this is a home that truly must be experienced in person to appreciate all it has to offer.
General Features
| Zoning | AG4 |
|---|---|
| Terms | SALE |
| Neighbourhood | West Wawanosh |
| Construction Style | Detached |
| Property Sub Type | Single Family |
| jumpId | 28456925 |
| Property Subtype French | Single Family Dwelling |
| Listing Type French | House |
| MLS | X13460082 |
| Appliances | Central Vacuum, Dryer, Microwave, Stove, Washer, Refrigerator |
| Building Type | House |
| Features | Irregular lot size, Ravine |
| Property Type | Single Family |
| Sewer | Septic System |
Interior Features
| Fireplace | yes |
|---|---|
| Living Area Range | 3000 sqft |
| Bedrooms | 3 |
| Basement | Partially finished |
| Basement Type | Full, N/A, N/A |
| Cooling Type | None |
| Foundation Type | Poured Concrete |
| Heating Fuel | Propane |
| Heating Type | Radiant heat |
| Beds | 3 |
| Total Baths | 2+1 |
| Total Baths | 2+1 |
| Total Half Baths | 1 |
Exterior Features
| Pool | yes |
|---|---|
| Exterior Finish | Brick, Stone |
| Parking Type | Attached garage, Garage |
Amenities
- Views
- New Construction
- Adult 55+
- Lease To Own
- No Strata Fees
- Furnished
- Primary On Main
- Air Conditioning
- Seller Finance
- Green
- Fixer Upper
- Horse
- Golf
- Fireplace
- Deck
- Garage
- Basement
- Pool

Property vs Single Family Average in N0G 2H0
Price
In The Neighbourhood
Ashfield-Colborne-Wawanosh (West Wawanosh)
$ 1,100,000
86653 Harper Line
Ashfield-colborne-wawanosh (west Wawanosh), ON N0G2H0
- Type
- Single Family
- Size
- 3,500 SqFt
- Rooms
- 4 Beds + 2 Baths
Listed by: Royal LePage Heartland Realty
Ashfield-Colborne-Wawanosh
$ 649,900
86709 Harper Line
Ashfield-colborne-wawanosh, ON N0G2H0
- Type
- Single Family
- Size
- 2,500 SqFt
- Rooms
- 3 Beds + 3 Baths
 Toronto Real Estate Board (TRREB); All information deemed reliable but not guaranteed. All properties are subject to prior sale, change or withdrawal. Neither listing broker(s) or information provider(s) shall be responsible for any typographical errors, misinformation, misprints and shall be held totally harmless. Listing(s) information is provided for consumer's personal, non-commercial use and may not be used for any purpose other than to identify prospective properties consumers may be interested
 Data provided by the Ontario Regional Technology & Information Systems. The information is deemed reliable, but is not guaranteed. Not intended to solicit buyers or sellers, landlords or tenants currently under contract.
The trademarks REALTOR®, REALTORS® and the REALTOR® logo are controlled by The Canadian Real Estate Association (CREA) and identify real estate professionals who are members of CREA. The trademarks MLS®, Multiple Listing Service® and the associated logos are owned
Data provided by the Ontario Regional Technology & Information Systems. The information is deemed reliable, but is not guaranteed. Not intended to solicit buyers or sellers, landlords or tenants currently under contract.
The trademarks REALTOR®, REALTORS® and the REALTOR® logo are controlled by The Canadian Real Estate Association (CREA) and identify real estate professionals who are members of CREA. The trademarks MLS®, Multiple Listing Service® and the associated logos are owned
 All information deemed reliable but not guaranteed. All properties are subject to prior sale, change or withdrawal. Neither listing broker(s) or information provider(s) shall be responsible for any typographical errors, misinformation, misprints and shall be held totally harmless. Listing(s) information is provided for consumer's personal, non-commercial use and may not be used for any purpose other than to identify prospective properties consumers may be interested in purchasing. The data relating