












Address
2077 Mink Lake Road, Hastings Highlands (McClure Ward), ON
Price
$ 699,000
Property Attributes
- ID#X13437656
- TypeSingle Family
- Listing Status Active
- MunicipalityHastings Highlands (McClure Ward)
- CityHastings Highlands (McClure Ward)
- NeighbourhoodMcClure Ward
- Postal CodeK0L 1P0
- StyleSingle Family Dwelling
- Price$ 699,000
- Bedrooms5
- Bathrooms3
- Half Bathrooms0
- Sqr Footage5000
Data Source:
RLP - CREA EN
Property Description
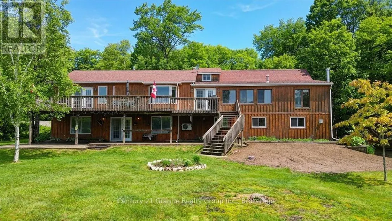
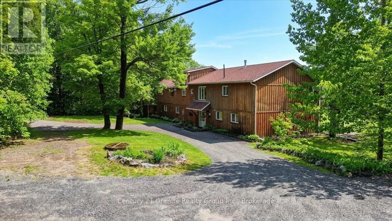
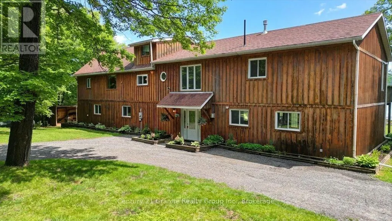
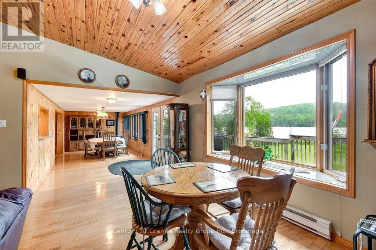
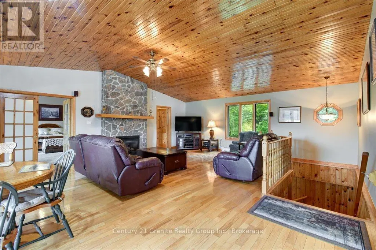
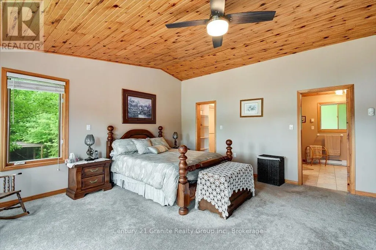
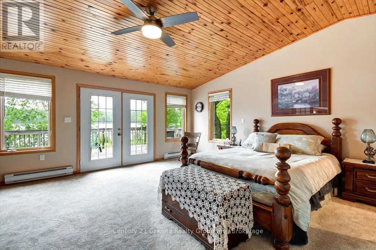
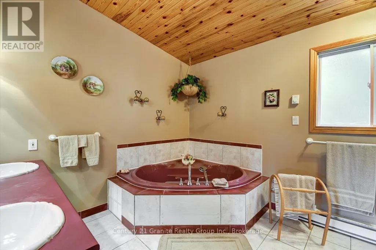
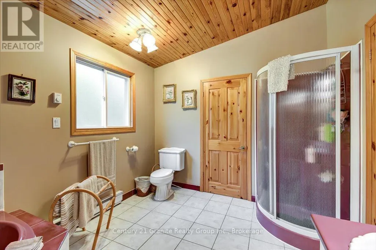
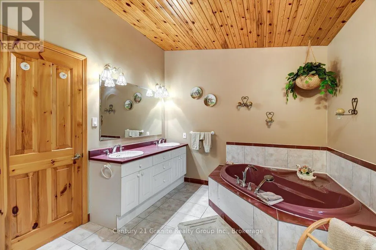
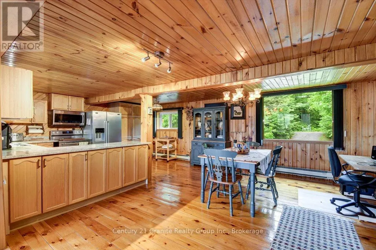
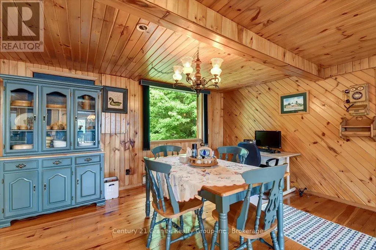
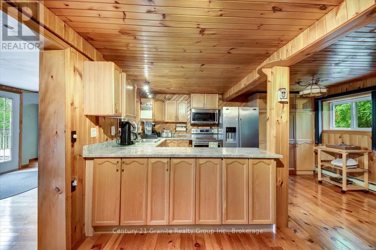
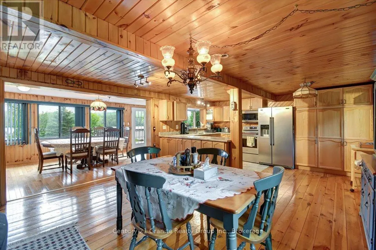
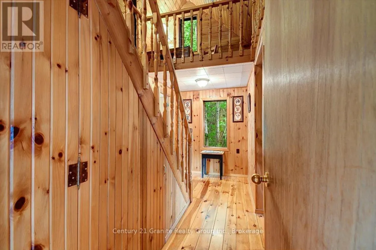
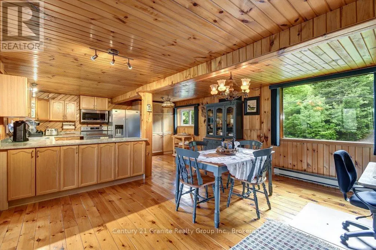
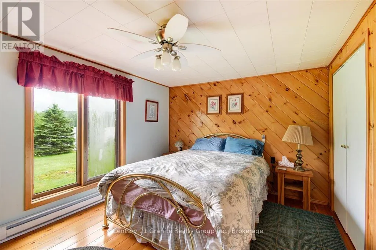
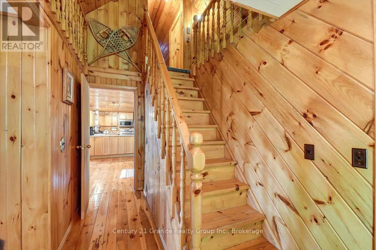
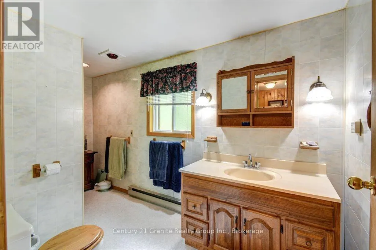
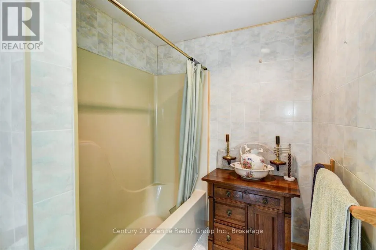
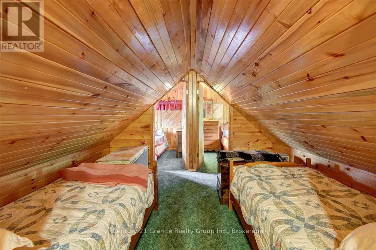
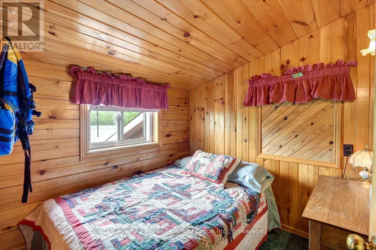
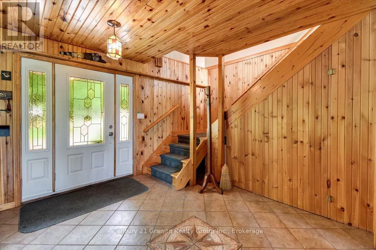
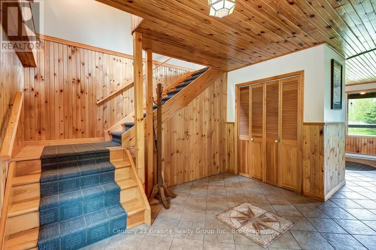
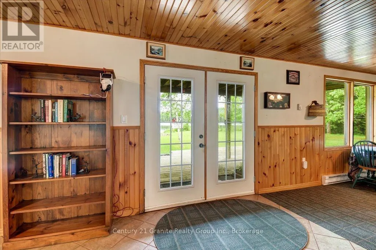
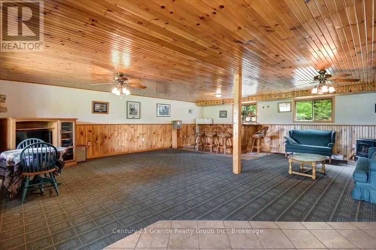
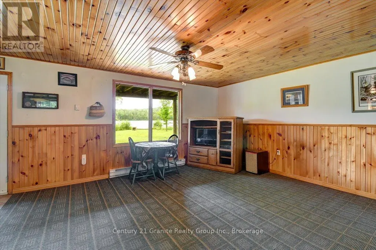
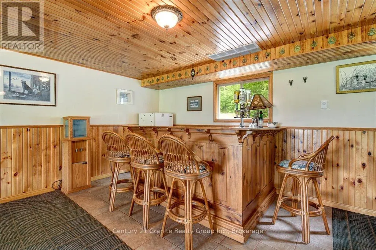
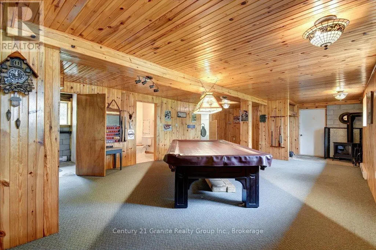
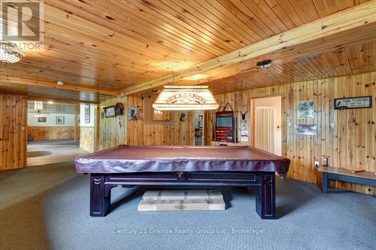
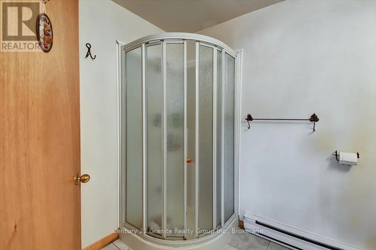
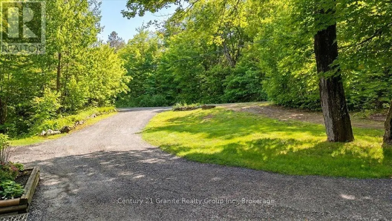
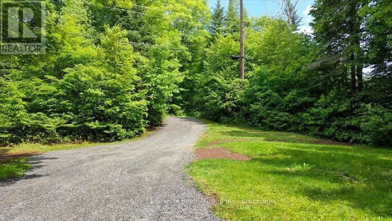
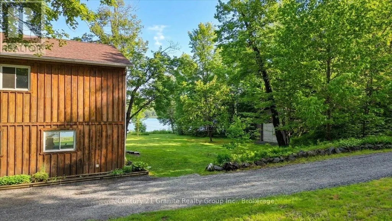
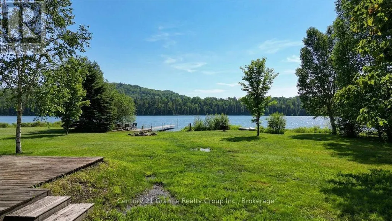
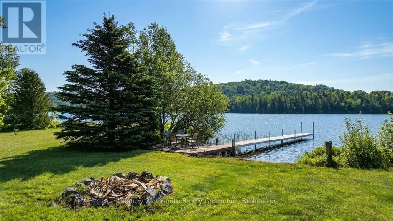
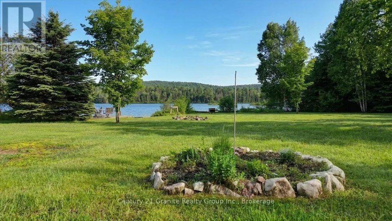
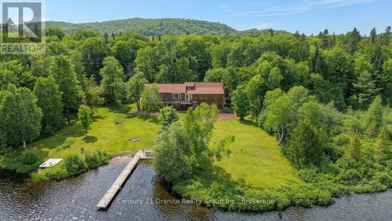
Welcome to your four-season retreat on beautiful Mink Lake in Hastings Highlands. This spacious1.5-storey home or cottage offers the perfect blend of comfort, character, and opportunity tomake it your own. The main floor features a bright living room with a cozy brick fireplace, anopen-concept kitchen and dining area, along with a bedroom and 4-piece bathroom. The primarybedroom offers a walk-in closet, 4-piece Jack & Jill bathroom, and patio doors leading out tothe deck-perfect for enjoying the peaceful surroundings. Upstairs, you'll find two additionalbedrooms and a loft area, providing plenty of space for family and guests. The walkout basementadds even more living space with a large entertaining area, rec room, sitting area, 3-piecebathroom, and laundry.Additional features include a dug well, septic system, and a single-car garage with lean-to.For the outdoor enthusiast, this property also offers access to hundreds of acres of Crown landlocated directly across the road-ideal for ATVing, snowmobiling, hiking, hunting, and exploringnature year-round. A well-loved property ready for its next chapter-offering new owners theopportunity to create their own memories and, with a little updating, bring their vision tolife in this beautiful lakeside setting.
General Features
| Zoning | RES |
|---|---|
| Terms | SALE |
| Neighbourhood | McClure Ward |
| Construction Style | Detached |
| Property Sub Type | Single Family |
| jumpId | 28403227 |
| Property Subtype French | Single Family Dwelling |
| Listing Type French | House |
| MLS | X13437656 |
| Appliances | Dishwasher, Dryer, Stove, Washer, Refrigerator |
| Architectural Style | Bungalow |
| Building Type | House |
| Features | Level lot, Flat site |
| Property Type | Single Family |
| Sewer | Septic System |
| Structure Type | Deck, Outbuilding, Shed, Dock |
Interior Features
| Fireplace | yes |
|---|---|
| Living Area Range | 5000 sqft |
| Bedrooms | 5 |
| Basement | Finished |
| Basement Type | N/A |
| Foundation Type | Block, Concrete |
| Heating Fuel | Propane |
| Heating Type | Forced air |
| Beds | 5 |
| Total Baths | 3 |
| Total Baths | 3 |
Exterior Features
| Exterior Finish | Cedar Siding |
|---|---|
| Parking Type | Detached garage, Garage |
| Waterfront | yes |
Amenities
- Views
- New Construction
- Adult 55+
- Lease To Own
- No Strata Fees
- Furnished
- Primary On Main
- Air Conditioning
- Seller Finance
- Green
- Fixer Upper
- Horse
- Golf
- Fireplace
- Deck
- Garage
- Basement
- Pool

Property vs Single Family Average in K0L 1P0
Price
In The Neighbourhood
Hastings Highlands (McClure Ward)
$ 280,000
219 Elgin Road
Hastings Highlands (mcclure Ward), ON K0L2K0
- Type
- Single Family
- Size
- 699 SqFt
- Rooms
- 1 Beds + 1 Baths
Listed by: Reva Realty Inc.
Hastings Highlands
$ 719,900
146 Centre Road
Hastings Highlands, ON K0L2K0
- Type
- Single Family
- Size
- 700 SqFt
- Rooms
- 2 Beds + 1 Baths
Hastings Highlands (McClure Ward)
$ 719,900
146 Centre Road
Hastings Highlands (mcclure Ward), ON K0L2K0
- Type
- Single Family
- Size
- 1,100 SqFt
- Rooms
- 2 Beds + 1 Baths
Listed by: Reva Realty Inc.
Hastings Highlands
$ 1,199,999
196 Circle Road
Hastings Highlands, ON K0L2K0
- Type
- Single Family
- Size
- 1,500 SqFt
- Rooms
- 4 Beds + 3 Baths
Listed by: Royal LePage Real Estate Associates
Hastings Highlands
$ 1,199,999
196 Circle Road
Hastings Highlands, ON K0L2K0
- Type
- Single Family
- Size
- 1,100 SqFt
- Rooms
- 4 Beds + 3 Baths
Hastings Highlands
$ 349,000
38 Boulter Lake Road
Hastings Highlands, ON K0L2K0
- Type
- Single Family
- Size
- 1,500 SqFt
- Rooms
- 5 Beds + 2 Baths
Hastings Highlands
$ 444,000
31 Boulter Lake Road
Hastings Highlands, ON K0L2K0
- Type
- Single Family
- Size
- 1,100 SqFt
- Rooms
- 4 Beds + 2 Baths
Hastings Highlands
$ 969,000
214a Centre Road
Hastings Highlands, ON K0L2K0
- Type
- Single Family
- Size
- 1,500 SqFt
- Rooms
- 4 Beds + 3 Baths
Hastings Highlands
$ 375,000
100 B Baragars Road
Hastings Highlands, ON K0L2K0
- Type
- Single Family
- Size
- 1,100 SqFt
- Rooms
- 3 Beds + 0.5 Baths
Listed by: CENTURY 21 PERCY FULTON LTD.
Hastings Highlands
$ 699,000
2077 Mink Lake Road
Hastings Highlands, ON K0L1P0
- Type
- Single Family
- Size
- 3,500 SqFt
- Rooms
- 5 Beds + 3 Baths
Hastings Highlands
$ 375,000
100 B Baragars Road
Hastings Highlands, ON K0L2K0
- Type
- Single Family
- Size
- 700 SqFt
- Rooms
- 3 Beds + 1 Baths
 Toronto Real Estate Board (TRREB); All information deemed reliable but not guaranteed. All properties are subject to prior sale, change or withdrawal. Neither listing broker(s) or information provider(s) shall be responsible for any typographical errors, misinformation, misprints and shall be held totally harmless. Listing(s) information is provided for consumer's personal, non-commercial use and may not be used for any purpose other than to identify prospective properties consumers may be interested
 Data provided by the Ontario Regional Technology & Information Systems. The information is deemed reliable, but is not guaranteed. Not intended to solicit buyers or sellers, landlords or tenants currently under contract.
The trademarks REALTOR®, REALTORS® and the REALTOR® logo are controlled by The Canadian Real Estate Association (CREA) and identify real estate professionals who are members of CREA. The trademarks MLS®, Multiple Listing Service® and the associated logos are owned
Data provided by the Ontario Regional Technology & Information Systems. The information is deemed reliable, but is not guaranteed. Not intended to solicit buyers or sellers, landlords or tenants currently under contract.
The trademarks REALTOR®, REALTORS® and the REALTOR® logo are controlled by The Canadian Real Estate Association (CREA) and identify real estate professionals who are members of CREA. The trademarks MLS®, Multiple Listing Service® and the associated logos are owned
 All information deemed reliable but not guaranteed. All properties are subject to prior sale, change or withdrawal. Neither listing broker(s) or information provider(s) shall be responsible for any typographical errors, misinformation, misprints and shall be held totally harmless. Listing(s) information is provided for consumer's personal, non-commercial use and may not be used for any purpose other than to identify prospective properties consumers may be interested in purchasing. The data relating