



Address
428 Erie Street, Warwick (Watford), ON
Price
$ 659,000
Property Attributes
- ID#X13425156
- TypeSingle Family
- Listing Status Active
- MunicipalityWarwick (Watford)
- CityWarwick (Watford)
- NeighbourhoodWatford
- Postal CodeN0M 2S0
- StyleSingle Family Dwelling
- Price$ 659,000
- Bedrooms3
- Bathrooms2
- Half Bathrooms0
- Sqr Footage2000
Data Source:
RLP - CREA EN
Property Description
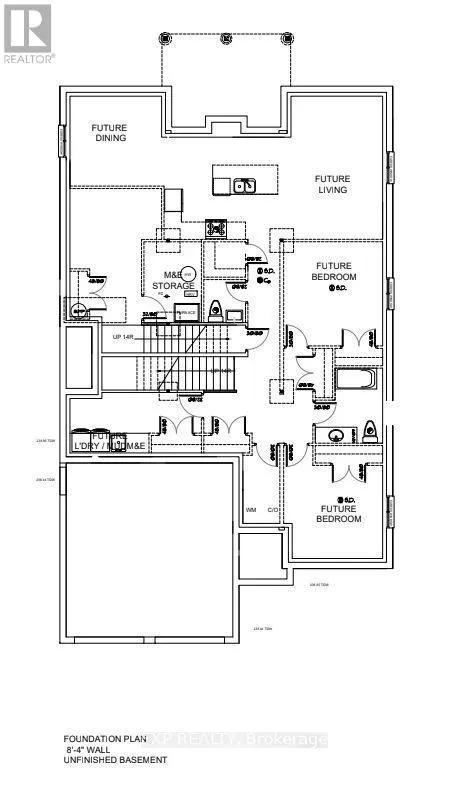
** TO BE BUILT - Welcome to this thoughtfully designed 1,936 sq ft bungalow by Branch Homes that combines everyday comfort with modern convenience. This 3-bedroom, 2-bathroom home features an open-concept layout with a bright kitchen combined with the dining area that flows into the great room, complete with engineered hardwood throughout and access to the backyard, perfect for entertaining or relaxing outdoors. The generous kitchen and dining area offers plenty of space for family meals, while the main-floor laundry adds to the easy lifestyle. The primary suite is a true retreat, with a 3-piece ensuite. Two additional bedrooms and a full 4-piece bathroom are tucked off on the other side of the home, rounding out the main level. A practical mudroom adds everyday convenience. The lower level offers a separate side entrance and is roughed in for a kitchen and bathroom, with floor plans showing room for two bedrooms, a living space, and a dining area, giving you incredible flexibility for multi-generational living, rental income, or simply making use of a spacious basement that also connects directly to the main floor. Additional features include a concrete driveway, attached 2-car garage, and quality finishes throughout, designed with both style and functionality in mind. A perfect blend of modern living, thoughtful design, and future flexibility. Photos are of a current model with some upgrades. PLS NOTE: HST IS IN ADDITION TO THE PURCHASE PRICE
General Features
| Zoning | R1 |
|---|---|
| Terms | SALE |
| Neighbourhood | Watford |
| Construction Style | Detached |
| Property Sub Type | Single Family |
| jumpId | 28376933 |
| Property Subtype French | Single Family Dwelling |
| Listing Type French | House |
| MLS | X13425156 |
| Architectural Style | Bungalow |
| Building Type | House |
| Features | Flat site, Sump Pump |
| Property Type | Single Family |
| Sewer | Sanitary sewer |
Interior Features
| Fireplace | yes |
|---|---|
| Living Area Range | 2000 sqft |
| Bedrooms | 3 |
| Basement | Unfinished |
| Basement Type | Full, N/A, N/A |
| Cooling Type | Central air conditioning |
| Foundation Type | Poured Concrete |
| Heating Fuel | Natural gas |
| Heating Type | Forced air |
| Beds | 3 |
| Total Baths | 2 |
| Total Baths | 2 |
Exterior Features
| Exterior Finish | Brick, Vinyl siding |
|---|---|
| Parking Type | Attached garage, Garage |
Amenities
- Views
- New Construction
- Adult 55+
- Lease To Own
- No Strata Fees
- Furnished
- Primary On Main
- Air Conditioning
- Seller Finance
- Green
- Fixer Upper
- Horse
- Golf
- Fireplace
- Deck
- Garage
- Basement
- Pool

Property vs Single Family Average in N0M 2S0
Price
In The Neighbourhood
Open House
Warwick (Watford)
$ 679,000
253 John Street
Warwick (watford), ON N0M2S0
- Type
- Single Family
- Size
- 2,500 SqFt
- Rooms
- 4 Beds + 2.5 Baths
Listed by: EXP REALTY
Open House
Warwick
$ 679,000
253 John Street
Warwick, ON N0M2S0
- Type
- Single Family
- Size
- 2,000 SqFt
- Rooms
- 4 Beds + 3 Baths
Warwick
$ 599,000
421 Ontario Street
Warwick, ON N0M2S0
- Type
- Single Family
- Size
- 1,500 SqFt
- Rooms
- 2 Beds + 2 Baths
Warwick
$ 679,000
261 John Street
Warwick, ON N0M2S0
- Type
- Single Family
- Size
- 2,000 SqFt
- Rooms
- 4 Beds + 3 Baths
Open House
Warwick
$ 599,000
409 Ontario Street
Warwick, ON N0M2S0
- Type
- Single Family
- Size
- 1,500 SqFt
- Rooms
- 2 Beds + 2 Baths
Warwick
$ 649,000
420 Erie Street
Warwick, ON N0M2S0
- Type
- Single Family
- Size
- 1,500 SqFt
- Rooms
- 3 Beds + 2 Baths
Open House
Warwick (Watford)
$ 649,000
404 Erie Street
Warwick (watford), ON N0M2S0
- Type
- Single Family
- Size
- 2,000 SqFt
- Rooms
- 3 Beds + 2 Baths
Listed by: EXP REALTY
Open House
Warwick
$ 649,000
404 Erie Street
Warwick, ON N0M2S0
- Type
- Single Family
- Size
- 1,500 SqFt
- Rooms
- 3 Beds + 2 Baths
Warwick
$ 659,000
428 Erie Street
Warwick, ON N0M2S0
- Type
- Single Family
- Size
- 1,500 SqFt
- Rooms
- 3 Beds + 2 Baths
Watford
$ 375,000
527 Bond Street
Watford, ON N0M 2S0
- Type
- Single Family
- Size
- 2,363 SqFt
- Rooms
- 3 Beds + 1.5 Baths
Warwick (Watford)
$ 679,000
261 John Street
Warwick (watford), ON N0M2S0
- Type
- Single Family
- Size
- 2,500 SqFt
- Rooms
- 4 Beds + 2.5 Baths
Listed by: EXP REALTY
Warwick (Watford)
$ 649,000
420 Erie Street
Warwick (watford), ON N0M2S0
- Type
- Single Family
- Size
- 2,000 SqFt
- Rooms
- 3 Beds + 2 Baths
Listed by: EXP REALTY
 Toronto Real Estate Board (TRREB); All information deemed reliable but not guaranteed. All properties are subject to prior sale, change or withdrawal. Neither listing broker(s) or information provider(s) shall be responsible for any typographical errors, misinformation, misprints and shall be held totally harmless. Listing(s) information is provided for consumer's personal, non-commercial use and may not be used for any purpose other than to identify prospective properties consumers may be interested
 Data provided by the Ontario Regional Technology & Information Systems. The information is deemed reliable, but is not guaranteed. Not intended to solicit buyers or sellers, landlords or tenants currently under contract.
The trademarks REALTOR®, REALTORS® and the REALTOR® logo are controlled by The Canadian Real Estate Association (CREA) and identify real estate professionals who are members of CREA. The trademarks MLS®, Multiple Listing Service® and the associated logos are owned
Data provided by the Ontario Regional Technology & Information Systems. The information is deemed reliable, but is not guaranteed. Not intended to solicit buyers or sellers, landlords or tenants currently under contract.
The trademarks REALTOR®, REALTORS® and the REALTOR® logo are controlled by The Canadian Real Estate Association (CREA) and identify real estate professionals who are members of CREA. The trademarks MLS®, Multiple Listing Service® and the associated logos are owned
 All information deemed reliable but not guaranteed. All properties are subject to prior sale, change or withdrawal. Neither listing broker(s) or information provider(s) shall be responsible for any typographical errors, misinformation, misprints and shall be held totally harmless. Listing(s) information is provided for consumer's personal, non-commercial use and may not be used for any purpose other than to identify prospective properties consumers may be interested in purchasing. The data relating