

Just Listed




Address
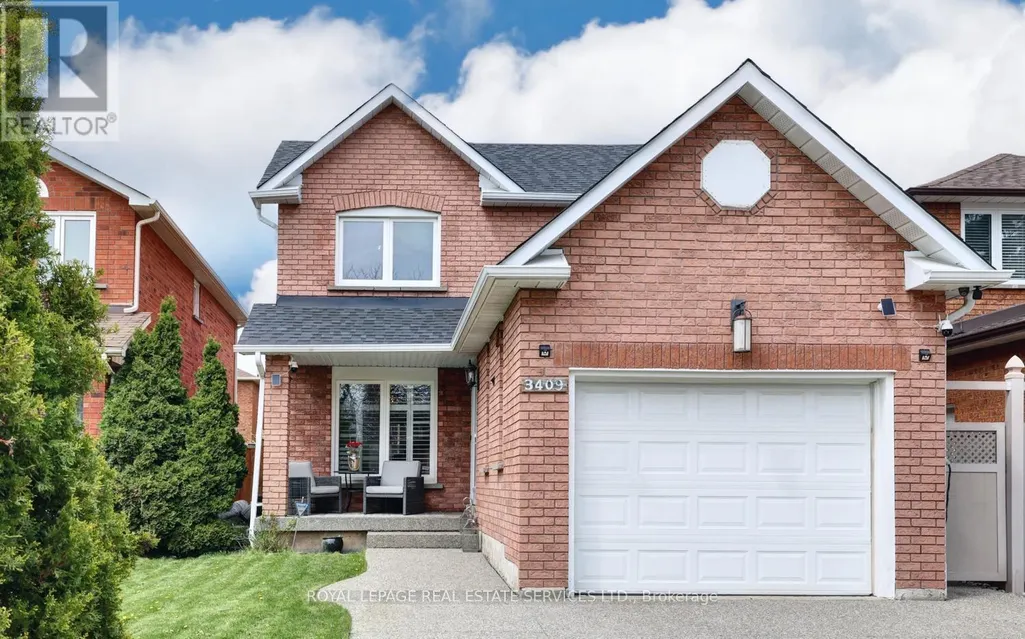
3409 Bertrand Road, Mississauga, ON
Price
$ 1,199,000
Property Attributes
- ID#W13833246
- TypeSingle Family
- Listing Status Active
- MunicipalityMississauga
- CityMississauga
- NeighbourhoodErin Mills
- Postal CodeL5L 4G3
- StyleSingle Family Dwelling
- Price$ 1,199,000
- Bedrooms3+2
- Bathrooms3
- Half Bathrooms1
- Sqr Footage2000
Data Source:
RLP - CREA EN
Property Description
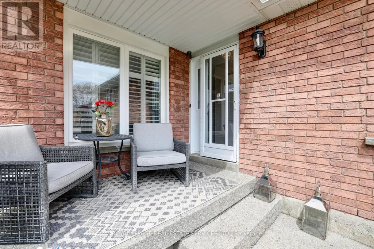
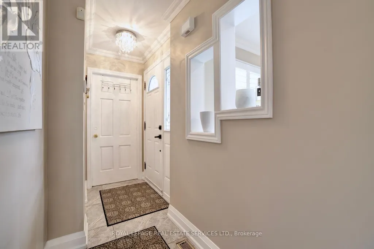
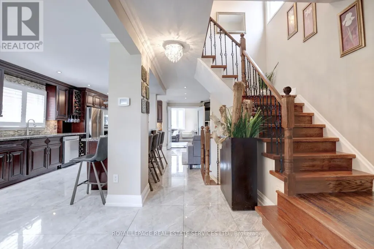
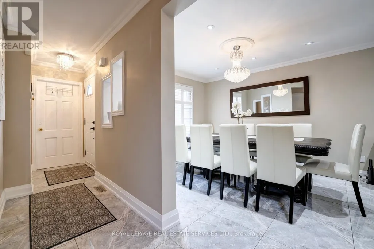
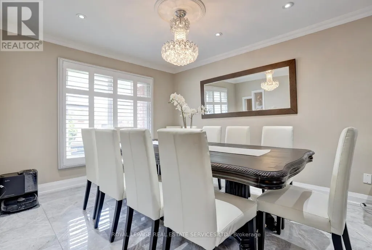
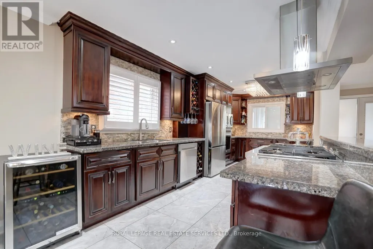
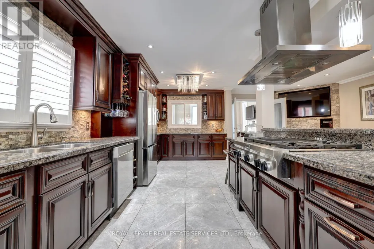
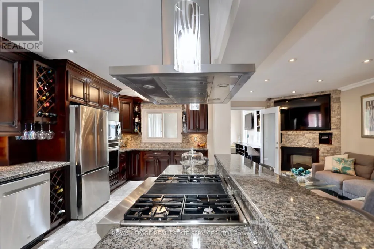
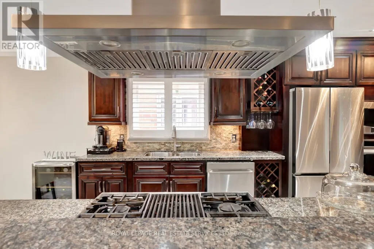
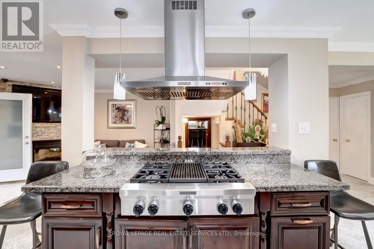
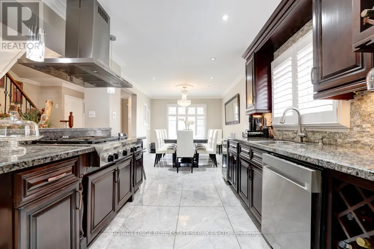
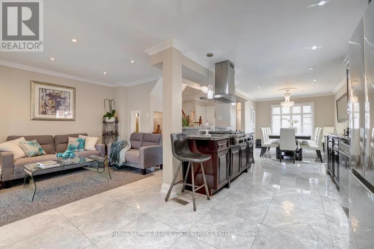
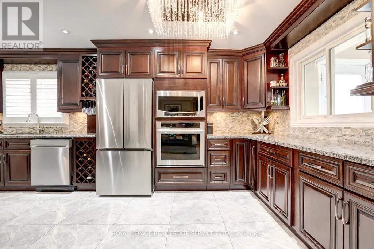
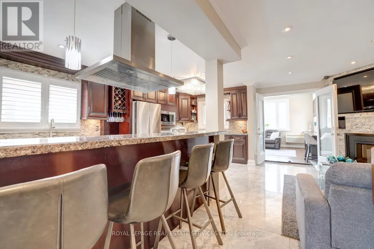
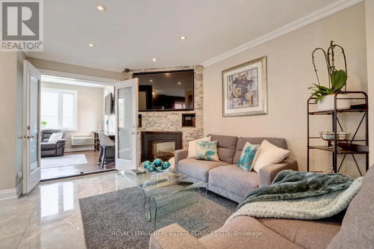
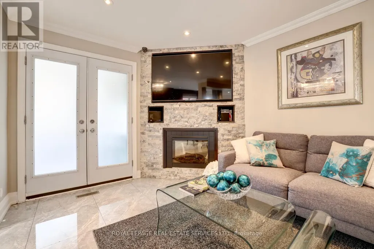
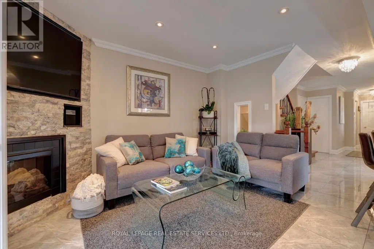
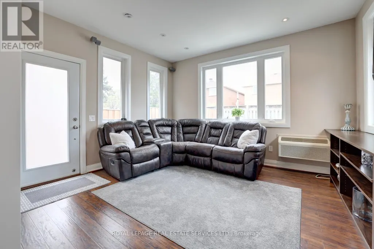
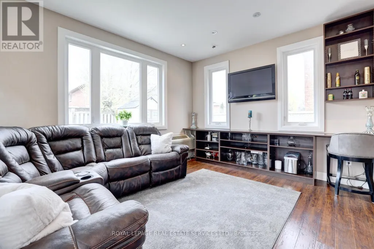
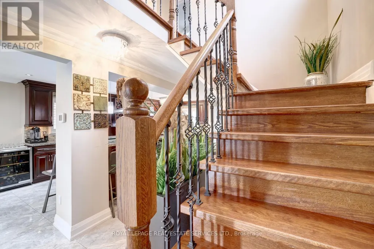
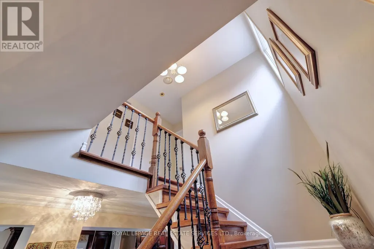
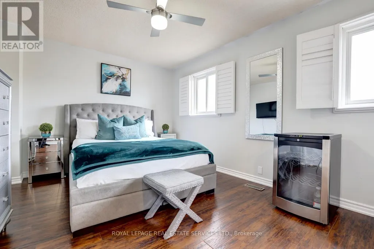
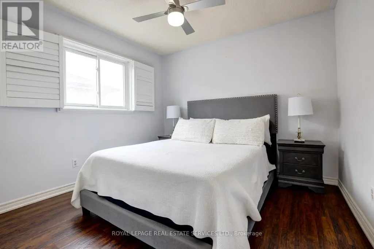
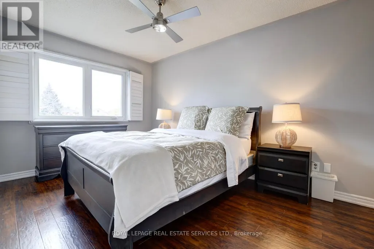
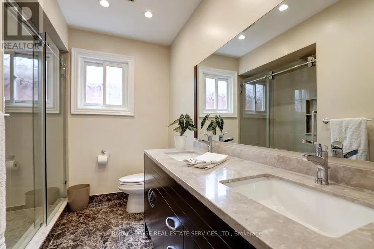
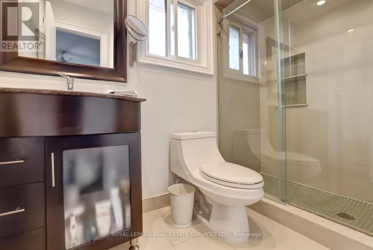
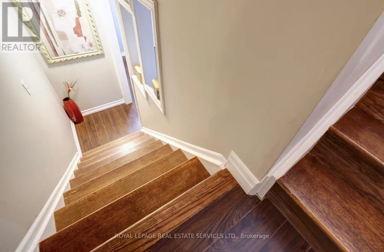
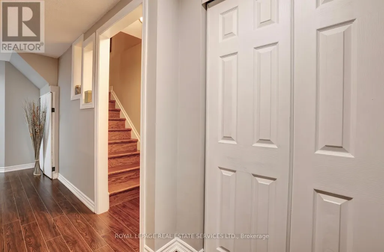
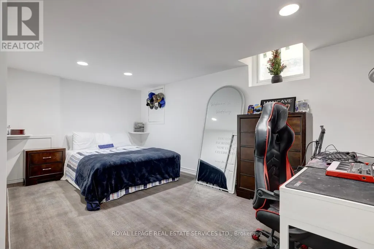
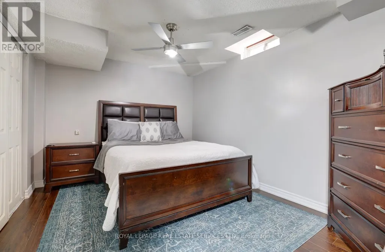
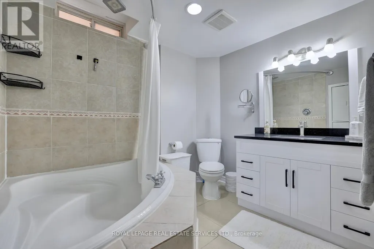
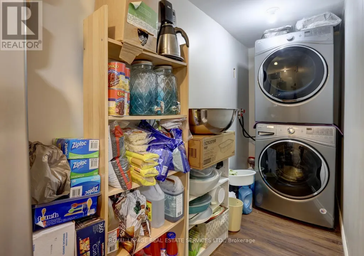
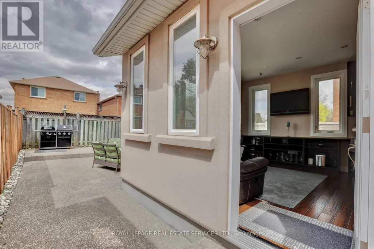
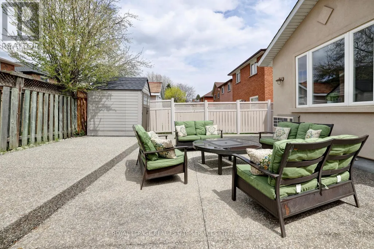
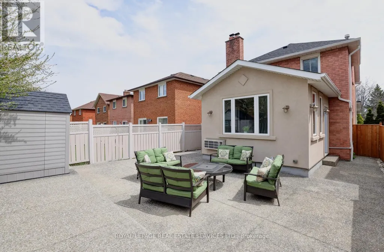
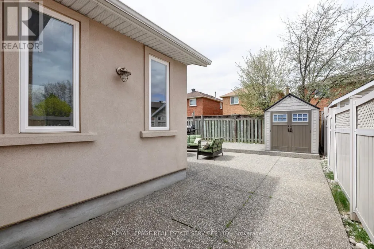
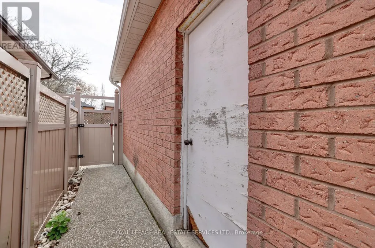
This gorgeous renovated Greenpark-built Home is located on a quiet, family-friendly street in Central Mississauga. This red brick home features many upgrades: concrete work with an exposed aggregate finish on the private double driveway, walkways, front entrance, and back patio for effortless upkeep. Step inside & you immediately notice a 'Larger than life' Gourmet Kitchen w/ custom cabinetry, a 36 " 5-burner gas range including BBQ grill, Hood Vent, Wall Oven & Microwave, Large Stainless Fridge, & dishwasher. It also features a large dining room w/ an exquisite chandelier, pot lights, Centre Island w/ range and breakfast bar, a den w/ an electric fireplace, porcelain tile flooring & a large 14 X 12 ft family room addition w/ custom built-ins & access to a private low maintenance backyard w/ a storage shed. Perfect for entertaining family & friends year round! The Upper Level boasts 3 bedrooms, a primary bedroom with a walk-in closet & a 3-piece ensuite, a 4-piece main bathroom, & linen closet. The lower level has 2 more bedrooms, a 4 piece bathroom, and a laundry room. Conveniently located near Top-Rated Schools, Parks, Heartland town Centre, Square One, Transit, & Major Highways. Just Move in & enjoy!!
General Features
| Zoning | R5 |
|---|---|
| Terms | SALE |
| Neighbourhood | Erin Mills |
| Construction Style | Detached |
| Property Sub Type | Single Family |
| jumpId | 29316368 |
| Property Subtype French | Single Family Dwelling |
| Listing Type French | House |
| MLS | W13833246 |
| Appliances | Range, Garburator, All, Blinds |
| Building Type | House |
| Features | Paved yard |
| Property Type | Single Family |
| Sewer | Sanitary sewer |
| Structure Type | Porch |
Interior Features
| Fireplace | yes |
|---|---|
| Living Area Range | 2000 sqft |
| Bedrooms | 3+2 |
| Basement | Finished |
| Basement Type | N/A |
| Cooling Type | Central air conditioning |
| Foundation Type | Poured Concrete |
| Heating Fuel | Natural gas |
| Heating Type | Forced air |
| Beds | 5 |
| Total Baths | 3+1 |
| Total Baths | 3+1 |
| Total Half Baths | 1 |
Exterior Features
| Exterior Finish | Brick |
|---|---|
| Parking Type | Attached garage, Garage |
Amenities
- Views
- New Construction
- Adult 55+
- Lease To Own
- No Strata Fees
- Furnished
- Primary On Main
- Air Conditioning
- Seller Finance
- Green
- Fixer Upper
- Horse
- Golf
- Fireplace
- Deck
- Garage
- Basement
- Pool

Property vs Single Family Average in L5L 4G3
Price
In The Neighbourhood
Just Listed
Mississauga
$ 2,499,000
1670 Caverly Court
Mississauga, ON L5L3L7
- Type
- Single Family
- Size
- 3,000 SqFt
- Rooms
- 7 Beds + 5 Baths
Just Listed
Mississauga
$ 950,000
2209 Buttonbush Crescent
Mississauga, ON L5L1C4
- Type
- Single Family
- Size
- 1,500 SqFt
- Rooms
- 3 Beds + 1.5 Baths
Listed by: RE/MAX HALLMARK REALTY LTD.
Just Listed
Mississauga
$ 950,000
2209 Buttonbush Crescent
Mississauga, ON L5L1C4
- Type
- Single Family
- Size
- 1,100 SqFt
- Rooms
- 3 Beds + 2 Baths
Just Listed
Mississauga
$ 1,919,000
4279 Bridlepath Trail
Mississauga, ON L5L3K3
- Type
- Single Family
- Size
- 3,500 SqFt
- Rooms
- 6 Beds + 3.5 Baths
Listed by: Royal LePage Real Estate Services Ltd.
Just Listed
Mississauga
$ 1,919,000
4279 Bridlepath Trail
Mississauga, ON L5L3K3
- Type
- Single Family
- Size
- 3,000 SqFt
- Rooms
- 6 Beds + 4 Baths
Just Listed
Mississauga
$ 999,900
4053 Trapper Crescent
Mississauga, ON L5L3A7
- Type
- Single Family
- Size
- 1,500 SqFt
- Rooms
- 4 Beds + 4 Baths
Just Listed
Mississauga
$ 880,000
4045 Taffey Crescent
Mississauga, ON L5L2A6
- Type
- Single Family
- Size
- 1,100 SqFt
- Rooms
- 3 Beds + 2 Baths
Mississauga
$ 1,950
Lower - 3551 Autumnleaf Crescent
Mississauga, ON L5L1K6
- Type
- Single Family
- Size
- 2,000 SqFt
- Rooms
- 1 Beds + 1 Baths
Listed by: RIGHT AT HOME REALTY
Mississauga
$ 799,000
2439 Musket Court
Mississauga, ON L5L3B7
- Type
- Single Family
- Size
- 1,500 SqFt
- Rooms
- 3 Beds + 2.5 Baths
Listed by: BAY STREET GROUP INC.
Mississauga
$ 799,000
2439 Musket Court
Mississauga, ON L5L3B7
- Type
- Single Family
- Size
- 1,100 SqFt
- Rooms
- 3 Beds + 3 Baths
Mississauga
$ 1,860,000
3530 Kingbird Court
Mississauga, ON L5L2R1
- Type
- Single Family
- Size
- 3,000 SqFt
- Rooms
- 4 Beds + 3.5 Baths
Listed by: BAY STREET GROUP INC.
Mississauga
$ 1,860,000
3530 Kingbird Court
Mississauga, ON L5L2R1
- Type
- Single Family
- Size
- 2,500 SqFt
- Rooms
- 4 Beds + 4 Baths
 Toronto Real Estate Board (TRREB); All information deemed reliable but not guaranteed. All properties are subject to prior sale, change or withdrawal. Neither listing broker(s) or information provider(s) shall be responsible for any typographical errors, misinformation, misprints and shall be held totally harmless. Listing(s) information is provided for consumer's personal, non-commercial use and may not be used for any purpose other than to identify prospective properties consumers may be interested
 Data provided by the Ontario Regional Technology & Information Systems. The information is deemed reliable, but is not guaranteed. Not intended to solicit buyers or sellers, landlords or tenants currently under contract.
The trademarks REALTOR®, REALTORS® and the REALTOR® logo are controlled by The Canadian Real Estate Association (CREA) and identify real estate professionals who are members of CREA. The trademarks MLS®, Multiple Listing Service® and the associated logos are owned
Data provided by the Ontario Regional Technology & Information Systems. The information is deemed reliable, but is not guaranteed. Not intended to solicit buyers or sellers, landlords or tenants currently under contract.
The trademarks REALTOR®, REALTORS® and the REALTOR® logo are controlled by The Canadian Real Estate Association (CREA) and identify real estate professionals who are members of CREA. The trademarks MLS®, Multiple Listing Service® and the associated logos are owned
 All information deemed reliable but not guaranteed. All properties are subject to prior sale, change or withdrawal. Neither listing broker(s) or information provider(s) shall be responsible for any typographical errors, misinformation, misprints and shall be held totally harmless. Listing(s) information is provided for consumer's personal, non-commercial use and may not be used for any purpose other than to identify prospective properties consumers may be interested in purchasing. The data relating