

Just Listed








Address
5289 Fallingbrook Drive, Mississauga, ON
Price
$ 1,849,000
Property Attributes
- ID#W13823920
- TypeSingle Family
- Listing Status Active
- MunicipalityMississauga
- CityMississauga
- NeighbourhoodEast Credit
- Postal CodeL5V 1N8
- StyleSingle Family Dwelling
- Price$ 1,849,000
- Bedrooms4
- Bathrooms4
- Half Bathrooms1
- Sqr Footage3000
Data Source:
RLP - CREA EN
Property Description
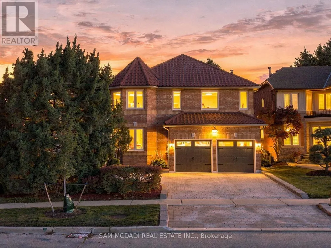
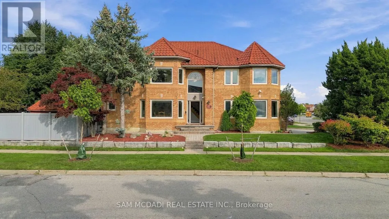
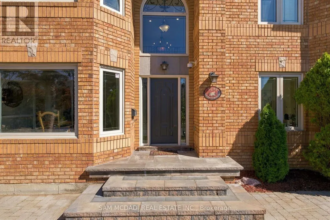
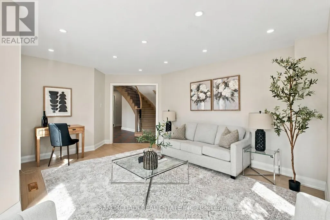
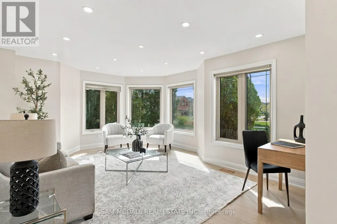
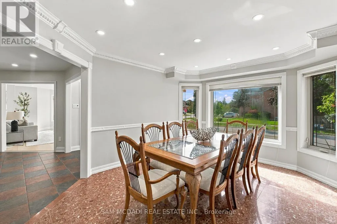
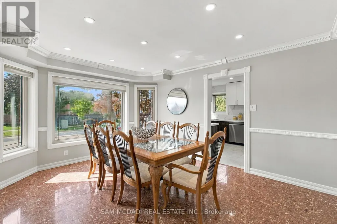
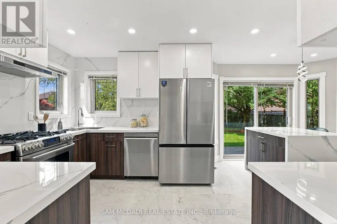
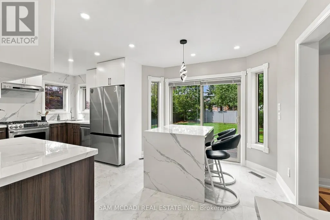
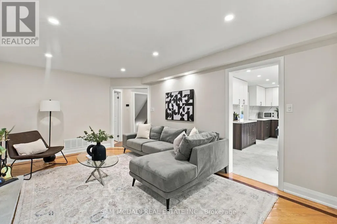
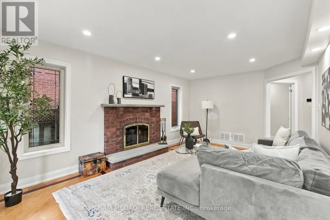
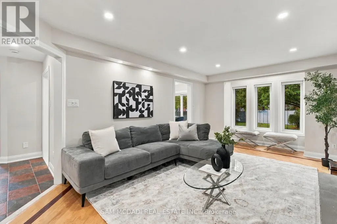
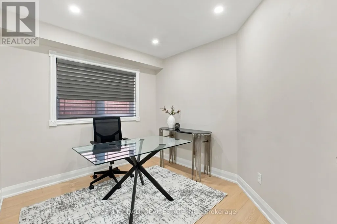
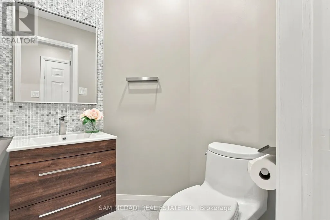
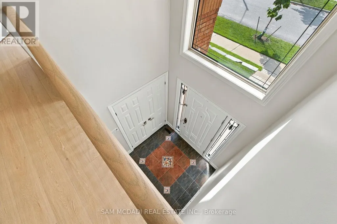
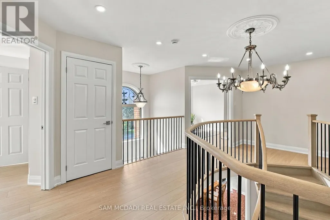
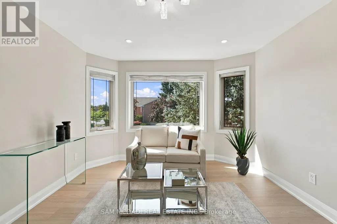
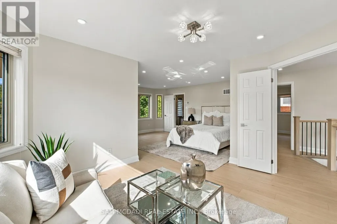
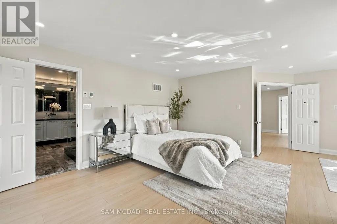
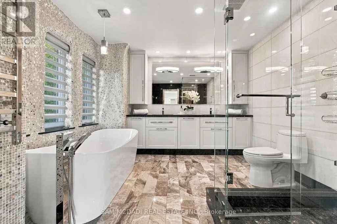
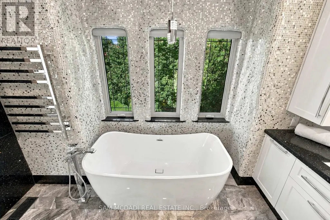
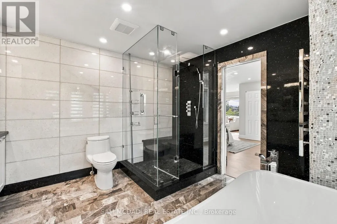
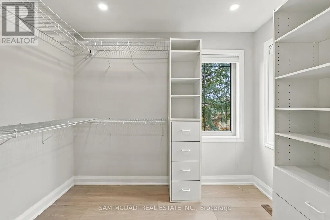
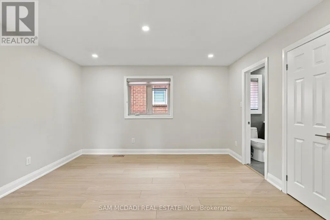
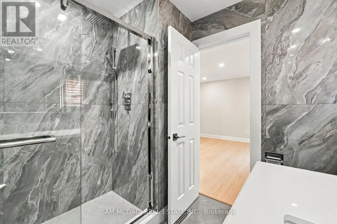
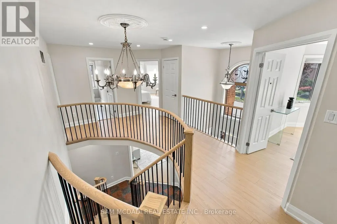
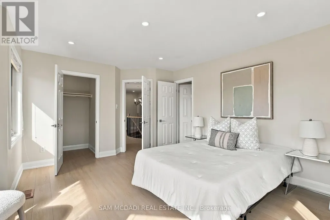
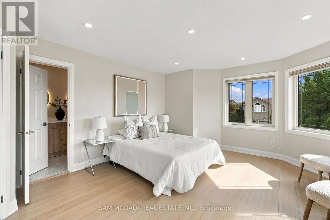
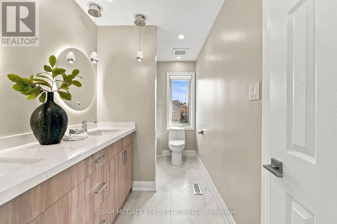
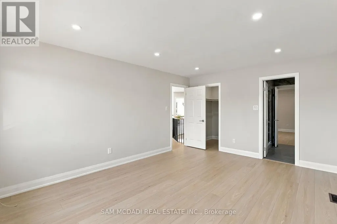
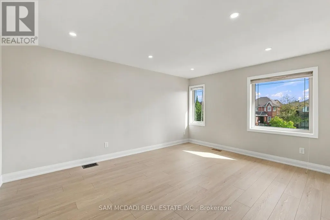
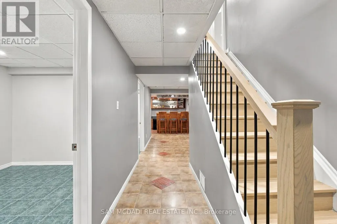
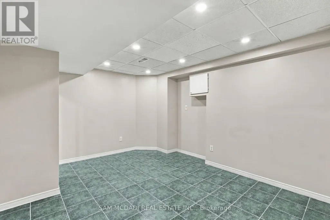
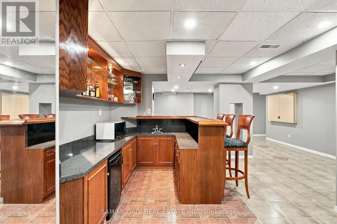
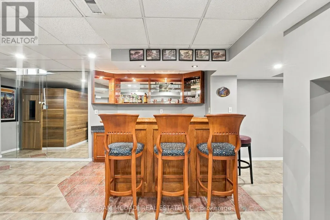
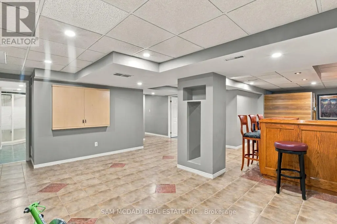
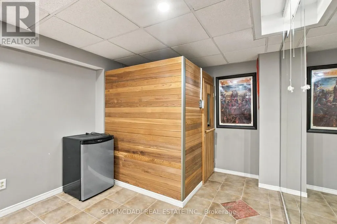
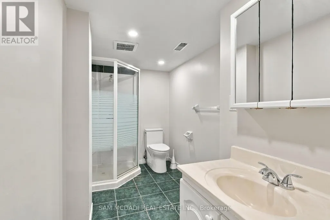
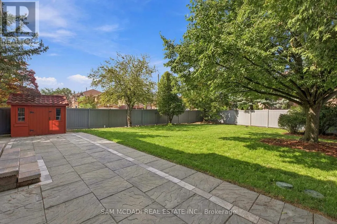
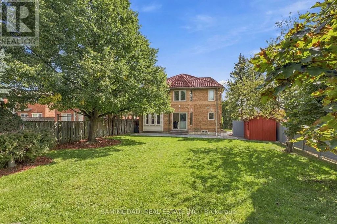
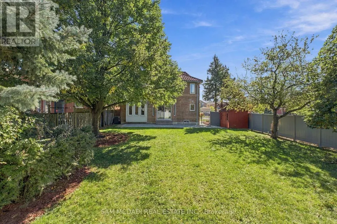
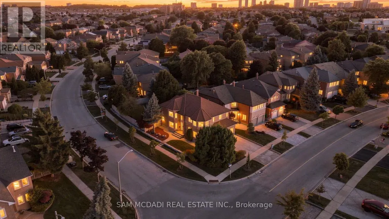
Architecturally distinctive & stately, this exquisite Fernbrook-built residence sits on an oversized corner lot, offering exceptional outdoor living space. Distinguished by its Italian-style barrel roof, two castle-like turrets, abundant windows & expansive mature landscape, this remarkable home offers approx. 4200 sq ft of living space, w/ over $300,000 in premium upgrades. The main level features a grand 17-ft entrance foyer, spacious living & dining rooms, office/den/study/library, picturesque family room w/ masonry fireplace, powder room, laundry room & an open-concept gourmet kitchen designed for efficiency and functionality. Substantial two-tone cabinetry, soft-close drawers/doors, dramatic porcelain countertops & backsplash, Spanish porcelain flooring & a stunning porcelain waterfall island create a sophisticated centrepiece overlooking the backyard oasis. The 2nd floor offers 4 spacious bedrooms, incl. an enormous primary retreat w/ sitting area, 3 opulent bathrooms & 3 walk-in closets. The bespoke primary ensuite is a spa-grade oasis featuring a one-of-a-kind tile art installation, freestanding tub, spacious frameless glass shower w/ built-in seating & rainfall shower, dazzling quartz double vanity, marble, mosaic & quartz finishes, heated flooring & heated towel rack. The finished basement adds an impressive 9-ft wet bar w/ lighted display shelves, a red cedar sauna, a home theatre/rec room, two versatile rooms, a full bathroom, a cold cellar & extensive storage. Further highlights incl. landscaped garden, wrought-iron gate, stone patio, natural boulder retaining wall, central vac rough-in, upgraded dimmable LED lighting, solid oak hardwood & terrazzo flooring. Significant mechanical upgrades include high-efficiency Rheem HVAC, smart thermostat, Navien tankless water heater & new HRV installed in 2026. Ideally situated minutes from Heartland Town Centre, Square One, Streetsville, Erin Mills Town Centre, Pearson International Airport & major highways.
General Features
| Terms | SALE |
|---|---|
| Neighbourhood | East Credit |
| Construction Style | Detached |
| Property Sub Type | Single Family |
| jumpId | 29296879 |
| Property Subtype French | Single Family Dwelling |
| Listing Type French | House |
| MLS | W13823920 |
| Appliances | Garage door opener remote, Water meter, Dishwasher, Dryer, Garage door opener, Microwave, Hood Fan, Range, Washer, Window Coverings, Refrigerator |
| Building Type | House |
| Features | Irregular lot size, Carpet Free, Guest Suite |
| Property Type | Single Family |
| Sewer | Sanitary sewer |
Interior Features
| Fireplace | yes |
|---|---|
| Living Area Range | 3000 sqft |
| Bedrooms | 4 |
| Basement | Finished |
| Basement Type | Full |
| Cooling Type | Central air conditioning, Ventilation system |
| Foundation Type | Poured Concrete |
| Heating Fuel | Natural gas |
| Heating Type | Forced air |
| Beds | 4 |
| Total Baths | 4+1 |
| Total Baths | 4+1 |
| Total Half Baths | 1 |
Exterior Features
| Exterior Finish | Brick, Vinyl siding |
|---|---|
| Parking Type | Attached garage, Garage, Inside Entry |
Amenities
- Views
- New Construction
- Adult 55+
- Lease To Own
- No Strata Fees
- Furnished
- Primary On Main
- Air Conditioning
- Seller Finance
- Green
- Fixer Upper
- Horse
- Golf
- Fireplace
- Deck
- Garage
- Basement
- Pool

Property vs Single Family Average in L5V 1N8
Price
In The Neighbourhood
Just Listed
Mississauga
$ 5,200
4165 Credit Point Drive
Mississauga, ON L5M3K3
- Type
- Single Family
- Size
- 2,000 SqFt
- Rooms
- 4 Beds + 2.5 Baths
Listed by: RE/MAX MILLENNIUM REAL ESTATE
Just Listed
Mississauga
$ 1,460,889
4165 Credit Pointe Drive
Mississauga, ON L5M3K3
- Type
- Single Family
- Size
- 2,000 SqFt
- Rooms
- 4 Beds + 2.5 Baths
Listed by: RE/MAX MILLENNIUM REAL ESTATE
Just Listed
Mississauga
$ 1,599,900
955 Bristol Road W
Mississauga, ON L5V2N9
- Type
- Single Family
- Size
- 3,000 SqFt
- Rooms
- 6 Beds + 6 Baths
Listed by: HOMELIFE/MIRACLE REALTY LTD
Just Listed
Mississauga
$ 1,460,889
4165 Credit Pointe Drive
Mississauga, ON L5M3K3
- Type
- Single Family
- Size
- 1,500 SqFt
- Rooms
- 4 Beds + 3 Baths
Just Listed
Mississauga
$ 1,849,000
5289 Fallingbrook Drive
Mississauga, ON L5V1N8
- Type
- Single Family
- Size
- 2,500 SqFt
- Rooms
- 4 Beds + 5 Baths
Just Listed
Mississauga
$ 889,000
902 Applecroft Circle
Mississauga, ON L5V2A7
- Type
- Single Family
- Size
- 1,500 SqFt
- Rooms
- 3 Beds + 3 Baths
Just Listed
Mississauga
$ 1,599,900
955 Bristol Road W
Mississauga, ON L5V2N9
- Type
- Single Family
- Size
- 2,500 SqFt
- Rooms
- 6 Beds + 6 Baths
Just Listed
Mississauga
$ 3,950
903 Blyleven Boulevard
Mississauga, ON L5V2J3
- Type
- Single Family
- Size
- 2,500 SqFt
- Rooms
- 4 Beds + 2.5 Baths
Listed by: RIGHT AT HOME REALTY
Just Listed
Mississauga
$ 2,099,000
5859 Riverside Place
Mississauga, ON L5M4X1
- Type
- Single Family
- Size
- 5,000 SqFt
- Rooms
- 8 Beds + 5 Baths
Listed by: HOMEWISE REAL ESTATE
Just Listed
Mississauga
$ 2,099,000
5859 Riverside Place
Mississauga, ON L5M4X1
- Type
- Single Family
- Size
- 3,500 SqFt
- Rooms
- 8 Beds + 5 Baths
Open House
Mississauga
$ 1,599,000
6336 Culmore Crescent
Mississauga, ON L5V1J1
- Type
- Single Family
- Size
- 3,500 SqFt
- Rooms
- 7 Beds + 4.5 Baths
Listed by: Royal LePage Certified Realty
Just Listed
Mississauga
$ 1,450
#bsmt - 4730 Alana Glen Drive
Mississauga, ON L5V0C3
- Type
- Single Family
- Size
- 1,100 SqFt
- Rooms
- 1 Beds + 1 Baths
Listed by: DREAM HOME REALTY INC.
 Toronto Real Estate Board (TRREB); All information deemed reliable but not guaranteed. All properties are subject to prior sale, change or withdrawal. Neither listing broker(s) or information provider(s) shall be responsible for any typographical errors, misinformation, misprints and shall be held totally harmless. Listing(s) information is provided for consumer's personal, non-commercial use and may not be used for any purpose other than to identify prospective properties consumers may be interested
 Data provided by the Ontario Regional Technology & Information Systems. The information is deemed reliable, but is not guaranteed. Not intended to solicit buyers or sellers, landlords or tenants currently under contract.
The trademarks REALTOR®, REALTORS® and the REALTOR® logo are controlled by The Canadian Real Estate Association (CREA) and identify real estate professionals who are members of CREA. The trademarks MLS®, Multiple Listing Service® and the associated logos are owned
Data provided by the Ontario Regional Technology & Information Systems. The information is deemed reliable, but is not guaranteed. Not intended to solicit buyers or sellers, landlords or tenants currently under contract.
The trademarks REALTOR®, REALTORS® and the REALTOR® logo are controlled by The Canadian Real Estate Association (CREA) and identify real estate professionals who are members of CREA. The trademarks MLS®, Multiple Listing Service® and the associated logos are owned
 All information deemed reliable but not guaranteed. All properties are subject to prior sale, change or withdrawal. Neither listing broker(s) or information provider(s) shall be responsible for any typographical errors, misinformation, misprints and shall be held totally harmless. Listing(s) information is provided for consumer's personal, non-commercial use and may not be used for any purpose other than to identify prospective properties consumers may be interested in purchasing. The data relating