

Just Listed



















Address
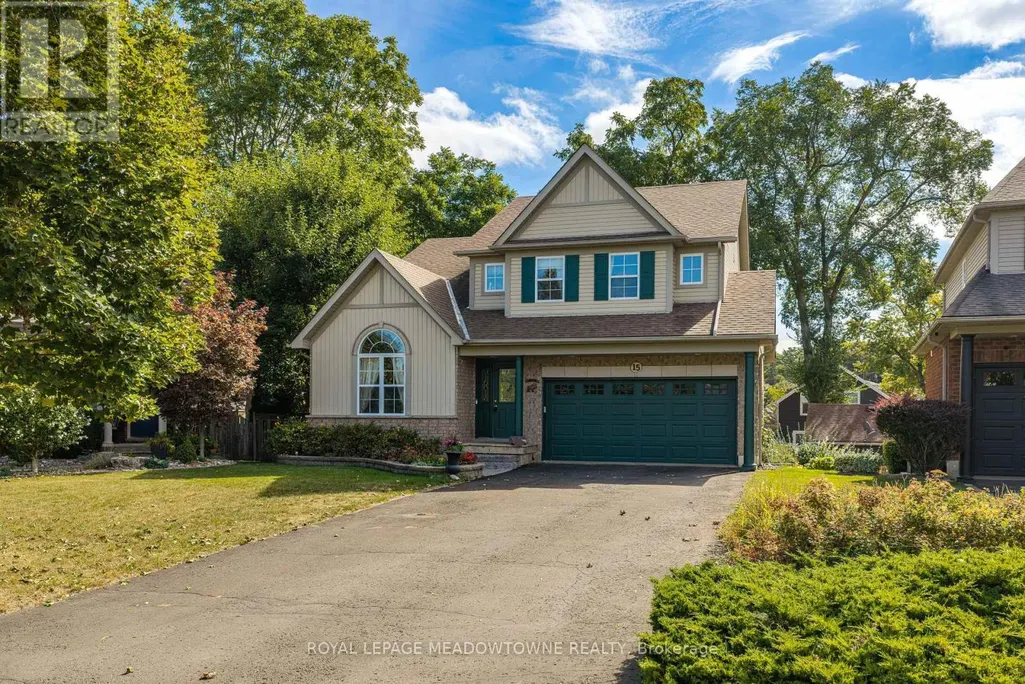
15 Costigan Court, Halton Hills, ON
Price
$ 1,225,000
Property Attributes
- ID#W13822786
- TypeSingle Family
- Listing Status Active
- MunicipalityHalton Hills
- CityHalton Hills
- NeighbourhoodGeorgetown
- Postal CodeL7G 6J1
- StyleSingle Family Dwelling
- Price$ 1,225,000
- Bedrooms4+1
- Bathrooms3
- Half Bathrooms1
- Sqr Footage2500
Data Source:
RLP - CREA EN
Property Description
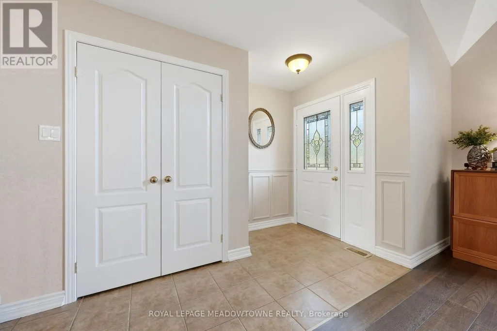
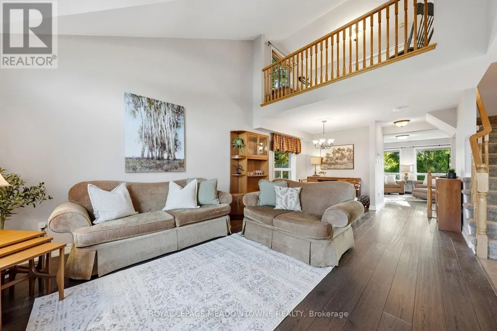
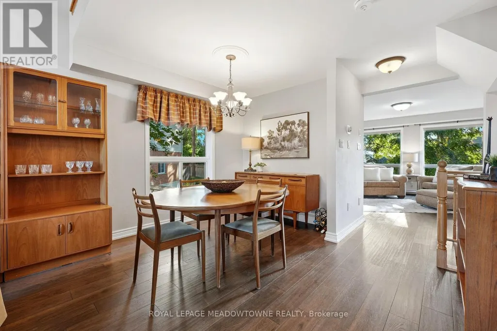
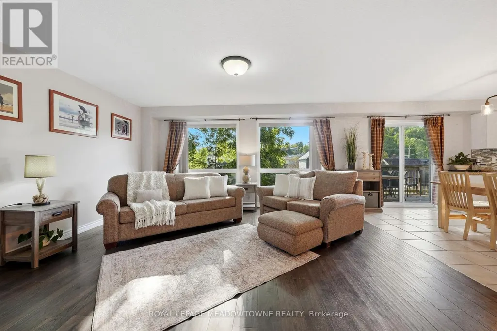
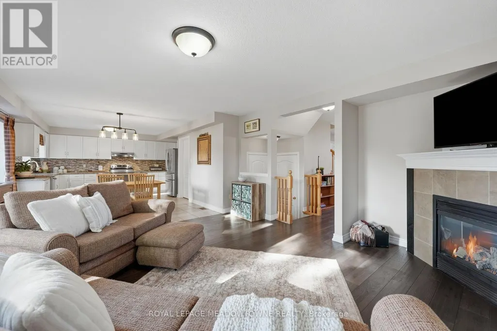
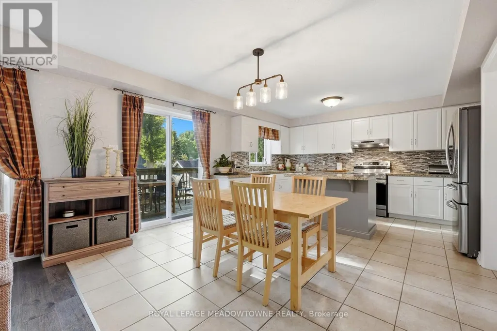
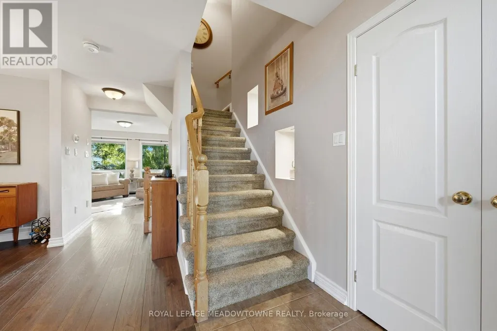
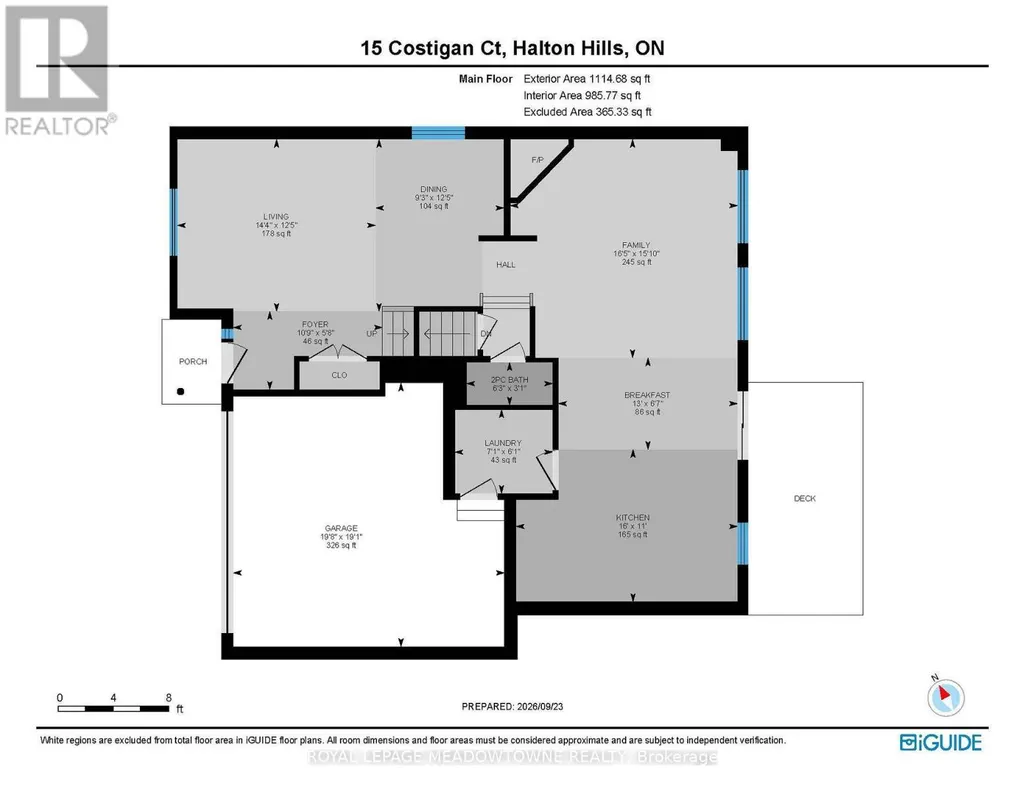
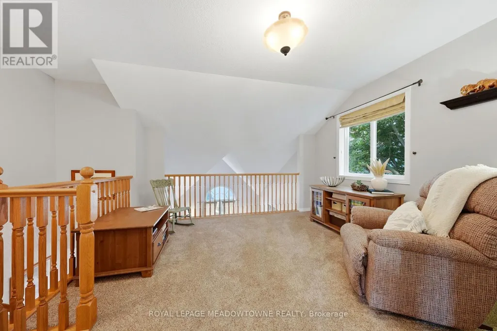
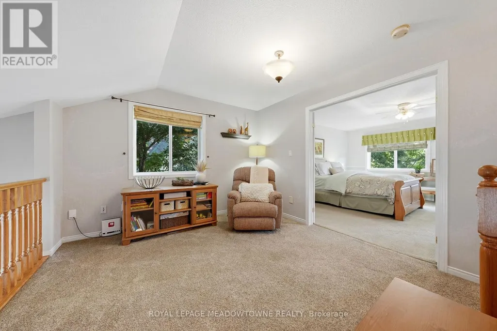
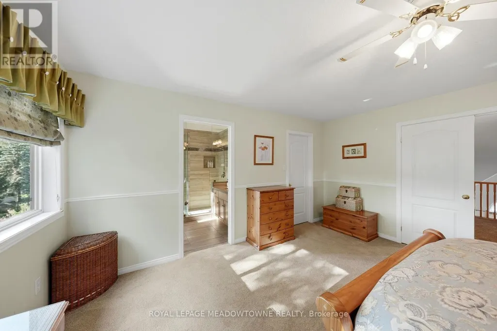
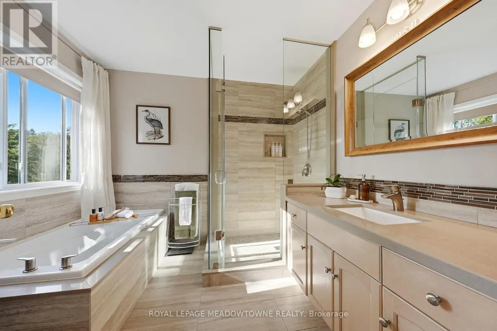
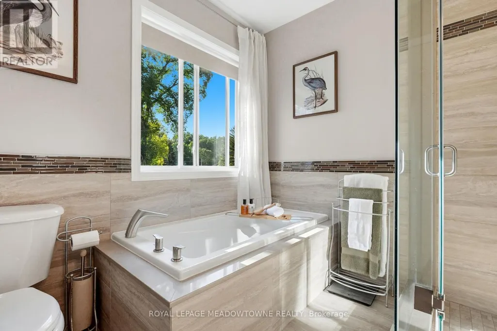
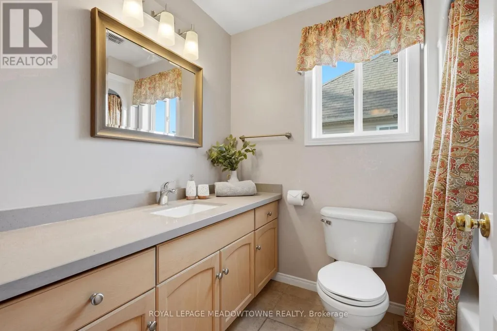
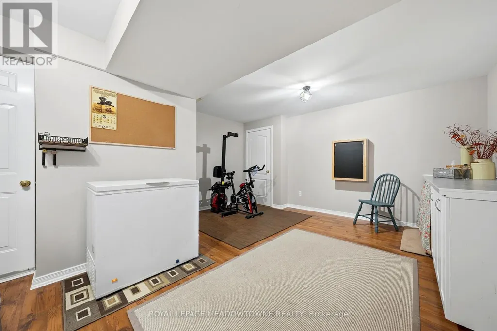
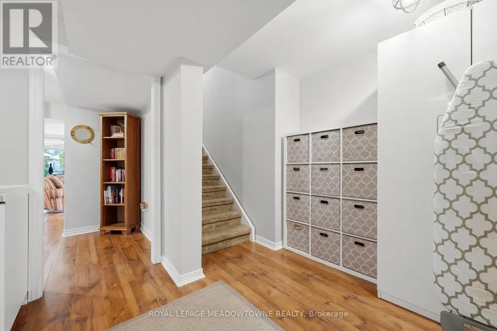
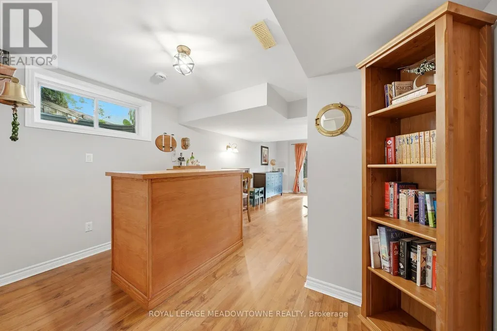
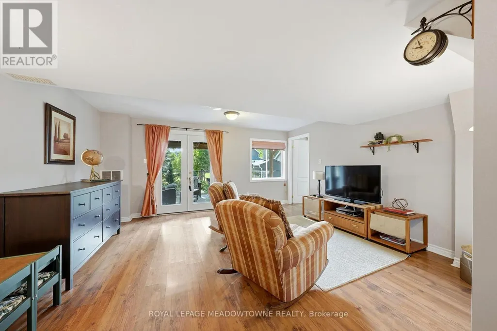
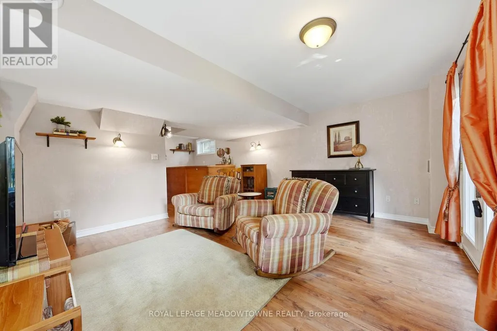
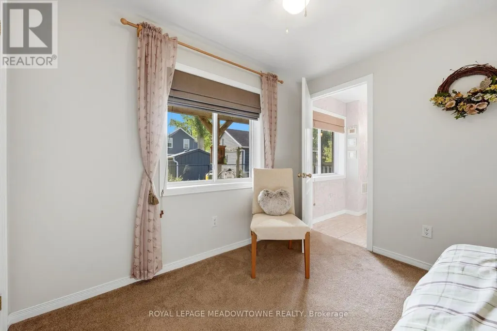
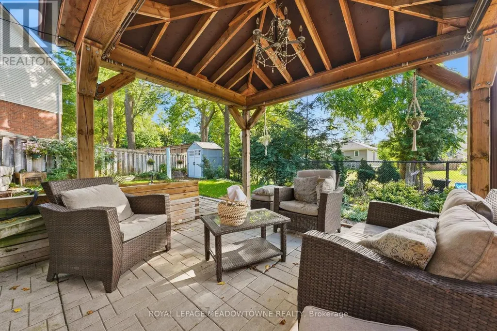
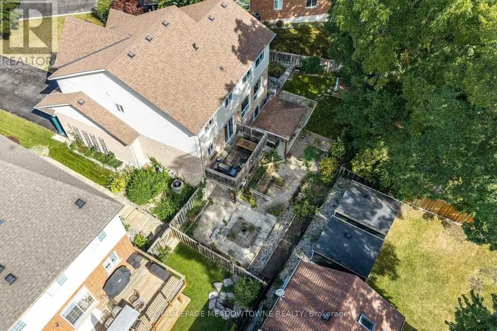
Welcome to 15 Costigan Court in Georgetown - a beautifully maintained 4+1 bedroom, 4 bathroom detached home set on a premium-sized lot in one of the area's most sought-after neighbourhoods. Just a short stroll to the GO Station, Superstore, restaurants, schools, parks, Glen Williams and the scenic Credit River trails, this location offers the perfect balance of convenience and lifestyle. The property features parking for up to 8 vehicles in the 50-ft driveway plus a double car garage. A tiled front entry with double closet welcomes you into a functional layout. The formal living room showcases a soaring two-storey vaulted ceiling filled with natural light and flows into the formal dining area. Wide-plank hardwood floors lead to a spacious family room with a corner gas fireplace and large backyard-facing windows. The updated eat-in kitchen offers ceramic tile flooring, granite countertops, tile backsplash and a centre island with added storage. A walk-out to the balcony is perfect for BBQing, morning coffee or evening cocktails. A powder room and mudroom/laundry room with garage access completes the main level. Upstairs, a loft overlooks the main floor. The primary suite features two large windows, a walk-in closet with custom organizers and a beautifully updated 4-piece ensuite with quartz vanity, glass-enclosed shower and deep soaker tub. Three additional bedrooms share an updated 4-piece bath. The second bedroom includes a 220V outlet. A large linen closet completes the level. The finished basement offers a versatile multi-purpose room, cold room access, storage and a custom red oak bar overlooking the recreation room with above-grade windows and walk-out to the backyard. An additional bedroom with 3-piece ensuite. The landscaped backyard features armour stone, a gazebo-covered patio, vegetable gardens, mature perennials and a garden shed - a private outdoor retreat perfect for relaxing or entertaining.
General Features
| Terms | SALE |
|---|---|
| Neighbourhood | Georgetown |
| Construction Style | Detached |
| Property Sub Type | Single Family |
| jumpId | 29293788 |
| Property Subtype French | Single Family Dwelling |
| Listing Type French | House |
| MLS | W13822786 |
| Appliances | Garage door opener remote, Water softener, Dishwasher, Hood Fan, Stove, Window Coverings, Refrigerator |
| Building Type | House |
| Features | Conservation/green belt, Gazebo |
| Property Type | Single Family |
| Sewer | Sanitary sewer |
| Structure Type | Patio(s) |
Interior Features
| Fireplace | yes |
|---|---|
| Living Area Range | 2500 sqft |
| Bedrooms | 4+1 |
| Basement | Finished |
| Basement Type | N/A |
| Cooling Type | Central air conditioning |
| Foundation Type | Poured Concrete |
| Heating Fuel | Natural gas |
| Heating Type | Forced air |
| Beds | 5 |
| Total Baths | 3+1 |
| Total Baths | 3+1 |
| Total Half Baths | 1 |
Exterior Features
| Exterior Finish | Brick, Vinyl siding |
|---|---|
| Parking Type | Garage |
Amenities
- Views
- New Construction
- Adult 55+
- Lease To Own
- No Strata Fees
- Furnished
- Primary On Main
- Air Conditioning
- Seller Finance
- Green
- Fixer Upper
- Horse
- Golf
- Fireplace
- Deck
- Garage
- Basement
- Pool

Property vs Single Family Average in L7G 6J1
Price
In The Neighbourhood
Open House
Halton Hills
$ 699,000
22 Harding Street
Halton Hills, ON L7G6B2
- Type
- Single Family
- Size
- 1,500 SqFt
- Rooms
- 3 Beds + 2.5 Baths
Listed by: RIGHT AT HOME REALTY
Open House
Halton Hills
$ 1,549,900
50 Arborglen Drive
Halton Hills, ON L7G6L2
- Type
- Single Family
- Size
- 2,000 SqFt
- Rooms
- 5 Beds + 4 Baths
Open House
Halton Hills
$ 1,225,000
15 Costigan Court
Halton Hills, ON L7G6J1
- Type
- Single Family
- Size
- 2,000 SqFt
- Rooms
- 5 Beds + 4 Baths
Just Listed
Halton Hills
$ 1,308,000
68 Jolana Crescent
Halton Hills, ON L7G0G4
- Type
- Single Family
- Size
- 2,500 SqFt
- Rooms
- 4 Beds + 4 Baths
Just Listed
Halton Hills
$ 1,590
Bsmt - 52 Maple Avenue
Halton Hills, ON L7G1X7
- Type
- Single Family
- Size
- 1,500 SqFt
- Rooms
- 1 Beds + 1 Baths
Listed by: RE/MAX COMMUNITY REALTY INC.
Just Listed
Halton Hills
$ 879,000
67 Smith Drive
Halton Hills, ON L7G5S7
- Type
- Single Family
- Size
- 1,500 SqFt
- Rooms
- 4 Beds + 2.5 Baths
Listed by: Royal LePage Real Estate Associates
Just Listed
Halton Hills
$ 879,000
67 Smith Drive
Halton Hills, ON L7G5S7
- Type
- Single Family
- Size
- 1,100 SqFt
- Rooms
- 4 Beds + 3 Baths
Just Listed
Halton Hills
$ 999,000
32 Norton Crescent
Halton Hills, ON L7G1N2
- Type
- Single Family
- Size
- 700 SqFt
- Rooms
- 5 Beds + 2 Baths
Open House
Halton Hills
$ 989,000
36 Serenity Street
Halton Hills, ON L7G0A9
- Type
- Single Family
- Size
- 1,500 SqFt
- Rooms
- 3 Beds + 3 Baths
Just Listed
Halton Hills
$ 879,000
46 Hewson Crescent
Halton Hills, ON L7G2N9
- Type
- Single Family
- Size
- 1,100 SqFt
- Rooms
- 4 Beds + 2 Baths
Listed by: Royal LePage Meadowtowne Realty
Just Listed
Halton Hills
$ 879,000
46 Hewson Crescent
Halton Hills, ON L7G2N9
- Type
- Single Family
- Size
- 700 SqFt
- Rooms
- 4 Beds + 2 Baths
Just Listed
Halton Hills
$ 1,999
Basement Apartment - 15231 Danby Road
Halton Hills, ON L7G0M5
- Type
- Single Family
- Size
- 1,100 SqFt
- Rooms
- 2 Beds + 1 Baths
Listed by: CENTURY 21 PROPERTY ZONE REALTY INC.
 Toronto Real Estate Board (TRREB); All information deemed reliable but not guaranteed. All properties are subject to prior sale, change or withdrawal. Neither listing broker(s) or information provider(s) shall be responsible for any typographical errors, misinformation, misprints and shall be held totally harmless. Listing(s) information is provided for consumer's personal, non-commercial use and may not be used for any purpose other than to identify prospective properties consumers may be interested
 Data provided by the Ontario Regional Technology & Information Systems. The information is deemed reliable, but is not guaranteed. Not intended to solicit buyers or sellers, landlords or tenants currently under contract.
The trademarks REALTOR®, REALTORS® and the REALTOR® logo are controlled by The Canadian Real Estate Association (CREA) and identify real estate professionals who are members of CREA. The trademarks MLS®, Multiple Listing Service® and the associated logos are owned
Data provided by the Ontario Regional Technology & Information Systems. The information is deemed reliable, but is not guaranteed. Not intended to solicit buyers or sellers, landlords or tenants currently under contract.
The trademarks REALTOR®, REALTORS® and the REALTOR® logo are controlled by The Canadian Real Estate Association (CREA) and identify real estate professionals who are members of CREA. The trademarks MLS®, Multiple Listing Service® and the associated logos are owned
 All information deemed reliable but not guaranteed. All properties are subject to prior sale, change or withdrawal. Neither listing broker(s) or information provider(s) shall be responsible for any typographical errors, misinformation, misprints and shall be held totally harmless. Listing(s) information is provided for consumer's personal, non-commercial use and may not be used for any purpose other than to identify prospective properties consumers may be interested in purchasing. The data relating