

Just Listed
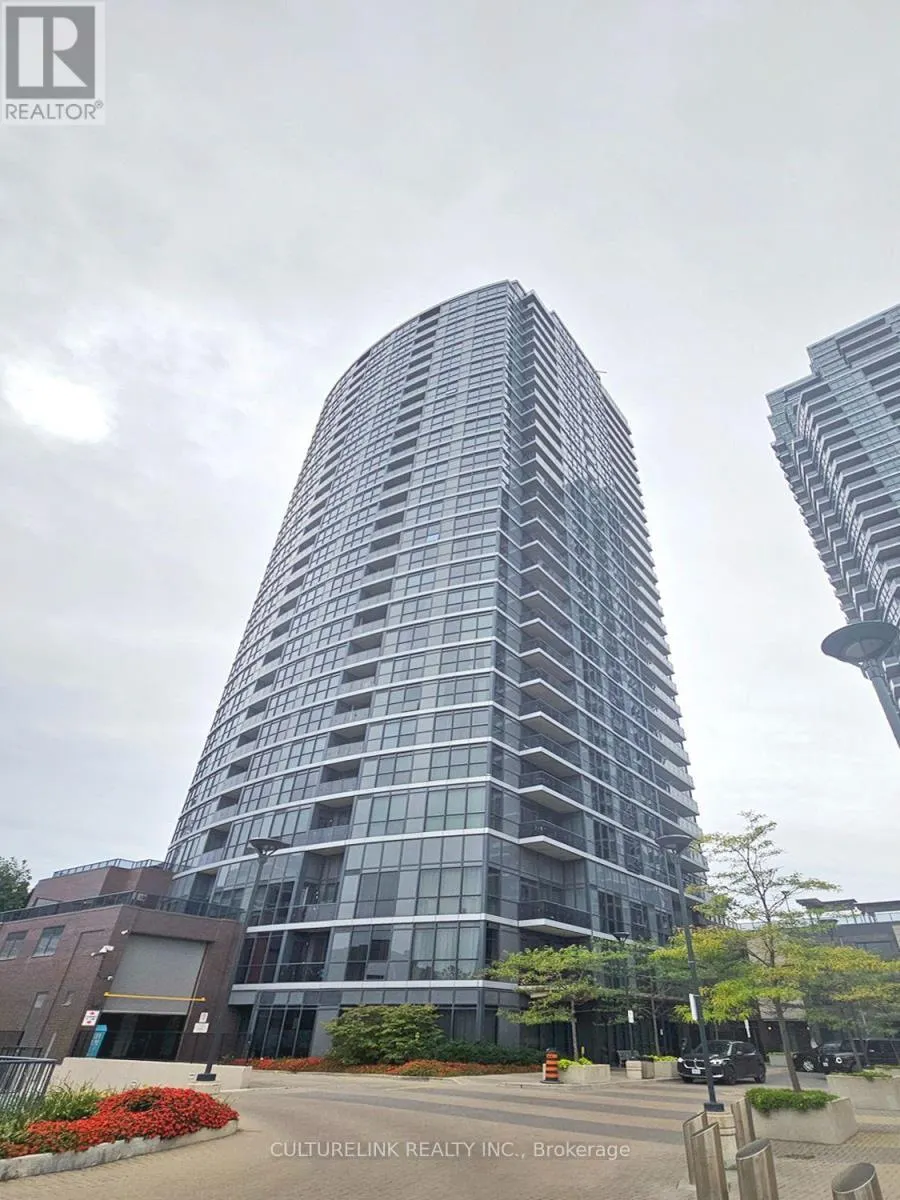
Address
1003 - 9 Valhalla Inn Road, Toronto, ON
Price
$ 2,250
Property Attributes
- ID#W13819034
- TypeCondos
- Listing Status Active
- MunicipalityToronto
- CityToronto
- NeighbourhoodIslington-City Centre West
- Postal CodeM9B 1S9
- StyleApartment
- Price$ 2,250
- Bedrooms1
- Bathrooms1
- Half Bathrooms0
- Sqr Footage599
Data Source:
RLP - CREA EN
Property Description
Welcome to 9 Valhalla Inn Road-an exceptional opportunity to enjoy stylish, comfortable living in a well-maintained condominium community with outstanding amenities and convenient access to the city. This thoughtfully designed suite features a spacious, open-concept layout with a generous living area, laminate flooring throughout, and an abundance of natural light. The inviting bedroom offers a walk-in closet, while the charming kitchen provides ample cabinetry and storage. Enjoy stunning south-facing views of the Toronto cityscape from the comfort of your home. Parking and a locker are included, and for added convenience, an Electric Car Charger is also scheduled to be installed at the parking spot within the next two to three months. Residents enjoy an impressive array of five-star amenities, including 24-hour concierge service, an indoor pool, whirlpool, yoga rooms, saunas, theatre room, billiards room, children's playroom, fully equipped fitness centres, party rooms, and guest suites.Ideally located just off Highway 427, this residence offers easy access to Highways 401 and 400, the Gardiner Expressway, downtown Toronto, TTC transit, Sherway Gardens, restaurants, corporate offices, and nearby parks. A wonderful combination of comfort, convenience, and resort-style living awaits at 9 Valhalla Inn Road.
General Features
| Terms | LEASE |
|---|---|
| Neighbourhood | Islington-City Centre West |
| Property Sub Type | APARTMENT |
| jumpId | 29283230 |
| Property Subtype French | Apartment |
| Listing Type French | Condo |
| MLS | W13819034 |
| Appliances | Dishwasher, Dryer, Stove, Washer, Refrigerator |
| Building Type | Apartment |
| Features | Balcony, Carpet Free |
| Property Type | Single Family |
Interior Features
| Living Area Range | 599 sqft |
|---|---|
| Bedrooms | 1 |
| Basement Type | None |
| Cooling Type | Central air conditioning |
| Heating Fuel | Natural gas |
| Heating Type | Forced air |
| Beds | 1 |
| Total Baths | 1 |
| Total Baths | 1 |
Exterior Features
| Pool | yes |
|---|---|
| Exterior Finish | Brick |
| Parking Type | Underground, Garage |
Amenities
- Views
- New Construction
- Adult 55+
- Lease To Own
- No Strata Fees
- Furnished
- Pets
- Primary On Main
- Air Conditioning
- Seller Finance
- Green
- Fixer Upper
- Horse
- Golf
- Fireplace
- Deck
- Garage
- Basement
- Pool

Property vs Condos Average in M9B 1S9
Price
In The Neighbourhood
Just Listed
Toronto
$ 2,350
1804 - 30 Samuel Wood Way
Toronto, ON M9B0C9
- Type
- Condos
- Size
- 699 SqFt
- Rooms
- 2 Beds + 1 Baths
Listed by: ATV REALTY INC
Just Listed
Toronto
$ 499,000
1050 The Queensway N/a # 713
Toronto, ON M8Z1P7
- Type
- Condos
- Size
- 500 SqFt
- Rooms
- 1 Beds + 1 Baths
Just Listed
Toronto
$ 569,000
10 Gibbs Road # 406
Toronto, ON M9B0E2
- Type
- Condos
- Size
- 800 SqFt
- Rooms
- 3 Beds + 2 Baths
Just Listed
Toronto
$ 379,000
9 Valhalla Inn Road # 709
Toronto, ON M9B1S9
- Type
- Condos
- Size
- 500 SqFt
- Rooms
- 1 Beds + 1 Baths
Just Listed
Toronto
$ 2,300
510 - 9 Michael Power Place
Toronto, ON M9A0A5
- Type
- Condos
- Size
- 699 SqFt
- Rooms
- 1 Beds + 1 Baths
Listed by: HOMETRADE REALTY INC.
Just Listed
Toronto
$ 476,000
9 Valhalla Inn Road # 1811
Toronto, ON M9B0B2
- Type
- Condos
- Size
- 700 SqFt
- Rooms
- 2 Beds + 1 Baths
Just Listed
Toronto
$ 469,900
5 Michael Power Place # 1005
Toronto, ON M9A0A3
- Type
- Condos
- Size
- 500 SqFt
- Rooms
- 1 Beds + 1 Baths
Just Listed
Toronto
$ 2,700
2706 - 30 Gibbs Road E
Toronto, ON M9B0E4
- Type
- Condos
- Size
- 699 SqFt
- Rooms
- 2 Beds + 2 Baths
Listed by: ROYAL STAR REALTY INC.
Open House
Toronto (Islington-City Centre West)
$ 399,900
2010 - 60 Central Park Road Way
Toronto (islington-city Centre West), ON M9A0E6
- Type
- Condos
- Size
- 599 SqFt
- Rooms
- 1 Beds + 1 Baths
Listed by: RE/MAX ESCARPMENT REALTY INC., BROKERAGE
Just Listed
Toronto
$ 2,125
1214 - 1185 The Queensway
Toronto, ON M8Z0C6
- Type
- Condos
- Size
- 699 SqFt
- Rooms
- 1 Beds + 1 Baths
Listed by: Royal LePage Real Estate Services Ltd.
Just Listed
Toronto
$ 700,000
306 - 60 Central Park Roadway
Toronto, ON M9A0E6
- Type
- Condos
- Size
- 899 SqFt
- Rooms
- 2 Beds + 2 Baths
Listed by: DEL REALTY INCORPORATED
Open House
Toronto
$ 399,900
60 Central Park Road Way # 2010
Toronto, ON M9A0E6
- Type
- Condos
- Size
- 500 SqFt
- Rooms
- 1 Beds + 1 Baths
 Toronto Real Estate Board (TRREB); All information deemed reliable but not guaranteed. All properties are subject to prior sale, change or withdrawal. Neither listing broker(s) or information provider(s) shall be responsible for any typographical errors, misinformation, misprints and shall be held totally harmless. Listing(s) information is provided for consumer's personal, non-commercial use and may not be used for any purpose other than to identify prospective properties consumers may be interested
 Data provided by the Ontario Regional Technology & Information Systems. The information is deemed reliable, but is not guaranteed. Not intended to solicit buyers or sellers, landlords or tenants currently under contract.
The trademarks REALTOR®, REALTORS® and the REALTOR® logo are controlled by The Canadian Real Estate Association (CREA) and identify real estate professionals who are members of CREA. The trademarks MLS®, Multiple Listing Service® and the associated logos are owned
Data provided by the Ontario Regional Technology & Information Systems. The information is deemed reliable, but is not guaranteed. Not intended to solicit buyers or sellers, landlords or tenants currently under contract.
The trademarks REALTOR®, REALTORS® and the REALTOR® logo are controlled by The Canadian Real Estate Association (CREA) and identify real estate professionals who are members of CREA. The trademarks MLS®, Multiple Listing Service® and the associated logos are owned
 All information deemed reliable but not guaranteed. All properties are subject to prior sale, change or withdrawal. Neither listing broker(s) or information provider(s) shall be responsible for any typographical errors, misinformation, misprints and shall be held totally harmless. Listing(s) information is provided for consumer's personal, non-commercial use and may not be used for any purpose other than to identify prospective properties consumers may be interested in purchasing. The data relating