

Just Listed















Address
37 Elbern Markell Drive, Brampton, ON
Price
$ 2,199,000
Property Attributes
- ID#W13807034
- TypeSingle Family
- Listing Status Active
- MunicipalityBrampton
- CityBrampton
- NeighbourhoodCredit Valley
- Postal CodeL6X 2X6
- StyleSingle Family Dwelling
- Price$ 2,199,000
- Bedrooms4
- Bathrooms5
- Half Bathrooms1
- Sqr Footage5000
Data Source:
RLP - CREA EN
Property Description
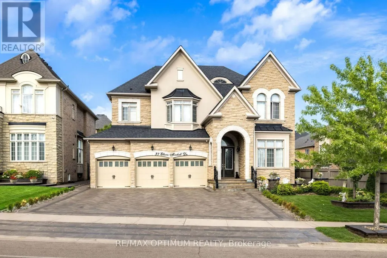
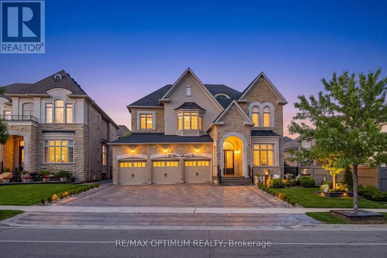
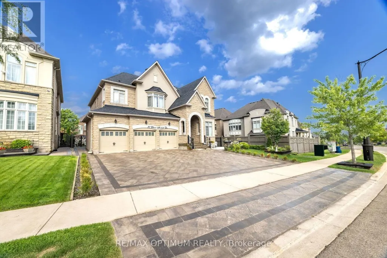
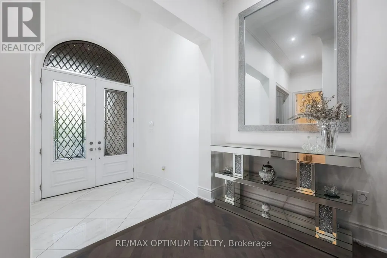
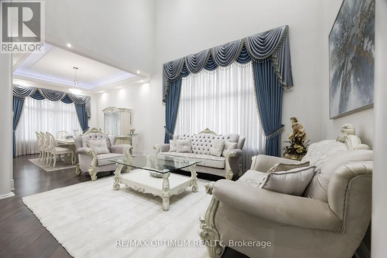
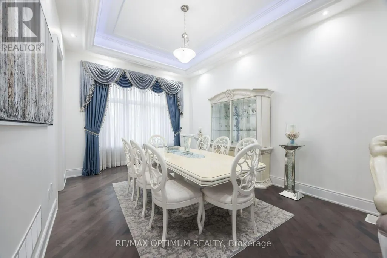
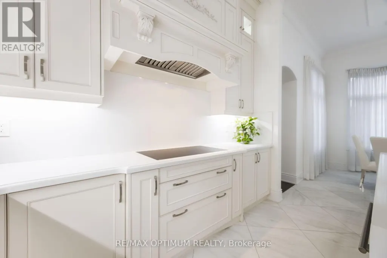
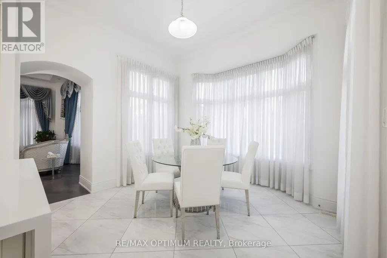
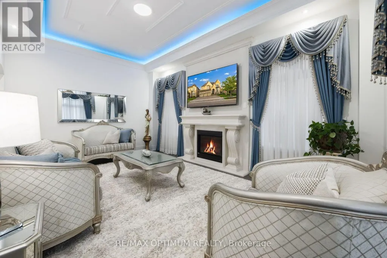
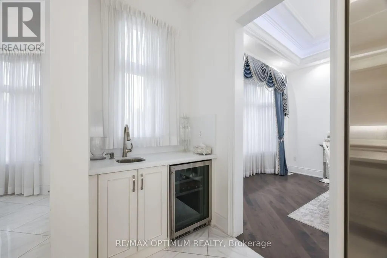
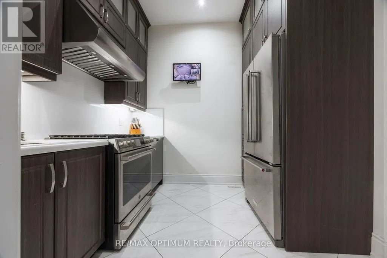
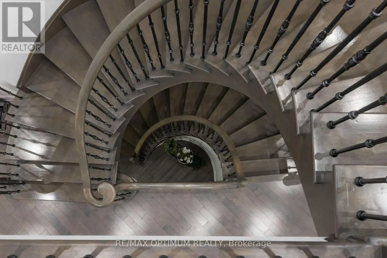
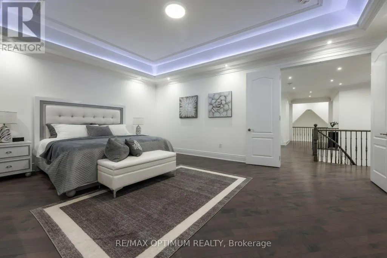
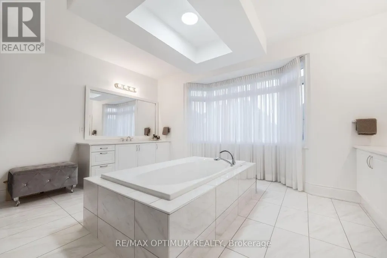
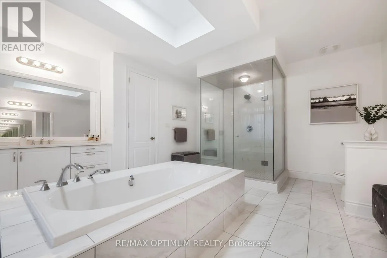
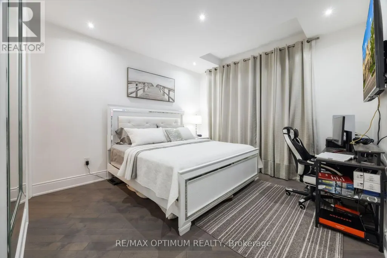
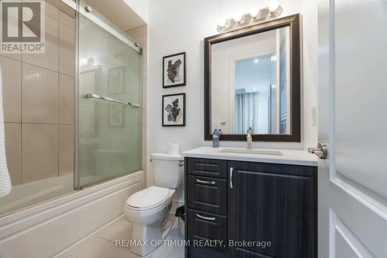
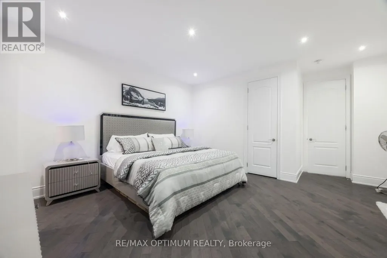
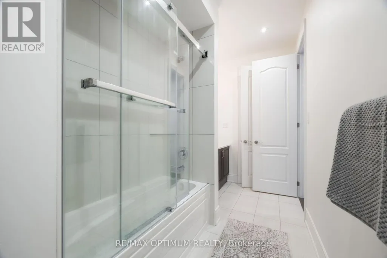
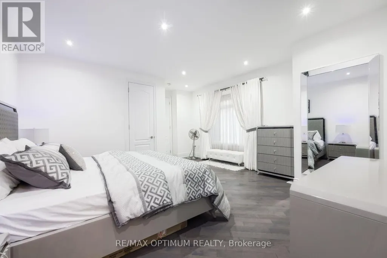
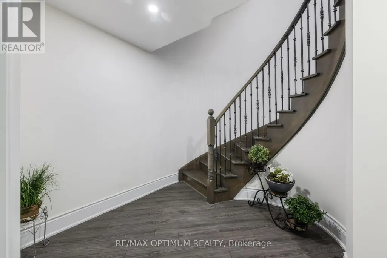
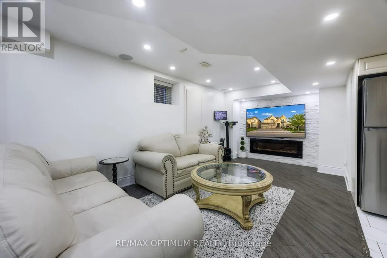
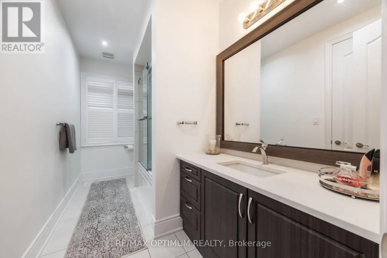
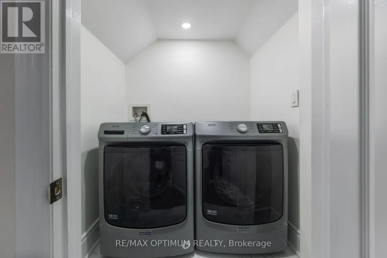
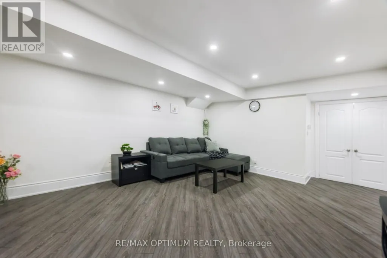
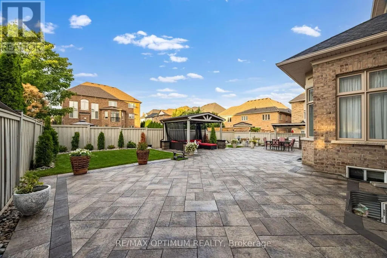
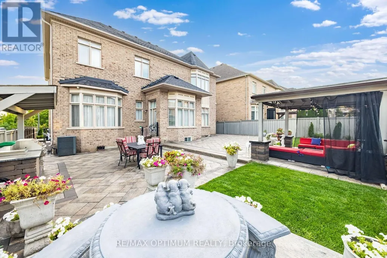
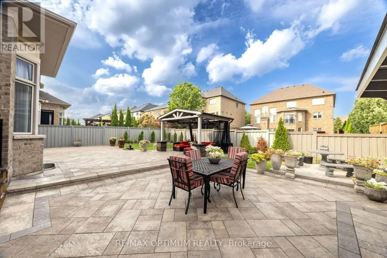
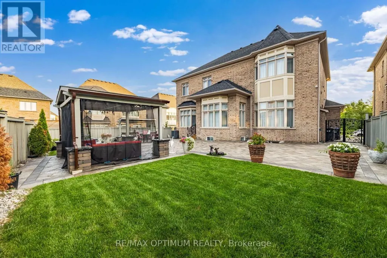
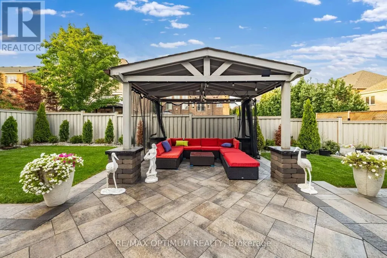
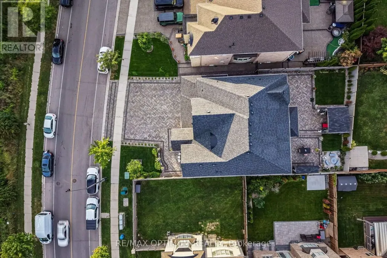
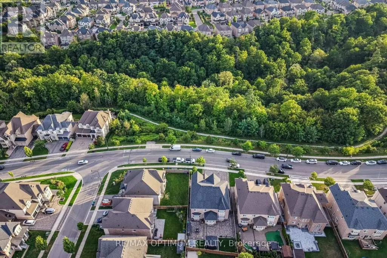
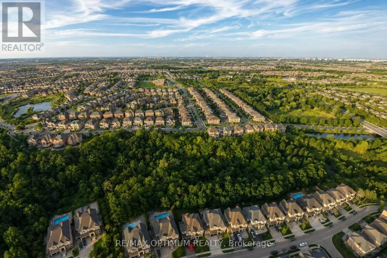
Welcome to 37 Elbern Markell Drive, an impressive executive residence in the highly sought-after Credit Valley community. Situated on a generous 60.6' x 118.04' lot, this distinguished home offers approximately 6,000 sq. ft. of living space, a 3-car garage, and parking for up to 10 vehicles.The thoughtfully designed main floor features high ceilings, spacious living open to above with 24' ceiling, dining area with cefered ceiling, a family room with fireplace, private library with buil in book shelves, and a bright breakfast area. At the heart of the home is a beautifully appointed gourmet kitchen featuring granite countertops, an abundance of upgraded cabinetry with 11' high ceiling, and a convenient pantry. A separate spice kitchen provides additional preparation space and added convenience for entertaining and everyday family living.The second level offers four generously sized bedrooms, each with walk-in closet space and ensuite or semi-ensuite access. The expansive primary suite features generous closet space and a luxurious 6-piece ensuite.The finished basement further extends the living space with a large open-concept recreation area, bedroom, and two 4-piece bathrooms. Showcasing an exceptional combination of high ceilings, generous living space, functionality, premium kitchen upgrades, and quality finishes, this remarkable Credit Valley residence presents an outstanding opportunity for buyers seeking a refined family home in one of Brampton's premier communities.
General Features
| Terms | SALE |
|---|---|
| Neighbourhood | Credit Valley |
| Construction Style | Detached |
| Property Sub Type | Single Family |
| jumpId | 29258316 |
| Property Subtype French | Single Family Dwelling |
| Listing Type French | House |
| MLS | W13807034 |
| Appliances | Central Vacuum, Barbeque, Cooktop, Dishwasher, Dryer, Microwave, Oven, Stove, Washer, Wine Fridge |
| Building Type | House |
| Property Type | Single Family |
| Sewer | Sanitary sewer |
Interior Features
| Fireplace | yes |
|---|---|
| Living Area Range | 5000 sqft |
| Bedrooms | 4 |
| Basement | Finished |
| Basement Type | N/A, N/A |
| Cooling Type | Central air conditioning |
| Foundation Type | Concrete |
| Heating Fuel | Natural gas |
| Heating Type | Forced air |
| Beds | 4 |
| Total Baths | 5+1 |
| Total Baths | 5+1 |
| Total Half Baths | 1 |
Exterior Features
| Exterior Finish | Brick |
|---|---|
| Parking Type | Attached garage, Garage |
Amenities
- Views
- New Construction
- Adult 55+
- Lease To Own
- No Strata Fees
- Furnished
- Primary On Main
- Air Conditioning
- Seller Finance
- Green
- Fixer Upper
- Horse
- Golf
- Fireplace
- Deck
- Garage
- Basement
- Pool

Property vs Single Family Average in L6X 2X6
Price
In The Neighbourhood
Just Listed
Brampton
$ 1,700
Bsmt - 172 Fandango Drive
Brampton, ON L6X0L6
- Type
- Single Family
- Size
- 1,100 SqFt
- Rooms
- 2 Beds + 1 Baths
Listed by: HOMELIFE/MIRACLE REALTY LTD
Just Listed
Brampton
$ 1,099,000
59 Crystal Glen Crescent
Brampton, ON L6X0K2
- Type
- Single Family
- Size
- 2,500 SqFt
- Rooms
- 5 Beds + 4 Baths
Just Listed
Brampton
$ 3,300
122 Teal Crest Circle
Brampton, ON L6X2Z3
- Type
- Single Family
- Size
- 2,500 SqFt
- Rooms
- 4 Beds + 2.5 Baths
Listed by: Royal LePage Certified Realty
Just Listed
Brampton
$ 1,700
25 Wasaga Road
Brampton, ON L6X3B1
- Type
- Single Family
- Size
- 2,500 SqFt
- Rooms
- 2 Beds + 1 Baths
Listed by: HOMELIFE/MIRACLE REALTY LTD
Just Listed
Brampton
$ 2,750
Main - 31 Allegro Drive
Brampton, ON L6Y6J9
- Type
- Single Family
- Size
- 2,000 SqFt
- Rooms
- 3 Beds + 2.5 Baths
Listed by: RE/MAX METROPOLIS REALTY
Just Listed
Brampton
$ 2,199,000
37 Elbern Markell Drive
Brampton, ON L6X2X6
- Type
- Single Family
- Size
- 3,500 SqFt
- Rooms
- 4 Beds + 6 Baths
Just Listed
Brampton
$ 2,999
15 Banbridge Crescent
Brampton, ON L6X5L9
- Type
- Single Family
- Size
- 2,000 SqFt
- Rooms
- 4 Beds + 2.5 Baths
Listed by: HOMELIFE/MIRACLE REALTY LTD
Just Listed
Brampton
$ 1,824,888
29 Black Diamond Crescent
Brampton, ON L6X1A2
- Type
- Single Family
- Size
- 3,500 SqFt
- Rooms
- 6 Beds + 6 Baths
Just Listed
Brampton
$ 1,399,000
8 Monkton Circle
Brampton, ON L6Y0X1
- Type
- Single Family
- Size
- 3,500 SqFt
- Rooms
- 8 Beds + 4.5 Baths
Listed by: KINGSWAY REAL ESTATE
Just Listed
Brampton
$ 3,050
16 Vezna Crescent
Brampton, ON L6X5K5
- Type
- Single Family
- Size
- 2,500 SqFt
- Rooms
- 4 Beds + 2.5 Baths
Listed by: RE/MAX OPTIMUM REALTY
Just Listed
Brampton
$ 3,000
Main & 2nd Floor - 100 Lanark Circle
Brampton, ON L6X5L4
- Type
- Single Family
- Size
- 2,000 SqFt
- Rooms
- 4 Beds + 2.5 Baths
Listed by: CENTURY 21 GREEN REALTY INC.
Just Listed
Brampton
$ 1,699,900
4 Berkwood Hollow
Brampton, ON L6Y0X6
- Type
- Single Family
- Size
- 3,500 SqFt
- Rooms
- 4 Beds + 3.5 Baths
Listed by: ROYAL STAR REALTY INC.
 Toronto Real Estate Board (TRREB); All information deemed reliable but not guaranteed. All properties are subject to prior sale, change or withdrawal. Neither listing broker(s) or information provider(s) shall be responsible for any typographical errors, misinformation, misprints and shall be held totally harmless. Listing(s) information is provided for consumer's personal, non-commercial use and may not be used for any purpose other than to identify prospective properties consumers may be interested
 Data provided by the Ontario Regional Technology & Information Systems. The information is deemed reliable, but is not guaranteed. Not intended to solicit buyers or sellers, landlords or tenants currently under contract.
The trademarks REALTOR®, REALTORS® and the REALTOR® logo are controlled by The Canadian Real Estate Association (CREA) and identify real estate professionals who are members of CREA. The trademarks MLS®, Multiple Listing Service® and the associated logos are owned
Data provided by the Ontario Regional Technology & Information Systems. The information is deemed reliable, but is not guaranteed. Not intended to solicit buyers or sellers, landlords or tenants currently under contract.
The trademarks REALTOR®, REALTORS® and the REALTOR® logo are controlled by The Canadian Real Estate Association (CREA) and identify real estate professionals who are members of CREA. The trademarks MLS®, Multiple Listing Service® and the associated logos are owned
 All information deemed reliable but not guaranteed. All properties are subject to prior sale, change or withdrawal. Neither listing broker(s) or information provider(s) shall be responsible for any typographical errors, misinformation, misprints and shall be held totally harmless. Listing(s) information is provided for consumer's personal, non-commercial use and may not be used for any purpose other than to identify prospective properties consumers may be interested in purchasing. The data relating