

Just Listed












Address
19 Park Lane, Toronto, ON
Price
$ 1,899,999
Property Attributes
- ID#W13805736
- TypeSingle Family
- Listing Status Active
- MunicipalityToronto
- CityToronto
- NeighbourhoodStonegate-Queensway
- Postal CodeM8Y 1R7
- StyleSingle Family Dwelling
- Price$ 1,899,999
- Bedrooms4
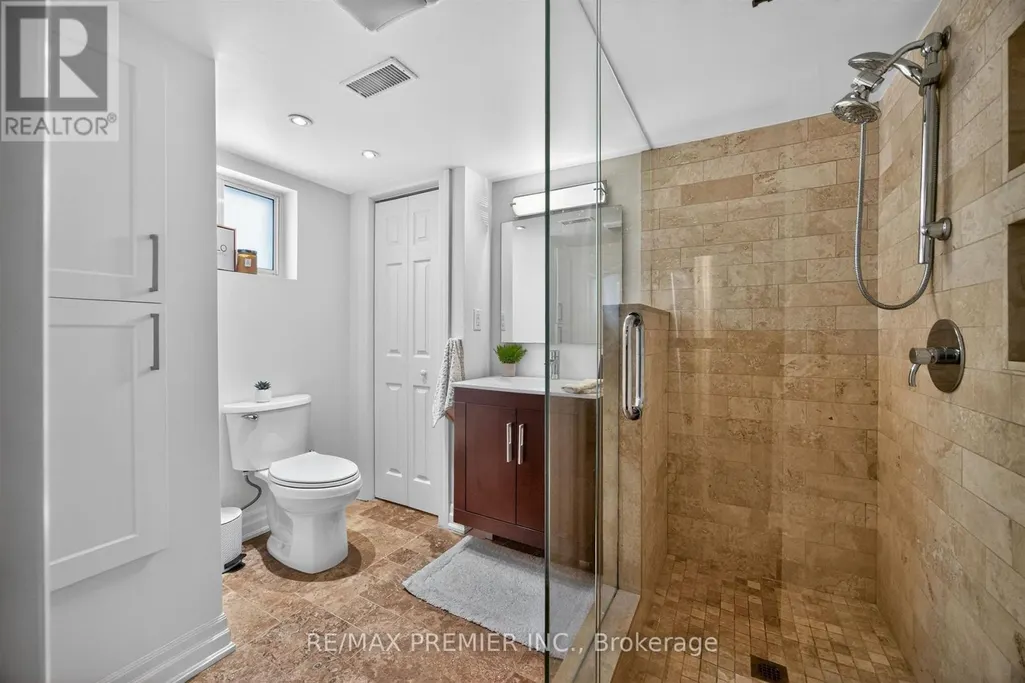
- Bathrooms2
- Half Bathrooms2
- Sqr Footage2000
Data Source:
RLP - CREA EN
Property Description
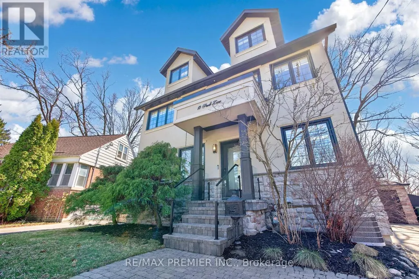
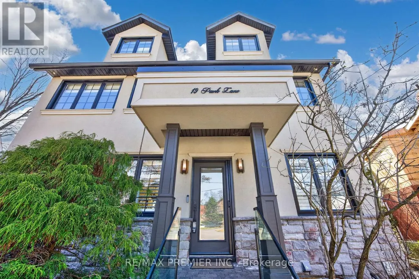
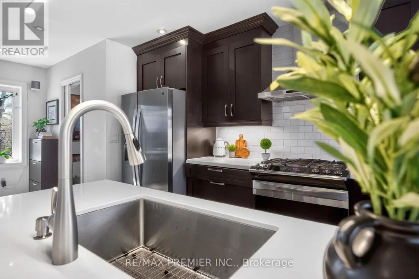
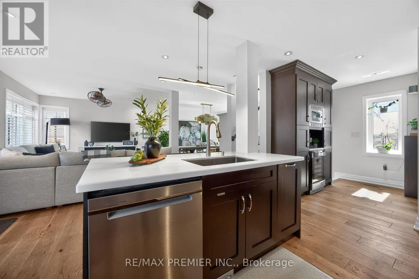
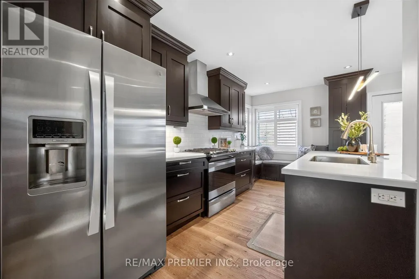
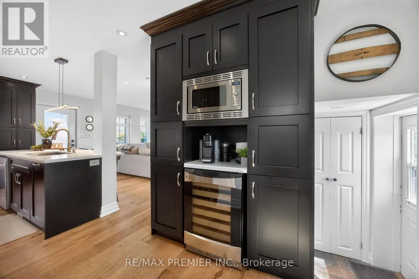
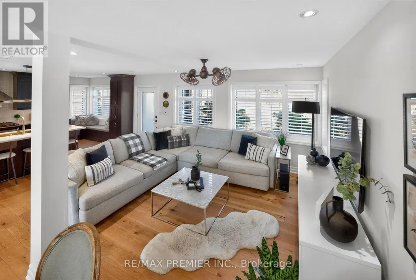
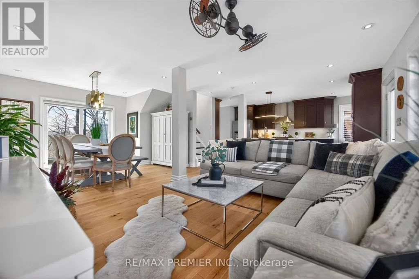
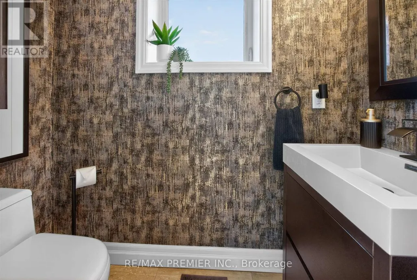
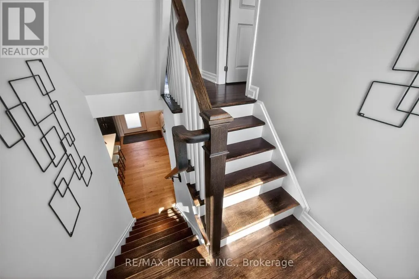
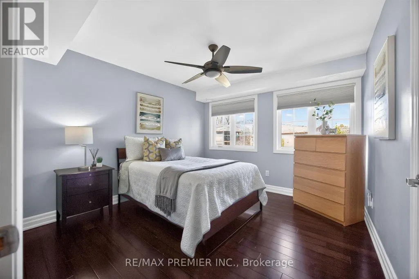
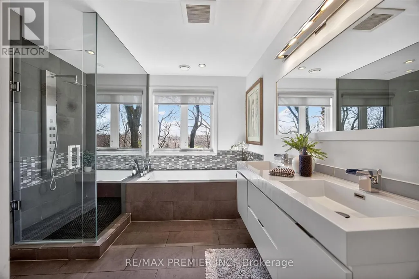
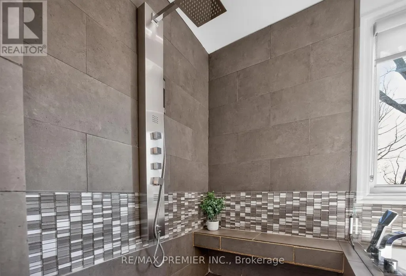
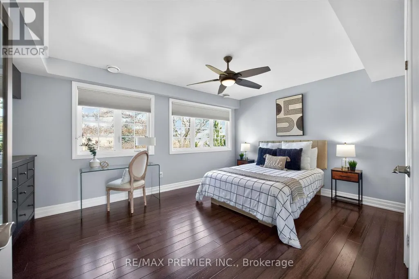
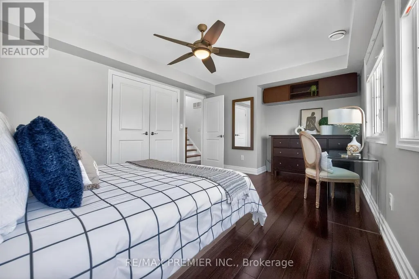
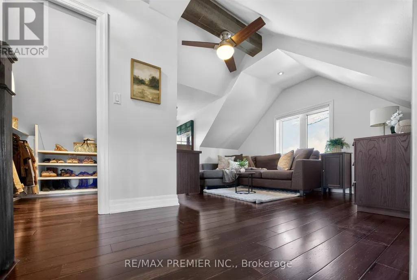
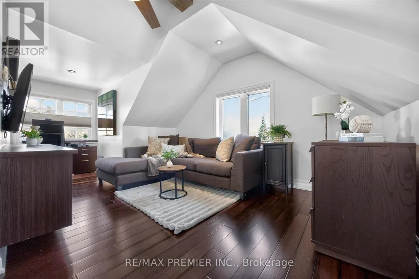
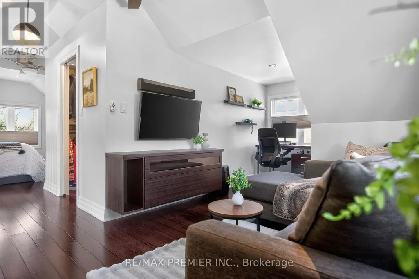
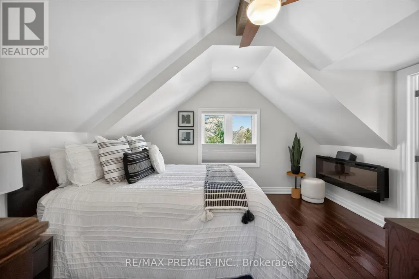
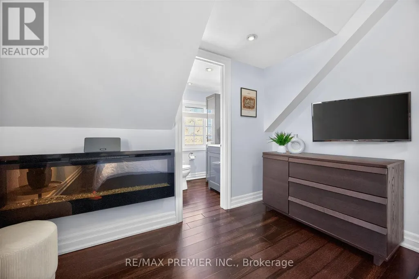
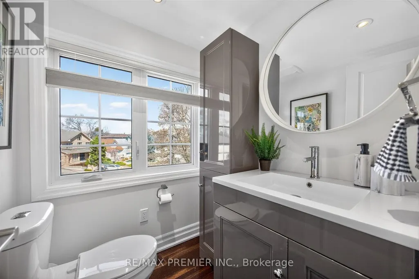
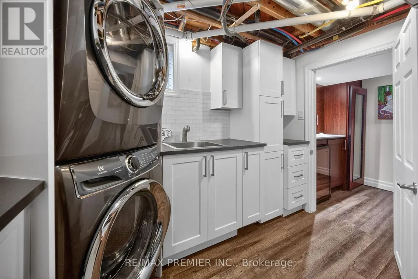
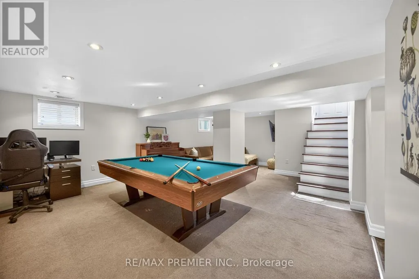
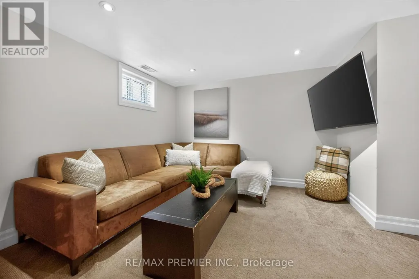
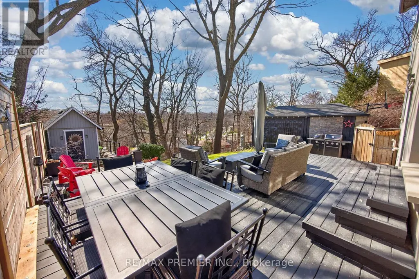
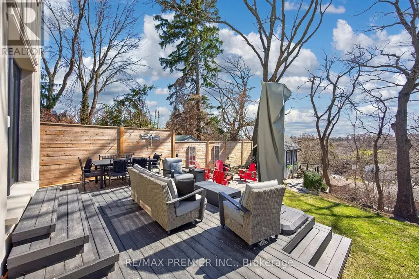
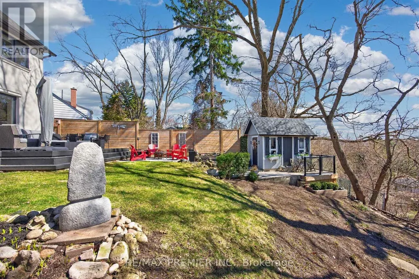
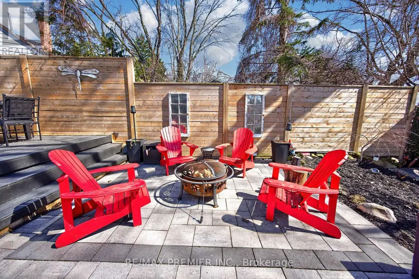
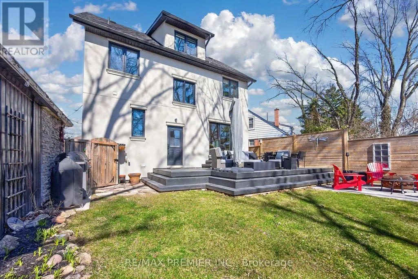
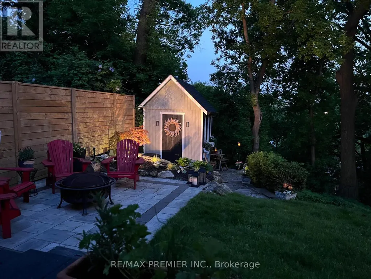
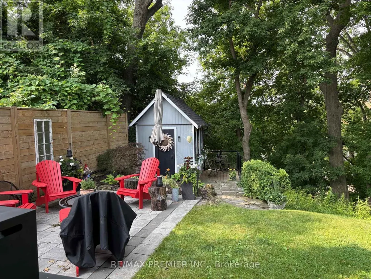
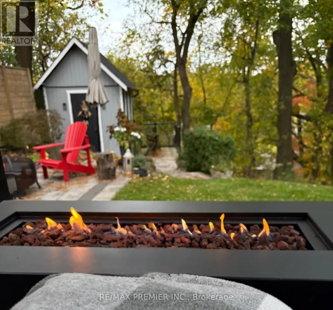
Welcome To 19 Park Lane, Nestled On A Quiet, Tree-Lined Street In The Highly Desirable Stonegate-Queensway Neighbourhood. Originally A Bungalow And Thoughtfully Reimagined Into A Beautiful Three-Storey Home In 2013, This Residence Sits On A Prime Mature Lot And Offers An Exceptional Blend Of Modern Comfort And Natural Serenity. The Bright Open-Concept Main Floor Features Elegant Engineered Hardwood Flooring And Expansive Windows That Fill The Home With Natural Light, Creating Seamless Living And Entertaining Space. Walk Out To A Spacious Deck Overlooking A Lush, Treed Backyard, Offering A Peaceful Muskoka-Like Setting In The City. The Second-Floor Spa-Inspired Bathroom With Heated Floors Provides A Luxurious Retreat, While Bamboo Flooring Throughout The Second And Third Floors Adds Warmth And Character. The Third-Floor Loft Offers An Open Concept Primary Suite And Incredible Flexibility-Ideally As A Home Office, Creative Studio, Family Retreat, Lounge Space Or Potential 5th Bedroom. Located In A Vibrant Community Known For Mature Trees, Parks, Great Schools, Mimico Creek, Waterfront Trails, Private Clubs, Boating And Easy Access To Trendy Restaurants, Cafés, Shopping, Transit, And Downtown Toronto. A Rare Opportunity In One Of Etobicoke's Most Sought-After Neighbourhoods.
General Features
| Terms | SALE |
|---|---|
| Neighbourhood | Stonegate-Queensway |
| Construction Style | Detached |
| Property Sub Type | Single Family |
| jumpId | 29252956 |
| Property Subtype French | Single Family Dwelling |
| Listing Type French | House |
| MLS | W13805736 |
| Building Type | House |
| Features | Cul-de-sac, Wooded area, Sloping, Ravine |
| Property Type | Single Family |
| Sewer | Sanitary sewer |
| Structure Type | Shed |
Interior Features
| Fireplace | yes |
|---|---|
| Living Area Range | 2000 sqft |
| Bedrooms | 4 |
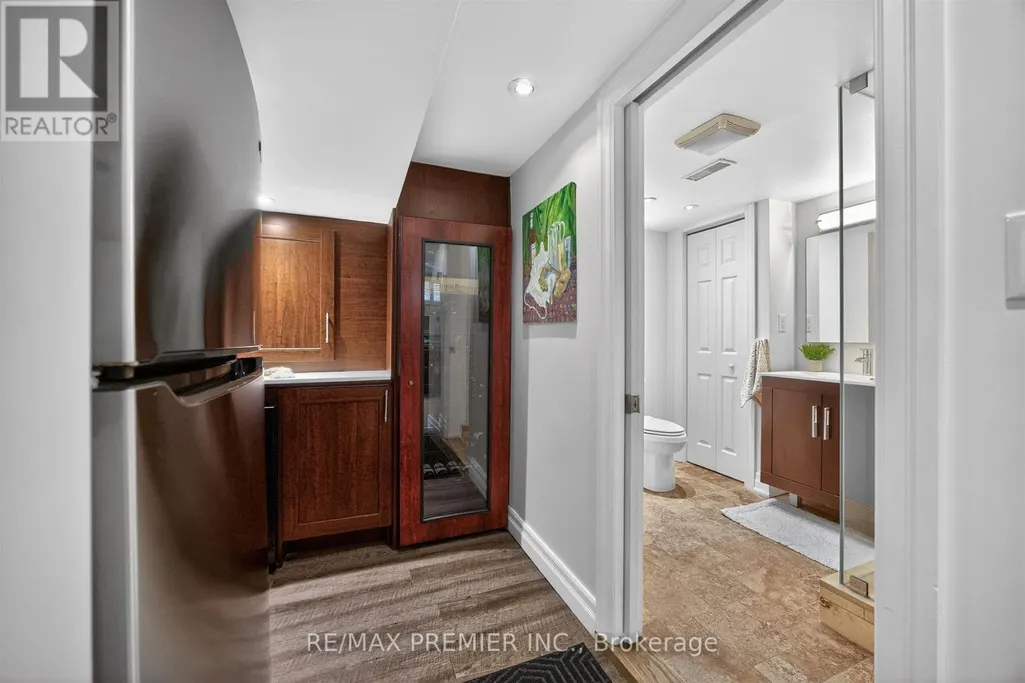
| Basement | Finished |
| Basement Type | N/A |
| Cooling Type | Central air conditioning |
| Foundation Type | Unknown |
| Heating Fuel | Natural gas |
| Heating Type | Forced air |
| Beds | 4 |
| Total Baths | 2+2 |
| Total Baths | 2+2 |
| Total Half Baths | 2 |
Exterior Features
| Exterior Finish | Stone, Stucco |
|---|---|
| Parking Type | Detached garage, Garage |
Amenities
- Views
- New Construction
- Adult 55+
- Lease To Own
- No Strata Fees
- Furnished
- Primary On Main
- Air Conditioning
- Seller Finance
- Green
- Fixer Upper
- Horse
- Golf
- Fireplace
- Deck
- Garage
- Basement
- Pool

Property vs Single Family Average in M8Y 1R7
Price
In The Neighbourhood
Just Listed
Toronto
$ 2,389,000
4 Springbrook Gardens
Toronto, ON M8Z3B3
- Type
- Single Family
- Size
- 2,500 SqFt
- Rooms
- 5 Beds + 4.5 Baths
Listed by: Royal LePage Real Estate Services Ltd.
Just Listed
Toronto
$ 2,389,000
4 Springbrook Gardens
Toronto, ON M8Z3B3
- Type
- Single Family
- Size
- 2,000 SqFt
- Rooms
- 5 Beds + 5 Baths
Open House
Toronto
$ 995,000
9 Coney Road
Toronto, ON M8Z2K1
- Type
- Single Family
- Size
- 1,100 SqFt
- Rooms
- 3 Beds + 2 Baths
Just Listed
Toronto
$ 3,500
15 Daniels Street
Toronto, ON M8Y1L6
- Type
- Single Family
- Size
- 1,100 SqFt
- Rooms
- 2 Beds + 1 Baths
Listed by: RE/MAX HALLMARK REALTY LTD.
Just Listed
Toronto
$ 1,899,999
19 Park Lane
Toronto, ON M8Y1R7
- Type
- Single Family
- Size
- 1,500 SqFt
- Rooms
- 4 Beds + 4 Baths
Just Listed
Toronto
$ 9,000
28 Beaucourt Road
Toronto, ON M8Y3G2
- Type
- Single Family
- Size
- 2,000 SqFt
- Rooms
- 3 Beds + 2.5 Baths
Listed by: KELLER WILLIAMS REFERRED URBAN REALTY
Open House
Toronto
$ 1,299,900
7 Allison Drive
Toronto, ON M8Z3Z9
- Type
- Single Family
- Size
- 1,500 SqFt
- Rooms
- 4 Beds + 2 Baths
Listed by: REAL BROKER ONTARIO LTD.
Open House
Toronto
$ 1,299,900
7 Allison Drive
Toronto, ON M8Z3Z9
- Type
- Single Family
- Size
- 1,100 SqFt
- Rooms
- 4 Beds + 2 Baths
Just Listed
Toronto
$ 1,675,000
1113b Islington Avenue
Toronto, ON M8Z4S3
- Type
- Single Family
- Size
- 3,000 SqFt
- Rooms
- 4 Beds + 4.5 Baths
Listed by: RE/MAX ALL-STARS REALTY INC.
Just Listed
Toronto
$ 2,199,000
872 Royal York Road
Toronto, ON M8Y2V4
- Type
- Single Family
- Size
- 2,000 SqFt
- Rooms
- 4 Beds + 3.5 Baths
Listed by: SAGE REAL ESTATE LIMITED
Just Listed
Toronto
$ 1,999,000
86 Edgecroft Road
Toronto, ON M8Z2C3
- Type
- Single Family
- Size
- 2,000 SqFt
- Rooms
- 6 Beds + 5 Baths
Just Listed
Toronto
$ 2,199,000
872 Royal York Road
Toronto, ON M8Y2V4
- Type
- Single Family
- Size
- 1,500 SqFt
- Rooms
- 4 Beds + 4 Baths
 Toronto Real Estate Board (TRREB); All information deemed reliable but not guaranteed. All properties are subject to prior sale, change or withdrawal. Neither listing broker(s) or information provider(s) shall be responsible for any typographical errors, misinformation, misprints and shall be held totally harmless. Listing(s) information is provided for consumer's personal, non-commercial use and may not be used for any purpose other than to identify prospective properties consumers may be interested
 Data provided by the Ontario Regional Technology & Information Systems. The information is deemed reliable, but is not guaranteed. Not intended to solicit buyers or sellers, landlords or tenants currently under contract.
The trademarks REALTOR®, REALTORS® and the REALTOR® logo are controlled by The Canadian Real Estate Association (CREA) and identify real estate professionals who are members of CREA. The trademarks MLS®, Multiple Listing Service® and the associated logos are owned
Data provided by the Ontario Regional Technology & Information Systems. The information is deemed reliable, but is not guaranteed. Not intended to solicit buyers or sellers, landlords or tenants currently under contract.
The trademarks REALTOR®, REALTORS® and the REALTOR® logo are controlled by The Canadian Real Estate Association (CREA) and identify real estate professionals who are members of CREA. The trademarks MLS®, Multiple Listing Service® and the associated logos are owned
 All information deemed reliable but not guaranteed. All properties are subject to prior sale, change or withdrawal. Neither listing broker(s) or information provider(s) shall be responsible for any typographical errors, misinformation, misprints and shall be held totally harmless. Listing(s) information is provided for consumer's personal, non-commercial use and may not be used for any purpose other than to identify prospective properties consumers may be interested in purchasing. The data relating