
















Address
125 Ulster Drive, Oakville, ON
Price
$ 1,999,900
Property Attributes
- ID#W13789402
- TypeSingle Family
- Listing Status Active
- MunicipalityOakville
- CityOakville
- Neighbourhood1001 - BR Bronte
- Postal CodeL6L 3P3
- StyleSingle Family Dwelling
- Price$ 1,999,900
- Bedrooms3
- Bathrooms4
- Half Bathrooms1
- Sqr Footage3000
Data Source:
RLP - CREA EN
Property Description
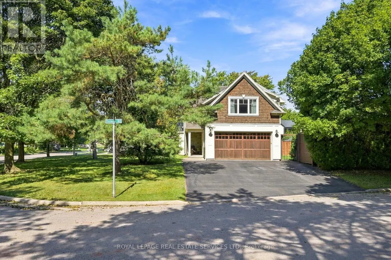
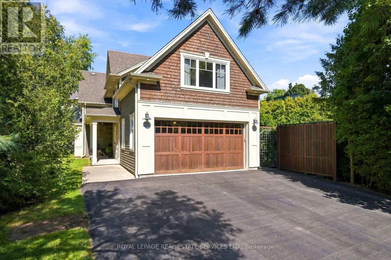
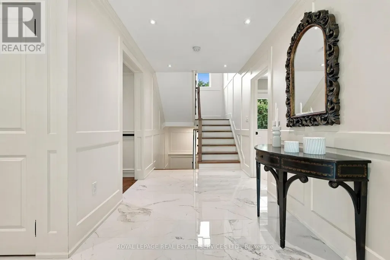
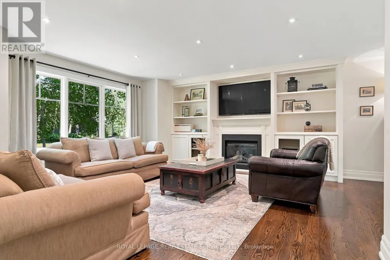
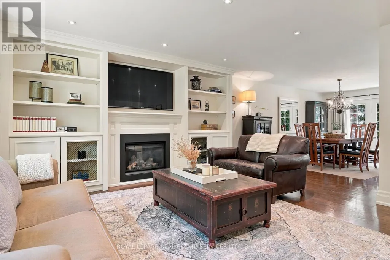
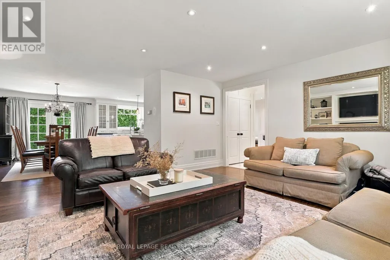
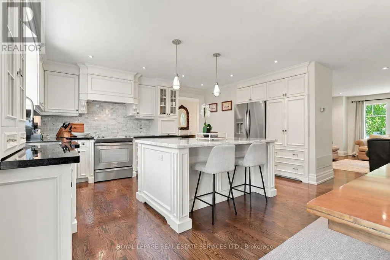
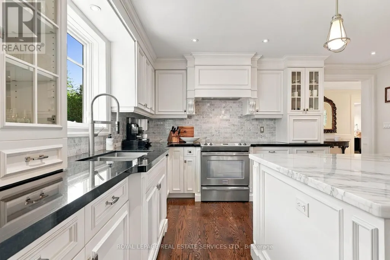
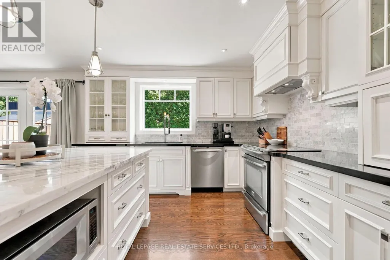
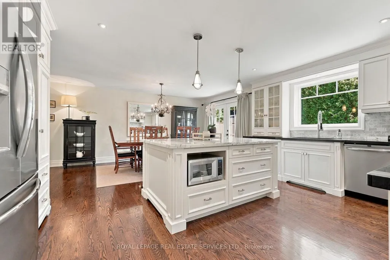
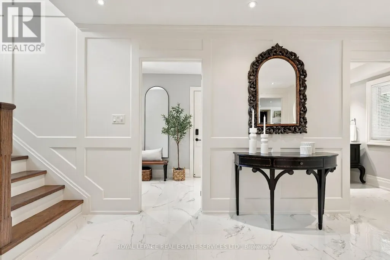
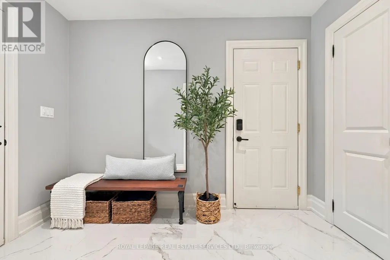
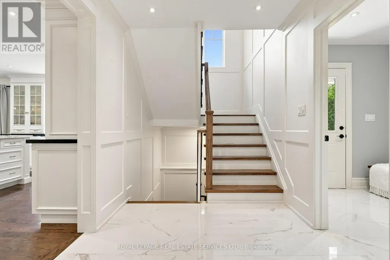
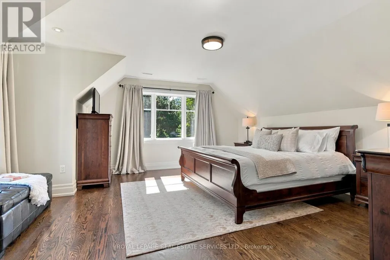
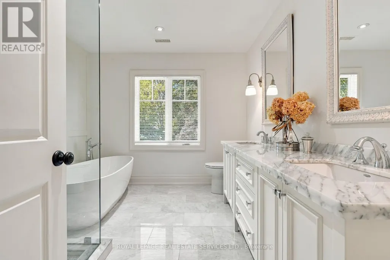
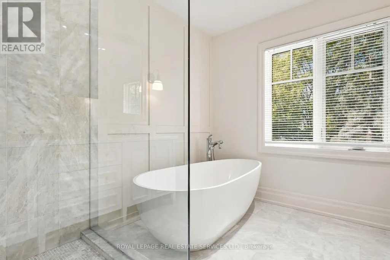
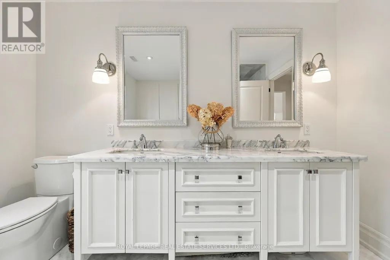
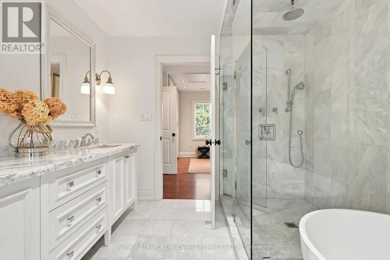
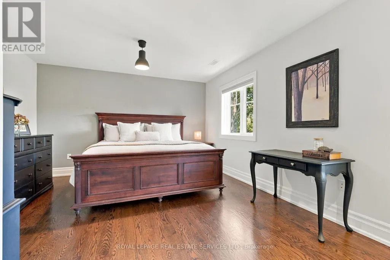
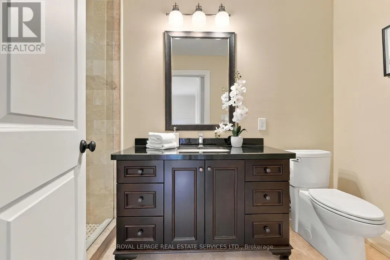
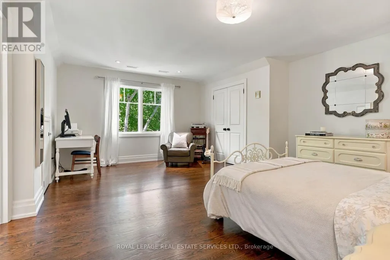
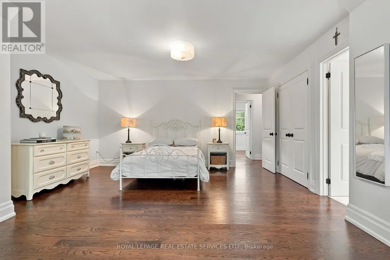
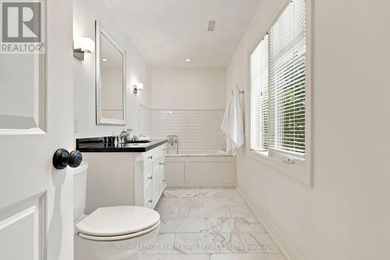
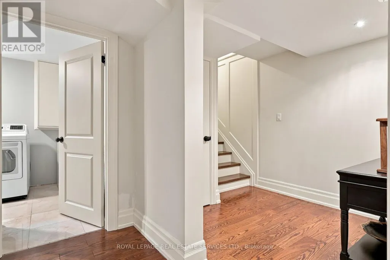
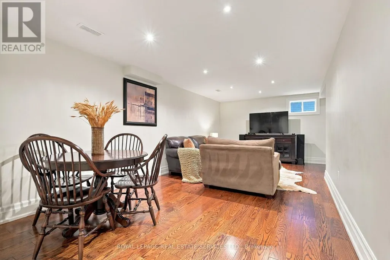
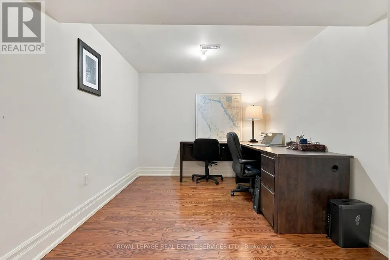
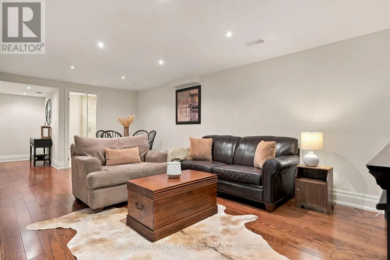
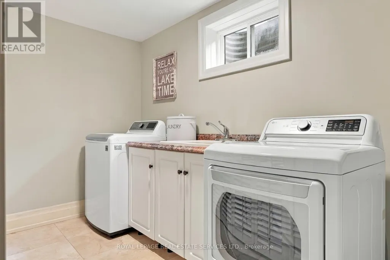
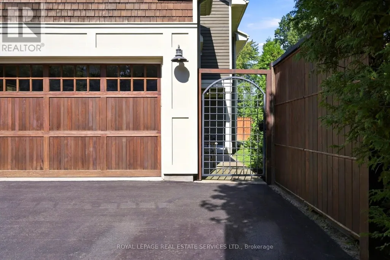
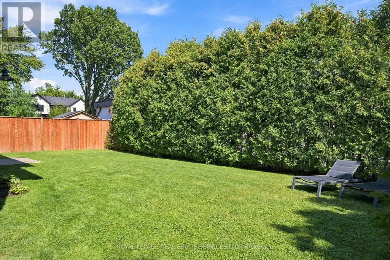
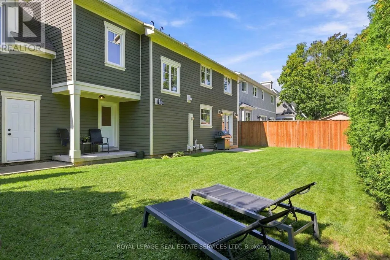
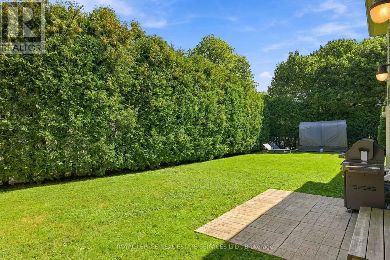
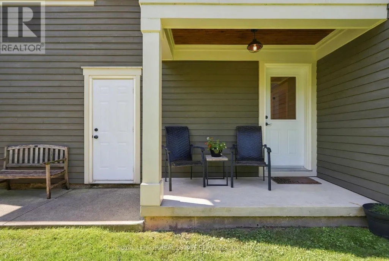
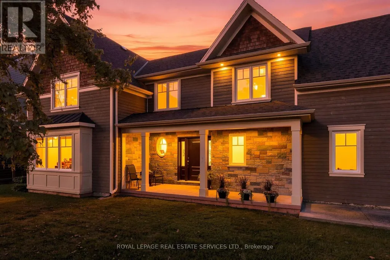
Experience luxurious living in this custom, fully rebuilt & thoughtfully crafted home. A short stroll from the waterfront & Bronte village. Exceptional residence built in 2013 offers over 3,300 sq. ft. of impeccably finished living space, incl lower level. 3 spacious bedrms, 5 bathrms, custom millwork, hardwood flooring, smooth ceilings, pot lights throughout! Captivating Curb appeal! Stone & wood exterior with cedar shake accents. Covered front & back porch with cedar ceiling. A perfect place to enjoy morning coffee or evenings unwinds! Parking for 6 vehicles + 2-car garage.Inside impressive porcelain tiles welcome you. Stunning great room features custom builtins & gas fireplace. Custom white Barzotti kitchen is beautifully appointed with sanded & stained on-site hardwoods, marble & granite countertops pendant lighting, breakfast bar, pots & pans drawers, glass-front cabinetry, marble backsplash, pantry & 4 S/S appls. Spacious eat-in area. Main floor mudroom w/ access to the back garden & garage! 2 tone wood staircase, 2 storey millwork & dramatic light fixture. The luxurious primary suite offers a spacious bedroom, dressing area & lavish 5pc spa ensuite featuring glass shower including rain shower, freestanding soaker tub & custom double vanity with stone countertops. A true private retreat. 2 additional bedrms w/ ample closets & convenient bathroom access. One bedroom easily functions as a 2nd primary with private ensuite. A rare perk: multiple heating/cooling systems for perfect temp control on both levels! Exceptional lower level extends the living space with finished rec room & office area, hardwoods, laundry plus 3 pc bath. Outside enjoy nature with a premium corner lot & incredibly private backyard- the perfect place to relax. embrace Bronte & its vibrant, active lakeside lifestyle: marina, boutiques, cafés & restaurants, year-round events & lake sunrises. Experience this lake style home with exceptional craftsmanship & the best of living close to the lake!
General Features
| Zoning | RL3-0 |
|---|---|
| Terms | SALE |
| Neighbourhood | 1001 - BR Bronte |
| Construction Style | Detached |
| Property Sub Type | Single Family |
| jumpId | 29219740 |
| Property Subtype French | Single Family Dwelling |
| Listing Type French | House |
| MLS | W13789402 |
| Appliances | Garage door opener remote, Dishwasher, Dryer, Microwave, Stove, Washer, Window Coverings, Refrigerator |
| Building Type | House |
| Features | Wooded area, Level, Carpet Free |
| Property Type | Single Family |
| Sewer | Sanitary sewer |
| Structure Type | Porch |
Interior Features
| Fireplace | yes |
|---|---|
| Living Area Range | 3000 sqft |
| Bedrooms | 3 |
| Basement | Finished |
| Basement Type | Full |
| Cooling Type | Central air conditioning |
| Foundation Type | Poured Concrete |
| Heating Fuel | Natural gas |
| Heating Type | Forced air |
| Beds | 3 |
| Total Baths | 4+1 |
| Total Baths | 4+1 |
| Total Half Baths | 1 |
Exterior Features
| Exterior Finish | Stone, Wood |
|---|---|
| Parking Type | Attached garage, Garage |
Amenities
- Views
- New Construction
- Adult 55+
- Lease To Own
- No Strata Fees
- Furnished
- Primary On Main
- Air Conditioning
- Seller Finance
- Green
- Fixer Upper
- Horse
- Golf
- Fireplace
- Deck
- Garage
- Basement
- Pool

Property vs Single Family Average in L6L 3P3
Price
In The Neighbourhood
Just Listed
Oakville
$ 1,149,999
5 - 2303 Marine Drive
Oakville, ON L6L1C2
- Type
- Single Family
- Size
- 2,000 SqFt
- Rooms
- 3 Beds + 2.5 Baths
Listed by: Royal LePage Real Estate Services Ltd.
Just Listed
Oakville
$ 1,469,900
2386 Sovereign Street
Oakville, ON L6L1L8
- Type
- Single Family
- Size
- 699 SqFt
- Rooms
- 3 Beds + 1 Baths
Listed by: Royal LePage Real Estate Services Ltd.
Just Listed
Oakville
$ 4,200
265 Mississaga Street
Oakville, ON L6L6J8
- Type
- Single Family
- Size
- 2,500 SqFt
- Rooms
- 4 Beds + 2.5 Baths
Listed by: Royal LePage Real Estate Services Ltd.
Just Listed
Oakville (BR Bronte)
$ 1,499,000
2331 Marine Drive
Oakville (br Bronte), ON L6L1C2
- Type
- Single Family
- Size
- 3,000 SqFt
- Rooms
- 3 Beds + 3 Baths
Listed by: RE/MAX Escarpment Realty Inc., Brokerage
Just Listed
Oakville
$ 1,599,000
68 Tradewind Drive
Oakville, ON L6L6K8
- Type
- Single Family
- Size
- 2,500 SqFt
- Rooms
- 3 Beds + 2.5 Baths
Listed by: Royal LePage Real Estate Services Ltd.
Just Listed
Oakville
$ 1,098,000
243 Jennings Crescent
Oakville, ON L6L1W2
- Type
- Single Family
- Size
- 1,100 SqFt
- Rooms
- 3 Beds + 1 Baths
Listed by: Royal LePage Realty Plus Oakville
Just Listed
Oakville
$ 3,650,000
246 Nyla Court
Oakville, ON L6L0G8
- Type
- Single Family
- Size
- 3,500 SqFt
- Rooms
- 5 Beds + 6 Baths
Just Listed
Oakville
$ 1,098,000
243 Jennings Crescent
Oakville, ON L6L1W2
- Type
- Single Family
- Size
- 700 SqFt
- Rooms
- 3 Beds + 1 Baths
Just Listed
Oakville
$ 1,469,900
2386 Sovereign Street
Oakville, ON L6L1L8
- Type
- Single Family
- Size
- 700 SqFt
- Rooms
- 3 Beds + 1 Baths
Just Listed
Oakville (BR Bronte)
$ 2,449,900
2541 Kate Common
Oakville (br Bronte), ON L6L0E9
- Type
- Single Family
- Size
- 3,500 SqFt
- Rooms
- 5 Beds + 4.5 Baths
Listed by: Real Broker Ontario Ltd.
Just Listed
Oakville
$ 2,449,900
2541 Kate Common
Oakville, ON L6L0E9
- Type
- Single Family
- Size
- 3,000 SqFt
- Rooms
- 5 Beds + 5 Baths
Just Listed
Oakville
$ 1,098,000
243 Jennings Crescent
Oakville, ON L6L 1W2
- Type
- Single Family
- Size
- 1,045 SqFt
- Rooms
- 3 Beds + 1 Baths
 Toronto Real Estate Board (TRREB); All information deemed reliable but not guaranteed. All properties are subject to prior sale, change or withdrawal. Neither listing broker(s) or information provider(s) shall be responsible for any typographical errors, misinformation, misprints and shall be held totally harmless. Listing(s) information is provided for consumer's personal, non-commercial use and may not be used for any purpose other than to identify prospective properties consumers may be interested
 Data provided by the Ontario Regional Technology & Information Systems. The information is deemed reliable, but is not guaranteed. Not intended to solicit buyers or sellers, landlords or tenants currently under contract.
The trademarks REALTOR®, REALTORS® and the REALTOR® logo are controlled by The Canadian Real Estate Association (CREA) and identify real estate professionals who are members of CREA. The trademarks MLS®, Multiple Listing Service® and the associated logos are owned
Data provided by the Ontario Regional Technology & Information Systems. The information is deemed reliable, but is not guaranteed. Not intended to solicit buyers or sellers, landlords or tenants currently under contract.
The trademarks REALTOR®, REALTORS® and the REALTOR® logo are controlled by The Canadian Real Estate Association (CREA) and identify real estate professionals who are members of CREA. The trademarks MLS®, Multiple Listing Service® and the associated logos are owned
 All information deemed reliable but not guaranteed. All properties are subject to prior sale, change or withdrawal. Neither listing broker(s) or information provider(s) shall be responsible for any typographical errors, misinformation, misprints and shall be held totally harmless. Listing(s) information is provided for consumer's personal, non-commercial use and may not be used for any purpose other than to identify prospective properties consumers may be interested in purchasing. The data relating