





Address
1707 - 1 Belvedere Court, Brampton, ON
Price
$ 439,000
Property Attributes
- ID#W13788708
- TypeCondos
- Listing Status Active
- MunicipalityBrampton
- CityBrampton
- NeighbourhoodDowntown Brampton
- Postal CodeL6V 4M6
- StyleApartment
- Price$ 439,000
- Bedrooms2
- Bathrooms2
- Half Bathrooms0
- Sqr Footage1399
Data Source:
RLP - CREA EN
Property Description
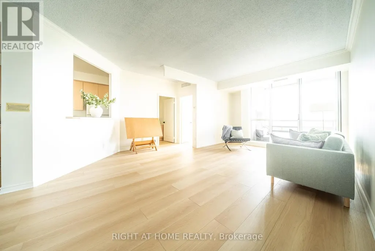
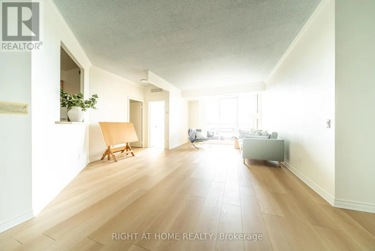
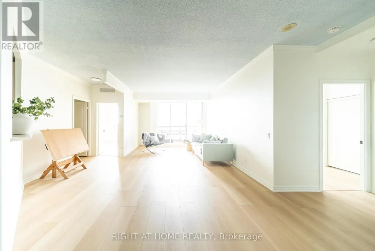
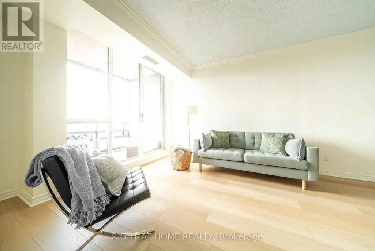
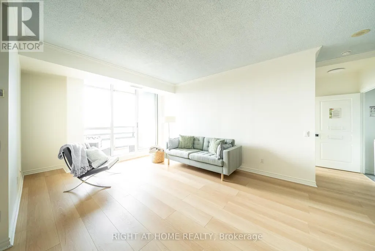
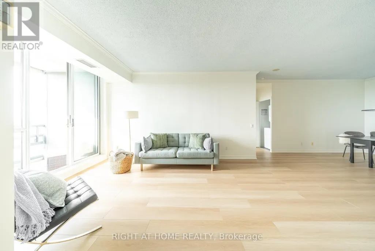
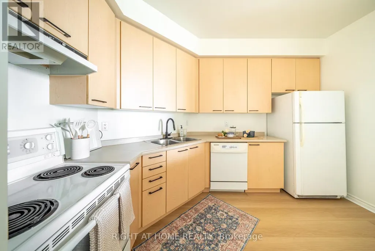
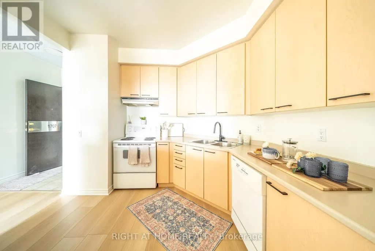
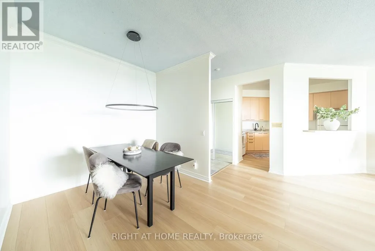
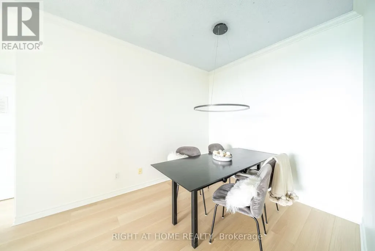
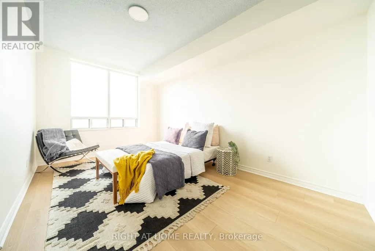
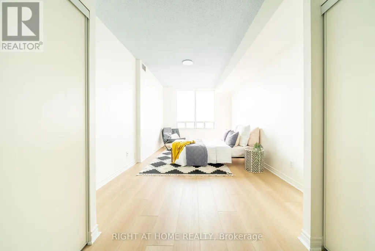
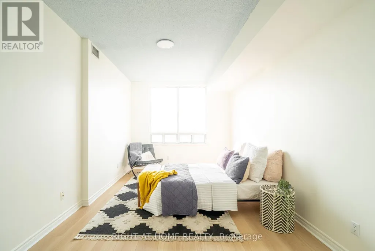
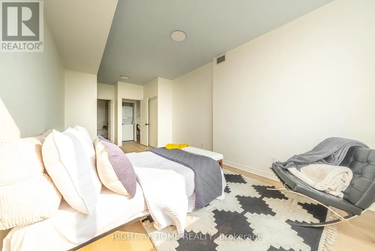
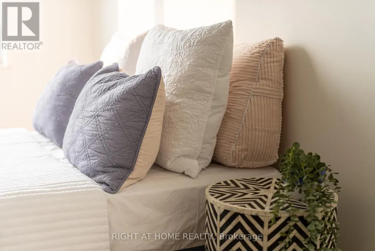
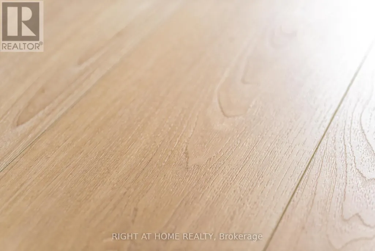
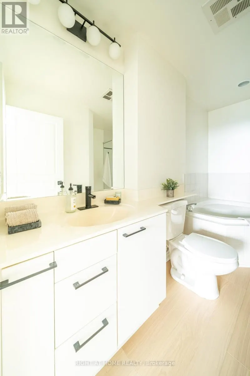
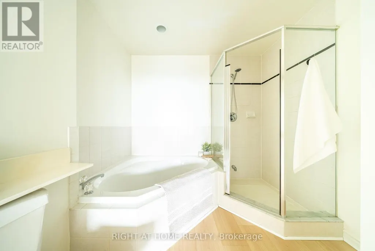
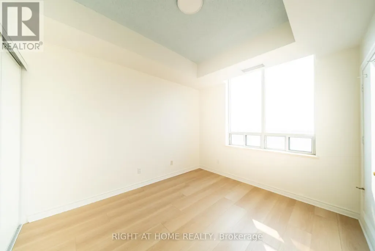
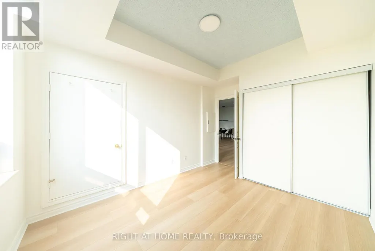
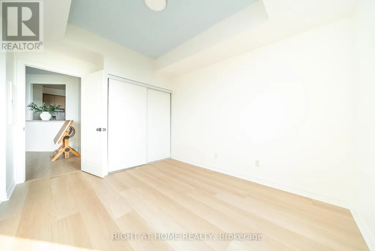
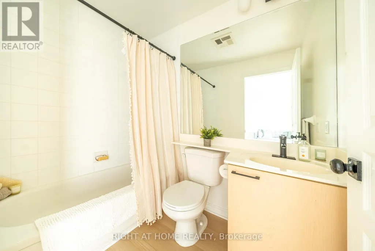
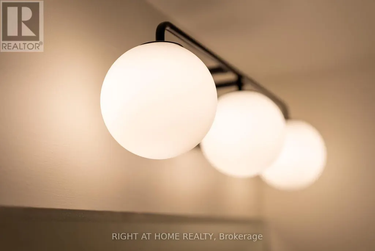
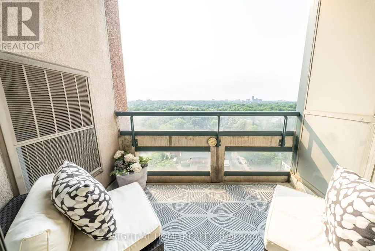
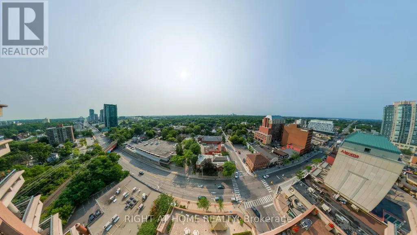
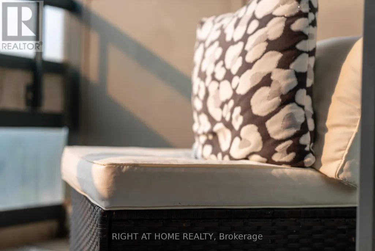
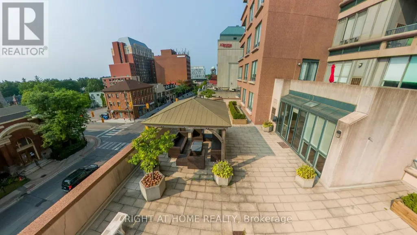
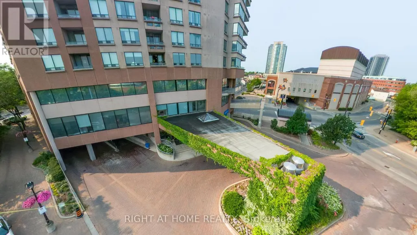
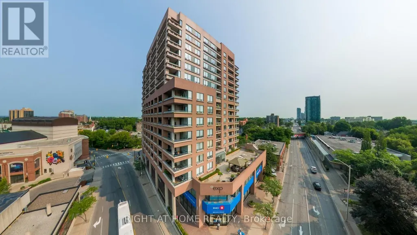
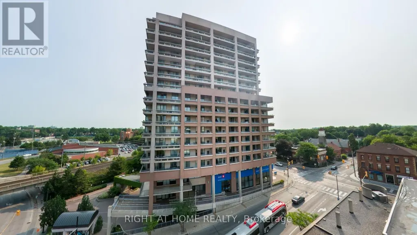
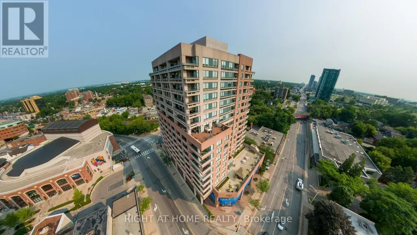
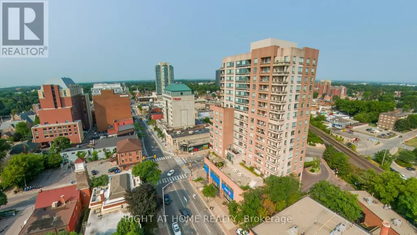
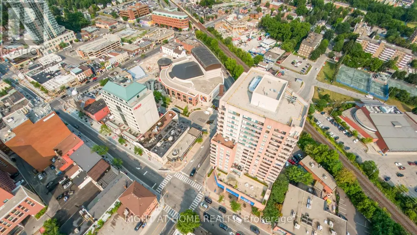
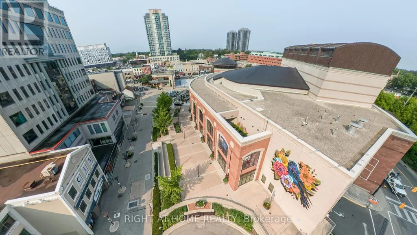
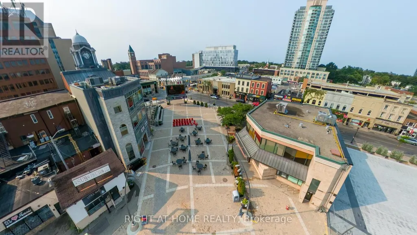
SUB PENTHOUSE - Spacious 2 Bedroom Suite with Panoramic Views at The Belvedere Suite #1707 (WATCH THE INTERACTIVE VIRTUAL TOUR AND DRONE VIDEOS BEFORE YOU BOOK YOUR SHOWING) *** Welcome to Suite #1707 at 1 Belvedere Court, a rare over 1200 sq ft offering in this prestigious boutique building in the heart of Historic Downtown Brampton. Perched near the top with a south facing panoramic & unobstructed view, this bright 2 bedroom suite includes a private balcony, 1 parking spot, and access to an underground pathway connecting directly to Rose Theatre. This exceptional layout features large rooms, including an oversized living room, a separate formal dining room, and a separate kitchen, perfect for entertaining. Both bedrooms are generously sized, and the primary suite includes a 4 piece ensuite bathroom plus ensuite laundry for convenience. Second full bathroom completes the space. Recent upgrades include brand new luxury vinyl flooring, new light fixtures, fresh paint, and new kitchen and bathroom faucets, all completed in 2026. Views of the Niagara Escarpment and downtown Toronto. This majestic suite formerly owned by renowned local Architect and artist, Robert J Posliff, who designed Brampton City Hall and facilitated several innovative artistic projects contributing to the downtown revitalization initiative. The Belvedere is a quiet, pristine, and highly sought after residence known for its welcoming, family friendly atmosphere, home to professionals, retirees, and families alike. Amenities include security concierge, rooftop terrace, gym, party room, car wash, and visitor parking. Steps to Gage Park, Garden Square's events, trendy restaurants, vibrant shops, the Rose Theatre for performing arts, City Hall, the YMCA, Brampton Tennis Club, Algoma University, Peel Memorial Hospital, and weekly farmers markets. Transit and the GO Station are around the corner, and Hwy 410 is minutes away. Enjoy the comforts of this rare sub penthouse in a remarkable building.
General Features
| Terms | SALE |
|---|---|
| Neighbourhood | Downtown Brampton |
| Property Sub Type | APARTMENT |
| jumpId | 29210567 |
| Property Subtype French | Apartment |
| Listing Type French | Condo |
| MLS | W13788708 |
| Appliances | Dishwasher, Dryer, Stove, Washer, Refrigerator |
| Building Type | Apartment |
| Features | Wooded area, Elevator, Balcony, Carpet Free |
| Property Type | Single Family |
Interior Features
| Living Area Range | 1399 sqft |
|---|---|
| Bedrooms | 2 |
| Basement Type | None |
| Cooling Type | Central air conditioning |
| Heating Fuel | Natural gas |
| Heating Type | Forced air |
| Beds | 2 |
| Total Baths | 2 |
| Total Baths | 2 |
Exterior Features
| Exterior Finish | Brick |
|---|---|
| Parking Type | Underground, Garage |
Amenities
- Views
- New Construction
- Adult 55+
- Lease To Own
- No Strata Fees
- Furnished
- Pets
- Primary On Main
- Air Conditioning
- Seller Finance
- Green
- Fixer Upper
- Horse
- Golf
- Fireplace
- Deck
- Garage
- Basement
- Pool

Property vs Condos Average in L6V 4M6
Price
In The Neighbourhood
Just Listed
Brampton
$ 515,000
58 Church Street # 1101
Brampton, ON L6V4A8
- Type
- Condos
- Size
- 1,400 SqFt
- Rooms
- 2 Beds + 2 Baths
Brampton
$ 479,000
100 John Street # 2407
Brampton, ON L6W0A8
- Type
- Condos
- Size
- 700 SqFt
- Rooms
- 2 Beds + 1 Baths
Brampton
$ 564,900
1806 - 100 John Street
Brampton, ON L6W0A8
- Type
- Condos
- Size
- 1,199 SqFt
- Rooms
- 3 Beds + 2 Baths
Listed by: Royal LePage Certified Realty
Brampton
$ 575,000
1506 - 1 Belvedere Court
Brampton, ON L6V4M6
- Type
- Condos
- Size
- 1,599 SqFt
- Rooms
- 2 Beds + 2 Baths
Listed by: CENTURY 21 MILLENNIUM INC.
Brampton
$ 479,000
Ph7 - 1 Belvedere Court
Brampton, ON L6V4M6
- Type
- Condos
- Size
- 1,399 SqFt
- Rooms
- 3 Beds + 2 Baths
Listed by: Royal LePage Real Estate Services Ltd.
Brampton
$ 479,000
1 Belvedere Court # Ph7
Brampton, ON L6V4M6
- Type
- Condos
- Size
- 1,200 SqFt
- Rooms
- 3 Beds + 2 Baths
Brampton
$ 564,900
100 John Street # 1806
Brampton, ON L6W0A8
- Type
- Condos
- Size
- 1,000 SqFt
- Rooms
- 3 Beds + 2 Baths
Brampton
$ 575,000
1 Belvedere Court # 1506
Brampton, ON L6V4M6
- Type
- Condos
- Size
- 1,400 SqFt
- Rooms
- 2 Beds + 2 Baths
Brampton
$ 795,000
Ph 2603 - 9 George Street N
Brampton, ON L6Y1P4
- Type
- Condos
- Size
- 1,799 SqFt
- Rooms
- 4 Beds + 2 Baths
Listed by: Royal LePage Meadowtowne Realty
Brampton
$ 439,000
1 Belvedere Court # 1707
Brampton, ON L6V4M6
- Type
- Condos
- Size
- 1,200 SqFt
- Rooms
- 2 Beds + 2 Baths
Brampton
$ 795,000
9 George Street N # Ph 2603
Brampton, ON L6Y1P4
- Type
- Condos
- Size
- 1,600 SqFt
- Rooms
- 4 Beds + 2 Baths
Brampton
$ 530,000
1201 - 1 Belvedere Court N
Brampton, ON L6V4M6
- Type
- Condos
- Size
- 1,599 SqFt
- Rooms
- 3 Beds + 2 Baths
Listed by: RE/MAX EXCELLENCE REAL ESTATE
 Toronto Real Estate Board (TRREB); All information deemed reliable but not guaranteed. All properties are subject to prior sale, change or withdrawal. Neither listing broker(s) or information provider(s) shall be responsible for any typographical errors, misinformation, misprints and shall be held totally harmless. Listing(s) information is provided for consumer's personal, non-commercial use and may not be used for any purpose other than to identify prospective properties consumers may be interested
 Data provided by the Ontario Regional Technology & Information Systems. The information is deemed reliable, but is not guaranteed. Not intended to solicit buyers or sellers, landlords or tenants currently under contract.
The trademarks REALTOR®, REALTORS® and the REALTOR® logo are controlled by The Canadian Real Estate Association (CREA) and identify real estate professionals who are members of CREA. The trademarks MLS®, Multiple Listing Service® and the associated logos are owned
Data provided by the Ontario Regional Technology & Information Systems. The information is deemed reliable, but is not guaranteed. Not intended to solicit buyers or sellers, landlords or tenants currently under contract.
The trademarks REALTOR®, REALTORS® and the REALTOR® logo are controlled by The Canadian Real Estate Association (CREA) and identify real estate professionals who are members of CREA. The trademarks MLS®, Multiple Listing Service® and the associated logos are owned
 All information deemed reliable but not guaranteed. All properties are subject to prior sale, change or withdrawal. Neither listing broker(s) or information provider(s) shall be responsible for any typographical errors, misinformation, misprints and shall be held totally harmless. Listing(s) information is provided for consumer's personal, non-commercial use and may not be used for any purpose other than to identify prospective properties consumers may be interested in purchasing. The data relating