














Address
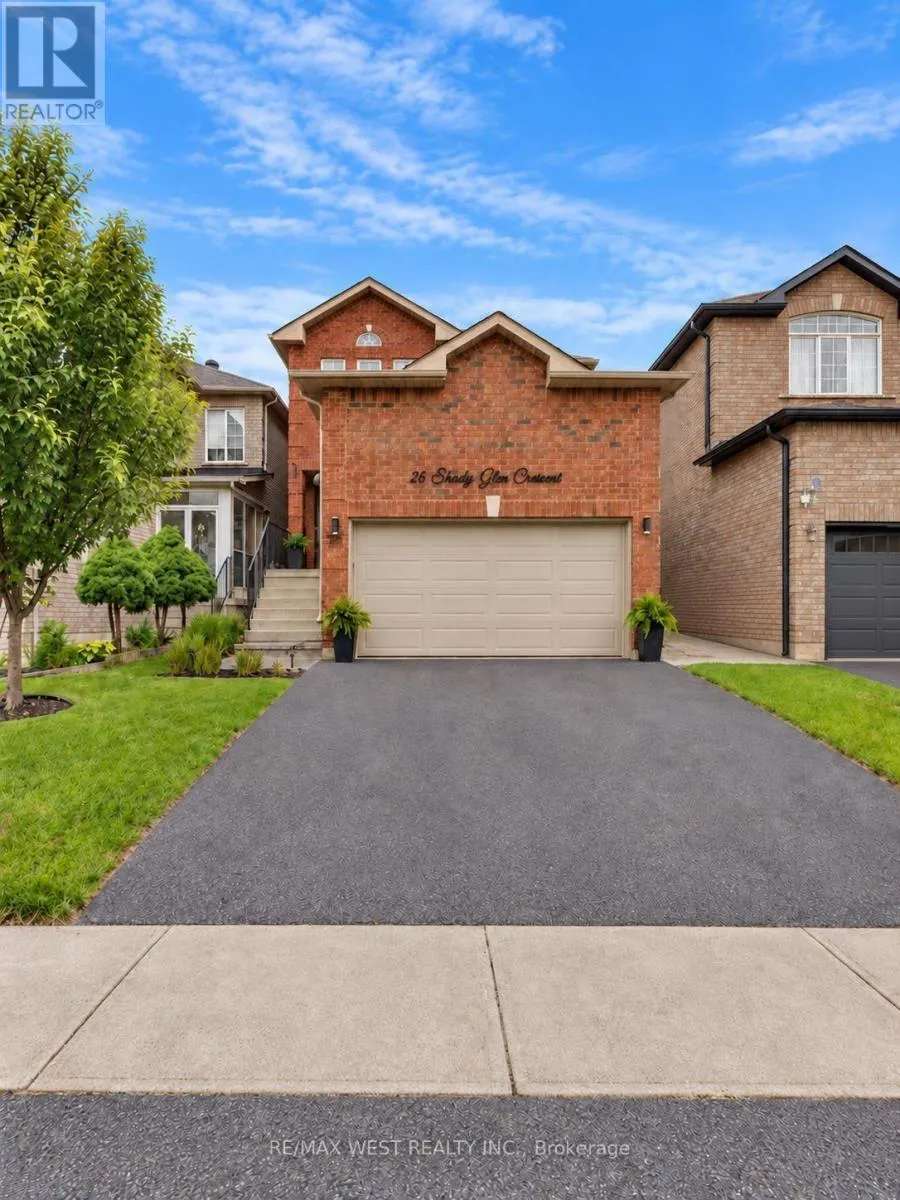
26 Shady Glen Crescent, Caledon, ON
Price
$ 1,026,000
Property Attributes
- ID#W13782610
- TypeSingle Family
- Listing Status Active
- MunicipalityCaledon
- CityCaledon
- NeighbourhoodBolton East
- Postal CodeL7E 2K4
- StyleSingle Family Dwelling
- Price$ 1,026,000
- Bedrooms4+1
- Bathrooms3
- Half Bathrooms1
- Sqr Footage2500
Data Source:
RLP - CREA EN
Property Description
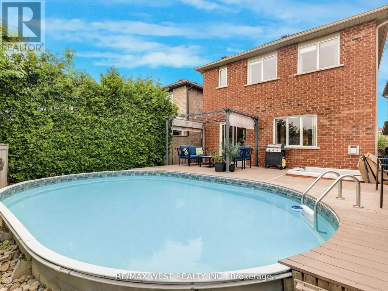
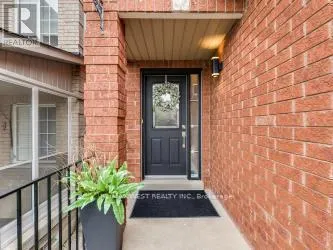
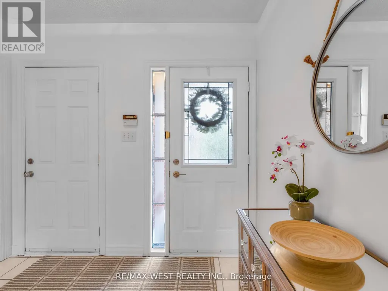
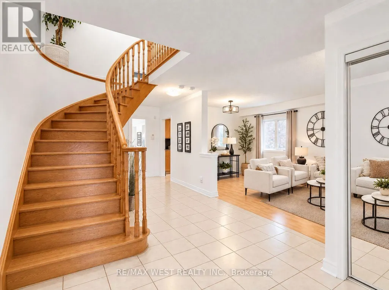
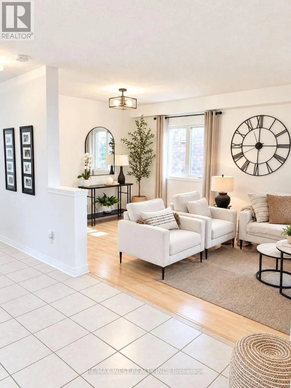
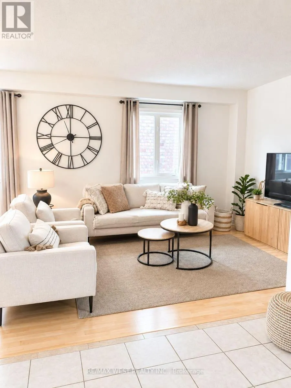
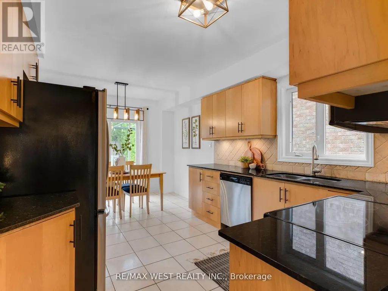
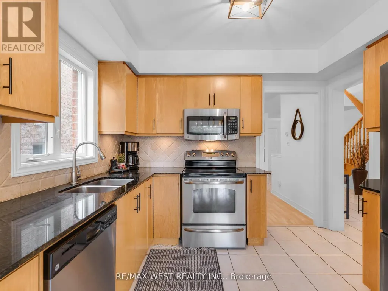
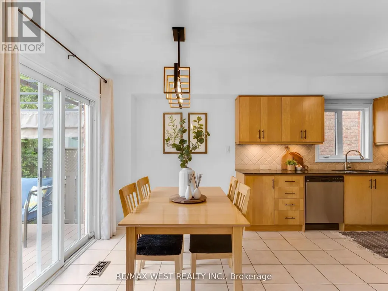
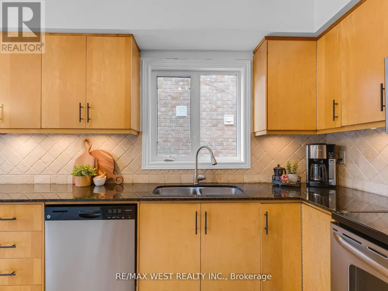
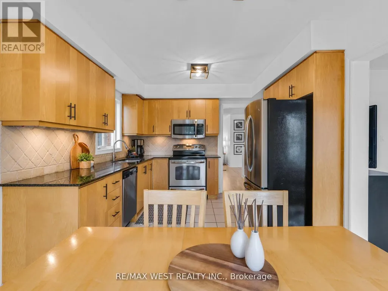
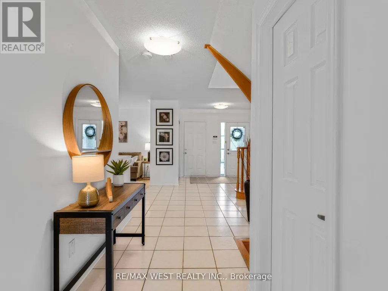
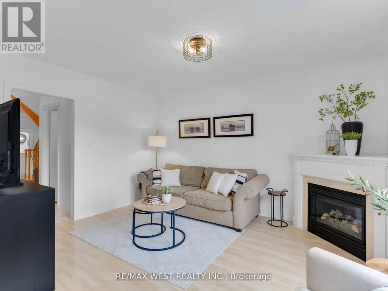
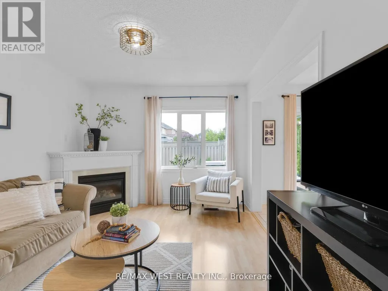
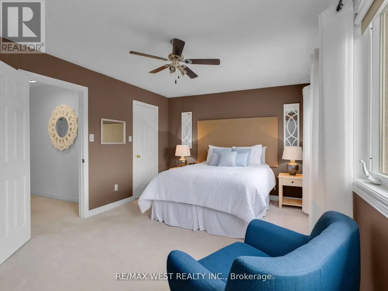
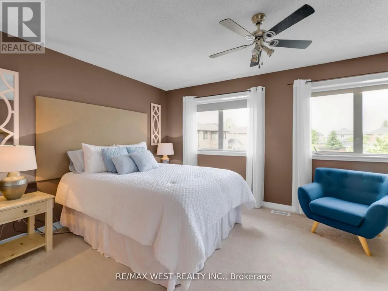
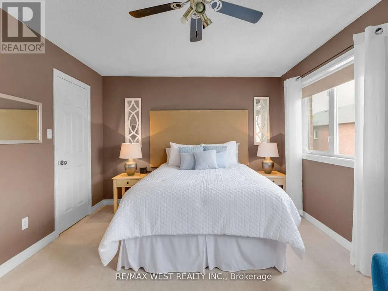
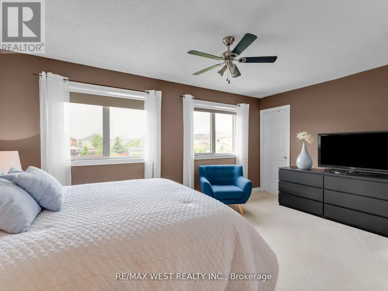
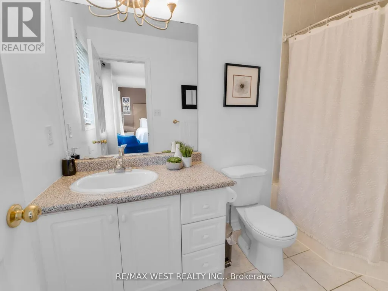
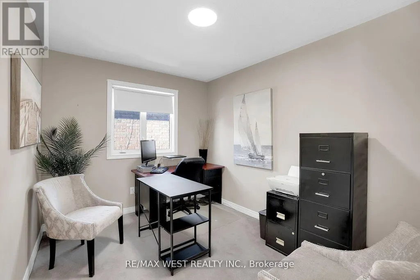
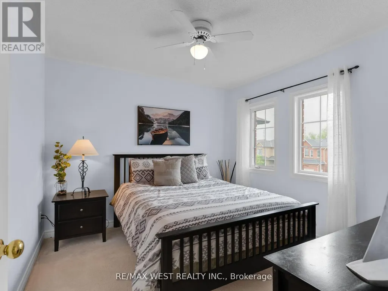
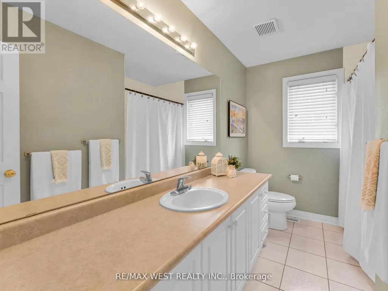
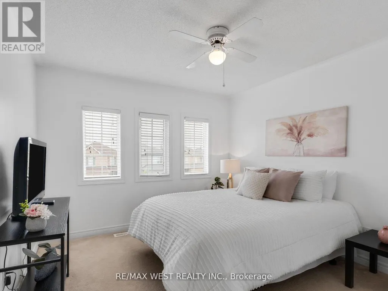
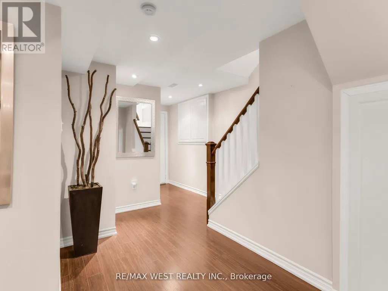
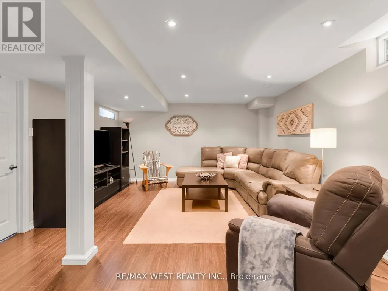
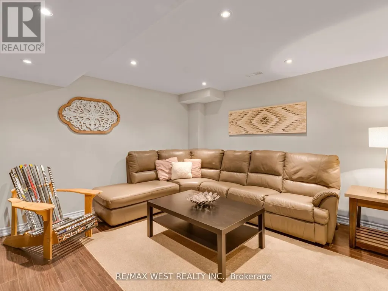
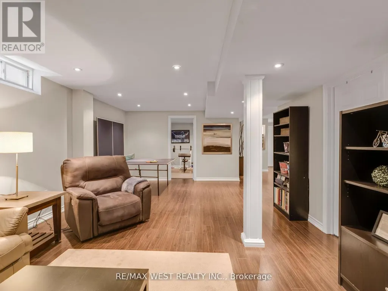
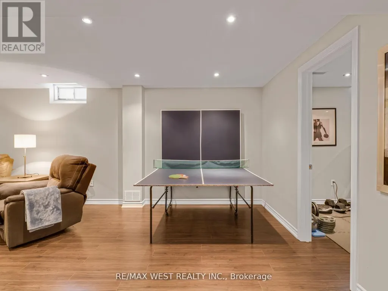
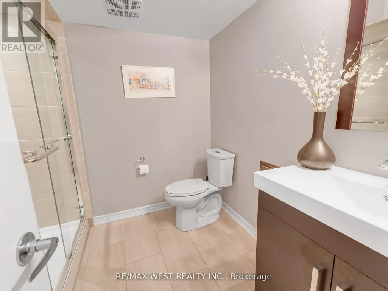
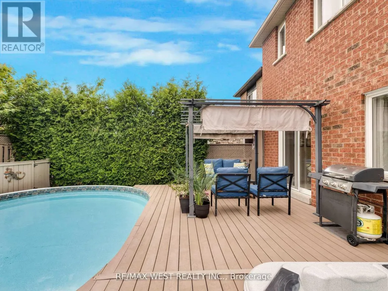
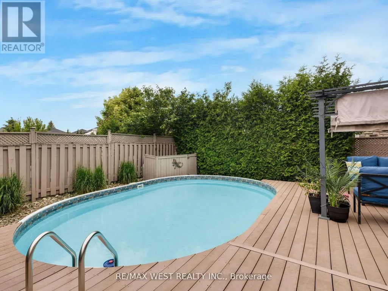
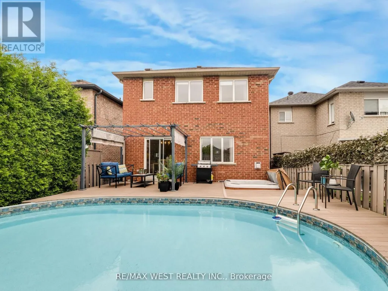
Welcome to this meticulously maintained home nestled on a quiet, family-friendly cresent in Bolton's desirable South Hill! Offering over 2,000 sq. ft. of living space above grade + finished basement, this spacious home provides the perfect combination of comfort & functionality. Step into an oversized foyer featuring convenient garage access & plenty of room to greet family & guests. The spacious living/dining room combo is ideal for hosting larger gatherings, while the sep family rm provides a more relaxed setting for everyday living. A cozy gas fireplace creates the perfect backdrop for movie nights and quiet evenings at home. The bright eat-in kitchen features granite countertops, s/s appliances, stylish backsplash & valance lighting. A walkout from the kitchen leads to the spectacular backyard retreat, where summer entertaining becomes effortless. Enjoy an expansive composite deck overlooking the 15' x 22' above-ground pool & hot tub creating your own private backyard oasis perfect for swimming, BBQs, evening cocktails and making memories with family and friends! 4 generously sized bedrms provide plenty of space for the entire family. The spacious primary suite features a walk-in closet & 4-pc ensuite, creating a comfortable retreat at the end of the day. The fully finished basement adds versatile living spaces featuring laminate flooring, pot lights, a spacious 5th bedrm/gym/office and a beautiful 3pc bathrm with stand-up shower - ideal for teenagers, guests, a home office, recreation or extended family. Located on a quiet crescent in a highly family-oriented neighbourhood, this home is conveniently within walking distance to St. John the Baptist Elementary School & minutes from Bolton's shopping, restaurants, parks & everyday amenities. A wonderful opportunity to own a spacious, thoughtfully maintained family home with an incredible backyard retreat and flexible finished living space in one of Bolton's sought-after neighbourhoods!
General Features
| Zoning | residential |
|---|---|
| Terms | SALE |
| Neighbourhood | Bolton East |
| Construction Style | Detached |
| Property Sub Type | Single Family |
| jumpId | 29204852 |
| Property Subtype French | Single Family Dwelling |
| Listing Type French | House |
| MLS | W13782610 |
| Appliances | Hot Tub, Blinds, Dishwasher, Dryer, Freezer, Garage door opener, Microwave, Range, Stove, Washer, Refrigerator |
| Building Type | House |
| Property Type | Single Family |
| Sewer | Sanitary sewer |
Interior Features
| Fireplace | yes |
|---|---|
| Living Area Range | 2500 sqft |
| Bedrooms | 4+1 |
| Basement | Finished |
| Basement Type | N/A |
| Cooling Type | Central air conditioning |
| Foundation Type | Unknown |
| Heating Fuel | Natural gas |
| Heating Type | Forced air |
| Beds | 5 |
| Total Baths | 3+1 |
| Total Baths | 3+1 |
| Total Half Baths | 1 |
Exterior Features
| Pool | yes |
|---|---|
| Exterior Finish | Brick |
| Parking Type | Attached garage, Garage |
Amenities
- Views
- New Construction
- Adult 55+
- Lease To Own
- No Strata Fees
- Furnished
- Primary On Main
- Air Conditioning
- Seller Finance
- Green
- Fixer Upper
- Horse
- Golf
- Fireplace
- Deck
- Garage
- Basement
- Pool

Property vs Single Family Average in L7E 2K4
Price
In The Neighbourhood
Just Listed
Caledon
$ 959,000
55 John Street
Caledon, ON L7K0C4
- Type
- Single Family
- Size
- 1,500 SqFt
- Rooms
- 5 Beds + 2 Baths
Listed by: RE/MAX WEST SIGNATURE REALTY INC.
Just Listed
Caledon
$ 1,699,998
10 Riverwood Terrace
Caledon, ON L7E1S1
- Type
- Single Family
- Size
- 2,500 SqFt
- Rooms
- 5 Beds + 4 Baths
Listed by: RIGHT AT HOME REALTY
Just Listed
Caledon
$ 1,699,998
10 Riverwood Terrace
Caledon, ON L7E1S1
- Type
- Single Family
- Size
- 2,000 SqFt
- Rooms
- 5 Beds + 4 Baths
Just Listed
Caledon
$ 1,189,000
32 Coolspring Crescent
Caledon, ON L7E1W6
- Type
- Single Family
- Size
- 2,500 SqFt
- Rooms
- 6 Beds + 3 Baths
Just Listed
Caledon
$ 1,129,900
11 Pembrook Street
Caledon, ON L7E1L8
- Type
- Single Family
- Size
- 1,500 SqFt
- Rooms
- 3 Beds + 4 Baths
Just Listed
Caledon
$ 879,900
6 Cuddles Court
Caledon, ON L7E4K8
- Type
- Single Family
- Size
- 2,000 SqFt
- Rooms
- 3 Beds + 2.5 Baths
Listed by: REMAX YOUR COMMUNITY REALTY
Open House
Caledon
$ 1,100,000
9 Sant Farm Drive
Caledon, ON L7E1T7
- Type
- Single Family
- Size
- 2,000 SqFt
- Rooms
- 3 Beds + 3 Baths
Listed by: RE/MAX PREMIER INC.
Open House
Caledon
$ 1,100,000
9 Sant Farm Drive
Caledon, ON L7E1T7
- Type
- Single Family
- Size
- 1,500 SqFt
- Rooms
- 3 Beds + 3 Baths
Open House
Caledon
$ 1,199,900
89 Willow Street
Caledon, ON L7E3G3
- Type
- Single Family
- Size
- 2,000 SqFt
- Rooms
- 3 Beds + 2.5 Baths
Listed by: RE/MAX REALTY SERVICES INC.
Open House
Caledon
$ 759,000
74 Downey Drive
Caledon, ON L7E2B8
- Type
- Single Family
- Size
- 700 SqFt
- Rooms
- 3 Beds + 1 Baths
Open House
Caledon
$ 1,199,900
89 Willow Street
Caledon, ON L7E3G3
- Type
- Single Family
- Size
- 1,500 SqFt
- Rooms
- 3 Beds + 3 Baths
Caledon
$ 1,026,000
26 Shady Glen Crescent
Caledon, ON L7E2K4
- Type
- Single Family
- Size
- 2,000 SqFt
- Rooms
- 5 Beds + 4 Baths
 Toronto Real Estate Board (TRREB); All information deemed reliable but not guaranteed. All properties are subject to prior sale, change or withdrawal. Neither listing broker(s) or information provider(s) shall be responsible for any typographical errors, misinformation, misprints and shall be held totally harmless. Listing(s) information is provided for consumer's personal, non-commercial use and may not be used for any purpose other than to identify prospective properties consumers may be interested
 Data provided by the Ontario Regional Technology & Information Systems. The information is deemed reliable, but is not guaranteed. Not intended to solicit buyers or sellers, landlords or tenants currently under contract.
The trademarks REALTOR®, REALTORS® and the REALTOR® logo are controlled by The Canadian Real Estate Association (CREA) and identify real estate professionals who are members of CREA. The trademarks MLS®, Multiple Listing Service® and the associated logos are owned
Data provided by the Ontario Regional Technology & Information Systems. The information is deemed reliable, but is not guaranteed. Not intended to solicit buyers or sellers, landlords or tenants currently under contract.
The trademarks REALTOR®, REALTORS® and the REALTOR® logo are controlled by The Canadian Real Estate Association (CREA) and identify real estate professionals who are members of CREA. The trademarks MLS®, Multiple Listing Service® and the associated logos are owned
 All information deemed reliable but not guaranteed. All properties are subject to prior sale, change or withdrawal. Neither listing broker(s) or information provider(s) shall be responsible for any typographical errors, misinformation, misprints and shall be held totally harmless. Listing(s) information is provided for consumer's personal, non-commercial use and may not be used for any purpose other than to identify prospective properties consumers may be interested in purchasing. The data relating