
















Address
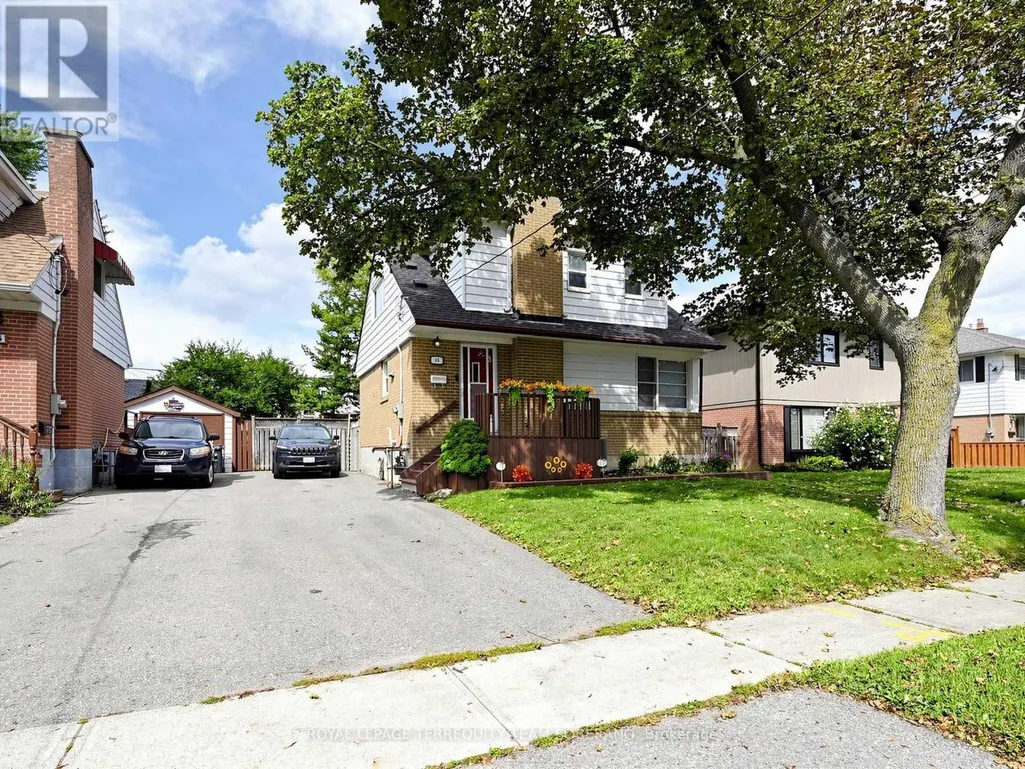
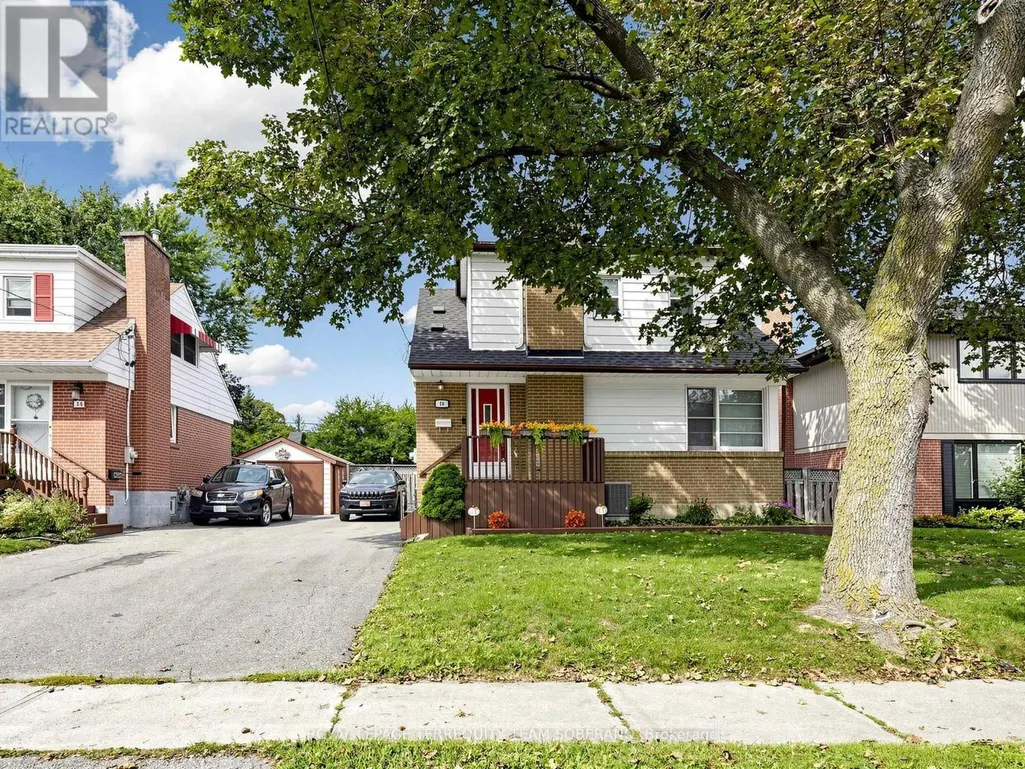
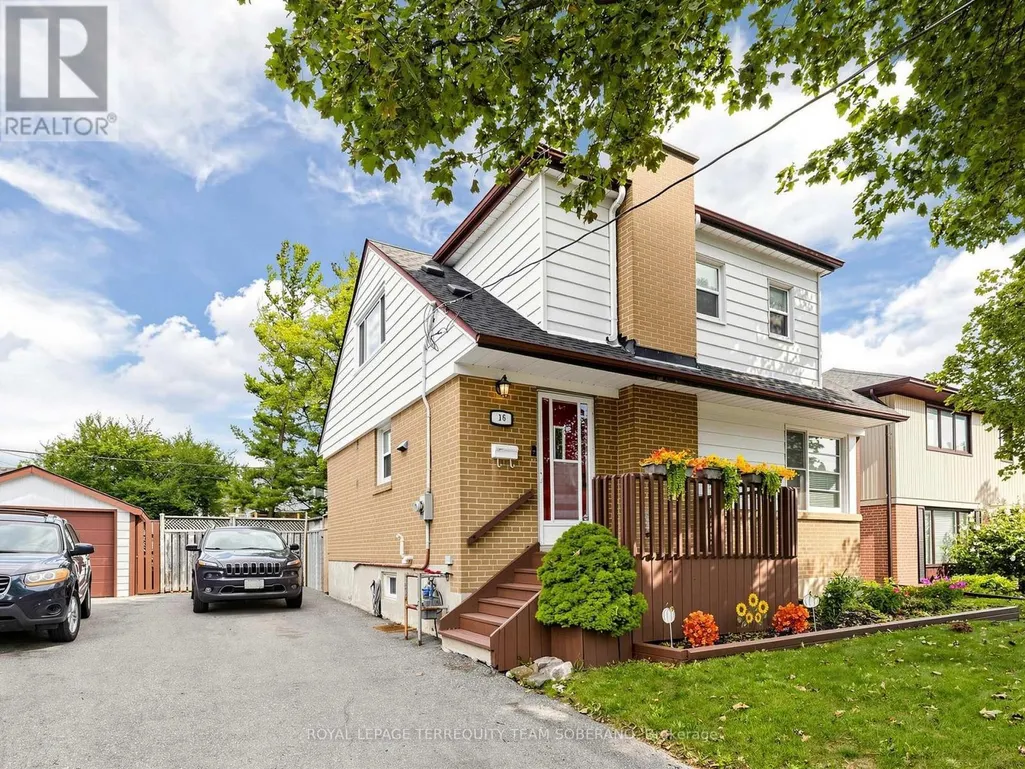
16 Clearbrooke Circle, Toronto, ON
Price
$ 849,900
Property Attributes
- ID#W13772872
- TypeSingle Family
- Listing Status Active
- MunicipalityToronto
- CityToronto
- NeighbourhoodRexdale-Kipling
- Postal CodeM9W 2E3
- StyleSingle Family Dwelling
- Price$ 849,900
- Bedrooms3
- Bathrooms2
- Half Bathrooms0
- Sqr Footage1100
Data Source:
RLP - CREA EN
Property Description
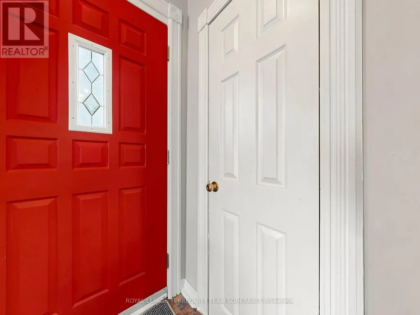
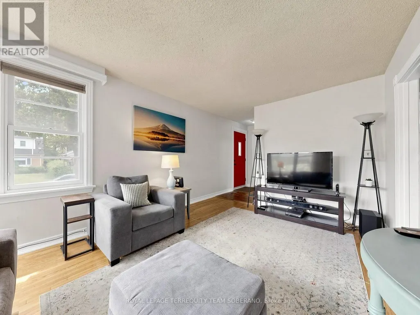
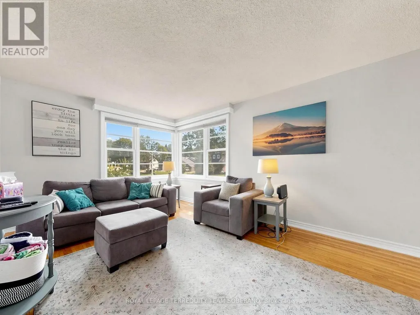
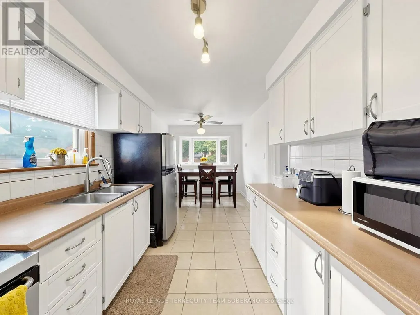
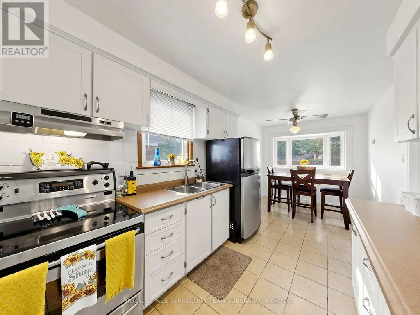
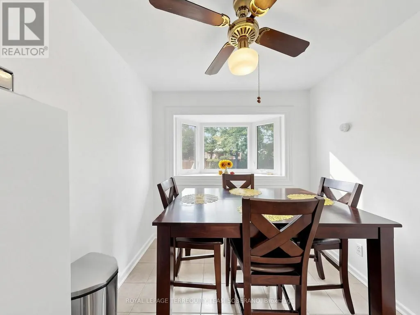
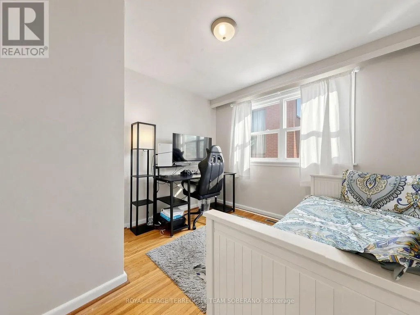
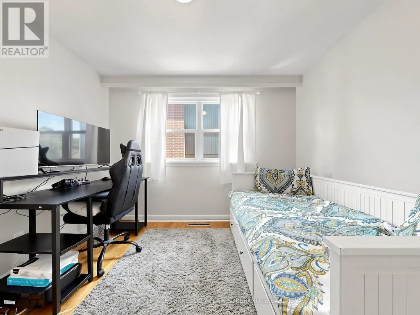
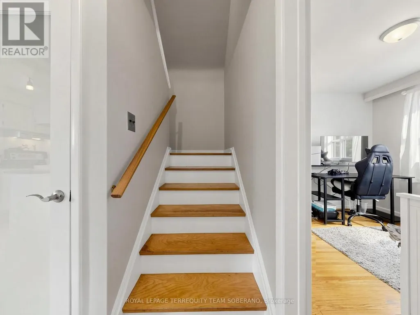
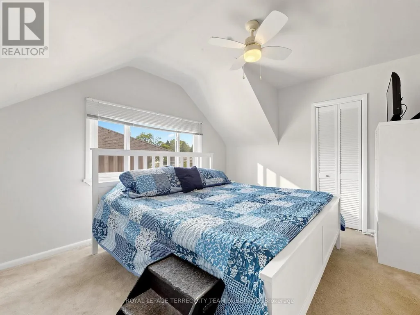
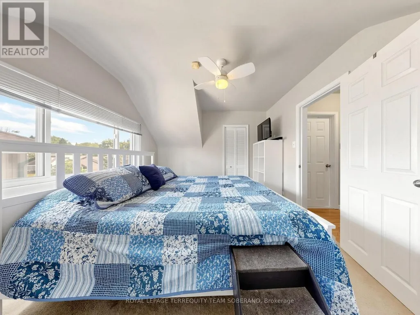
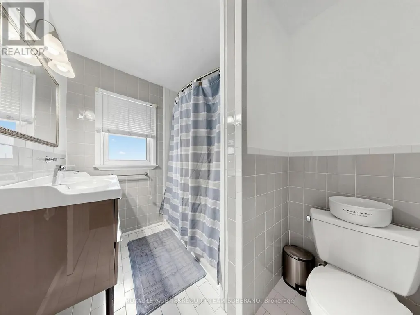
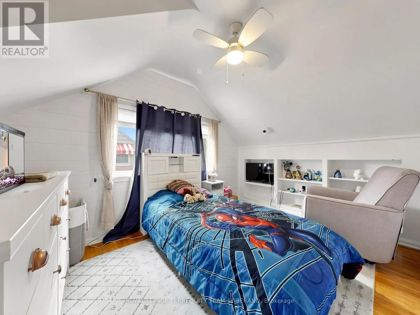
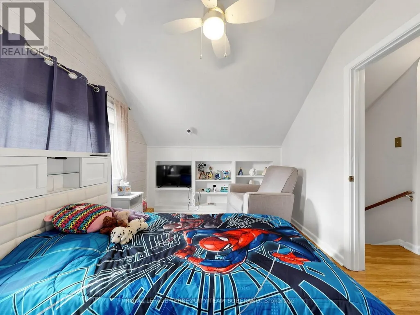
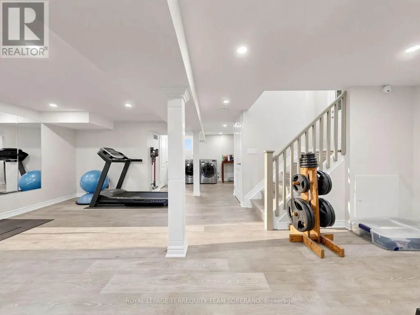
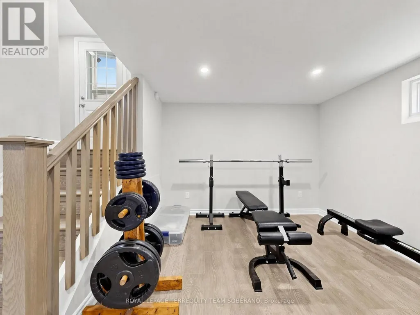
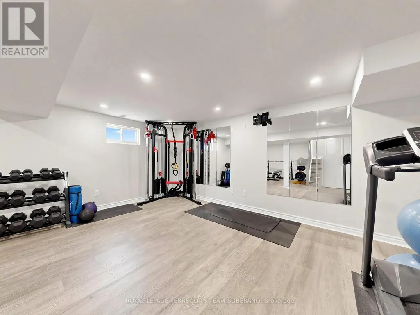
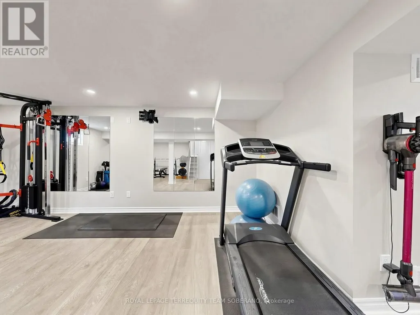
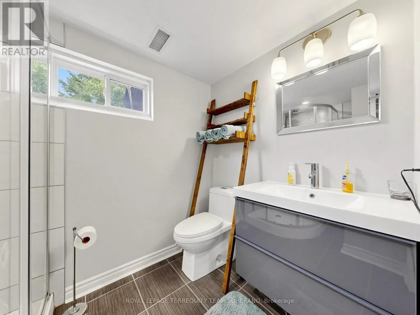
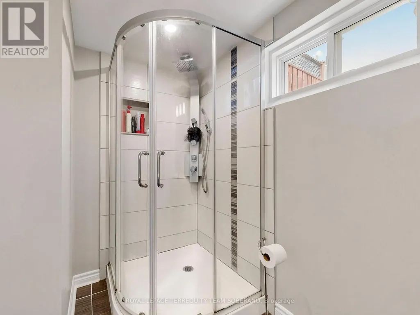
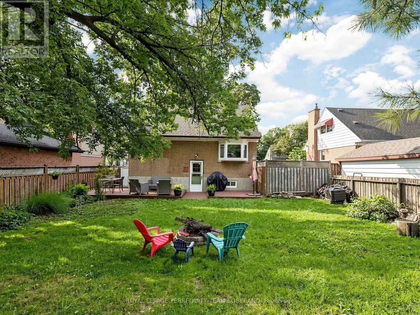
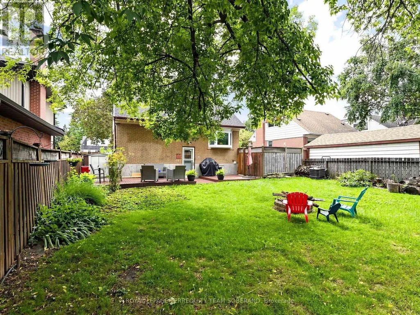
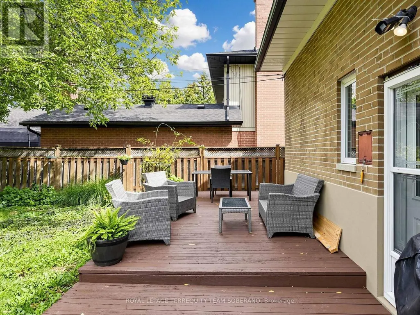
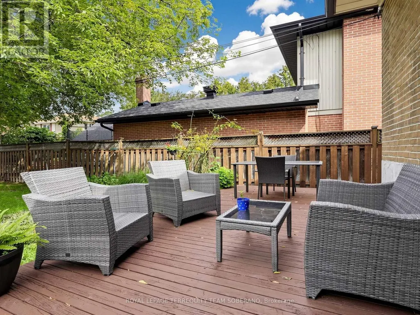
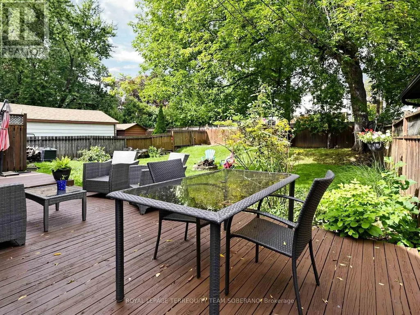
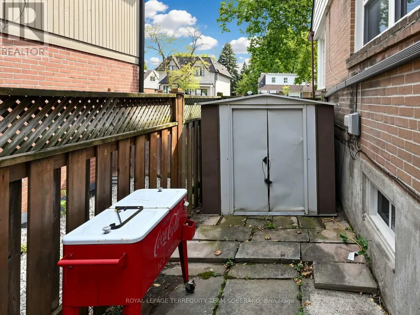
BEAUTIFUL, BRIGHT & MOVE-IN READY! Welcome To 16 Clearbrooke Circle, A Well-Kept Detached Home With A Warm, Inviting Feel & A Functional Layout That Makes The Most Of Every Space. Nestled On A Mature, Tree-Lined Street In An Established Etobicoke Neighbourhood, Featuring A Cozy Front Porch, Private Driveway & Ample Parking. Inside, Natural Light & Hardwood Floors Flow Through The Main Level. The Bright Living Room Is Surrounded By Large Windows, Creating A Comfortable Space For Everyday Living & Entertaining. The Eat-In Kitchen Offers Plenty Of Cabinetry & Counter Space, Stainless Steel Appliances, & A Dining Area Overlooking The Backyard. A Main-Floor Bedroom Offers Flexibility For Family, Guests, Or A Home Office. Upstairs Are Two Additional Bedrooms, Including A Bright Primary Bedroom, With Charming Sloped & Vaulted Ceilings Adding Character. The Fully Renovated Basement Adds Valuable Living Space With Modern Flooring, Pot Lights, A Large Open Recreation Area, & A Bathroom. Outside, Enjoy A Private, Fenced Backyard, Spacious Lawn, & A Garden Shed-Perfect For Summer Gatherings Or Relaxing Outdoors. Conveniently Located Close To Excellent Schools, Parks, Transit, Shopping, & Major Highways. A Wonderful Opportunity To Make This Home Your Own!! Must See!!!
General Features
| Terms | SALE |
|---|---|
| Neighbourhood | Rexdale-Kipling |
| Construction Style | Detached |
| Property Sub Type | Single Family |
| jumpId | 29182969 |
| Property Subtype French | Single Family Dwelling |
| Listing Type French | House |
| MLS | W13772872 |
| Appliances | Dryer, Stove, Washer, Window Coverings, Refrigerator |
| Building Type | House |
| Property Type | Single Family |
| Sewer | Sanitary sewer |
Interior Features
| Living Area Range | 1100 sqft |
|---|---|
| Bedrooms | 3 |
| Basement | Finished |
| Basement Type | N/A, N/A |
| Cooling Type | Central air conditioning |
| Foundation Type | Concrete |
| Heating Fuel | Natural gas |
| Heating Type | Forced air |
| Beds | 3 |
| Total Baths | 2 |
| Total Baths | 2 |
Exterior Features
| Exterior Finish | Brick |
|---|---|
| Parking Type | No Garage |
Amenities
- Views
- New Construction
- Adult 55+
- Lease To Own
- No Strata Fees
- Furnished
- Primary On Main
- Air Conditioning
- Seller Finance
- Green
- Fixer Upper
- Horse
- Golf
- Fireplace
- Deck
- Garage
- Basement
- Pool

Property vs Single Family Average in M9W 2E3
Price
In The Neighbourhood
Just Listed
Toronto
$ 919,999
49 Barrhead Crescent
Toronto, ON M9W3Z8
- Type
- Single Family
- Size
- 1,500 SqFt
- Rooms
- 3 Beds + 3 Baths
Listed by: RE/MAX EXCELLENCE REAL ESTATE
Just Listed
Toronto
$ 919,999
49 Barrhead Crescent
Toronto, ON M9W3Z8
- Type
- Single Family
- Size
- 1,100 SqFt
- Rooms
- 3 Beds + 3 Baths
Open House
Toronto
$ 949,000
59 Redwater Drive
Toronto, ON M9W1Z5
- Type
- Single Family
- Size
- 1,100 SqFt
- Rooms
- 5 Beds + 2 Baths
Listed by: REMAX YOUR COMMUNITY REALTY
Open House
Toronto
$ 949,000
59 Redwater Drive
Toronto, ON M9W1Z5
- Type
- Single Family
- Size
- 700 SqFt
- Rooms
- 5 Beds + 2 Baths
Open House
Toronto
$ 849,000
45 Redwater Drive
Toronto, ON M9W1Z5
- Type
- Single Family
- Size
- 1,100 SqFt
- Rooms
- 5 Beds + 2 Baths
Listed by: Royal LePage Ignite Realty
Open House
Toronto
$ 849,000
45 Redwater Drive
Toronto, ON M9W1Z5
- Type
- Single Family
- Size
- 700 SqFt
- Rooms
- 5 Beds + 2 Baths
Toronto
$ 699,000
134 Clearbrooke Circle
Toronto, ON M9W2G1
- Type
- Single Family
- Size
- 700 SqFt
- Rooms
- 5 Beds + 3 Baths
Toronto
$ 868,000
30 Benway Drive
Toronto, ON M9W1Z3
- Type
- Single Family
- Size
- 1,100 SqFt
- Rooms
- 3 Beds + 2 Baths
Listed by: Royal LePage Supreme Realty
Toronto
$ 868,000
30 Benway Drive
Toronto, ON M9W1Z3
- Type
- Single Family
- Size
- 700 SqFt
- Rooms
- 3 Beds + 2 Baths
Toronto
$ 948,000
39 Checkendon Drive
Toronto, ON M9W2Y8
- Type
- Single Family
- Size
- 1,100 SqFt
- Rooms
- 5 Beds + 2 Baths
Toronto
$ 849,900
16 Clearbrooke Circle
Toronto, ON M9W2E3
- Type
- Single Family
- Size
- 700 SqFt
- Rooms
- 3 Beds + 2 Baths
Toronto
$ 749,888
42 Clearbrooke Circle
Toronto, ON M9W2E4
- Type
- Single Family
- Size
- 1,100 SqFt
- Rooms
- 4 Beds + 2 Baths
 Toronto Real Estate Board (TRREB); All information deemed reliable but not guaranteed. All properties are subject to prior sale, change or withdrawal. Neither listing broker(s) or information provider(s) shall be responsible for any typographical errors, misinformation, misprints and shall be held totally harmless. Listing(s) information is provided for consumer's personal, non-commercial use and may not be used for any purpose other than to identify prospective properties consumers may be interested
 Data provided by the Ontario Regional Technology & Information Systems. The information is deemed reliable, but is not guaranteed. Not intended to solicit buyers or sellers, landlords or tenants currently under contract.
The trademarks REALTOR®, REALTORS® and the REALTOR® logo are controlled by The Canadian Real Estate Association (CREA) and identify real estate professionals who are members of CREA. The trademarks MLS®, Multiple Listing Service® and the associated logos are owned
Data provided by the Ontario Regional Technology & Information Systems. The information is deemed reliable, but is not guaranteed. Not intended to solicit buyers or sellers, landlords or tenants currently under contract.
The trademarks REALTOR®, REALTORS® and the REALTOR® logo are controlled by The Canadian Real Estate Association (CREA) and identify real estate professionals who are members of CREA. The trademarks MLS®, Multiple Listing Service® and the associated logos are owned
 All information deemed reliable but not guaranteed. All properties are subject to prior sale, change or withdrawal. Neither listing broker(s) or information provider(s) shall be responsible for any typographical errors, misinformation, misprints and shall be held totally harmless. Listing(s) information is provided for consumer's personal, non-commercial use and may not be used for any purpose other than to identify prospective properties consumers may be interested in purchasing. The data relating