


















Address
16 Snowberry Court, Caledon, ON
Price
$ 1,329,000
Property Attributes
- ID#W13694910
- TypeSingle Family
- Listing Status Active
- MunicipalityCaledon
- CityCaledon
- NeighbourhoodCaledon Village
- Postal CodeL7K 0B5
- StyleSingle Family Dwelling
- Price$ 1,329,000
- Bedrooms3+1
- Bathrooms3
- Half Bathrooms0
- Sqr Footage1500
Data Source:
RLP - CREA EN
Property Description
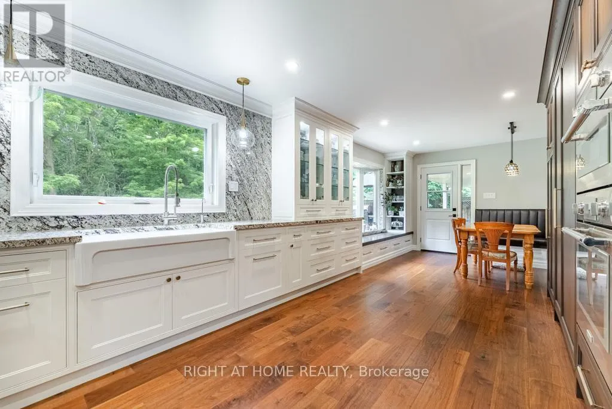
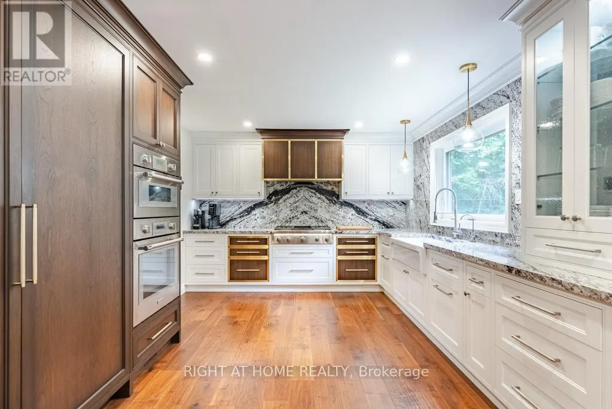
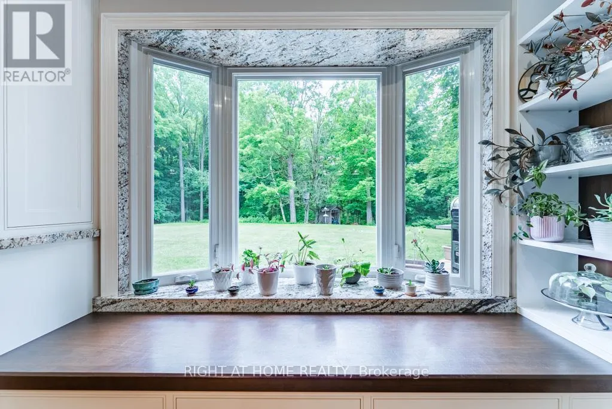
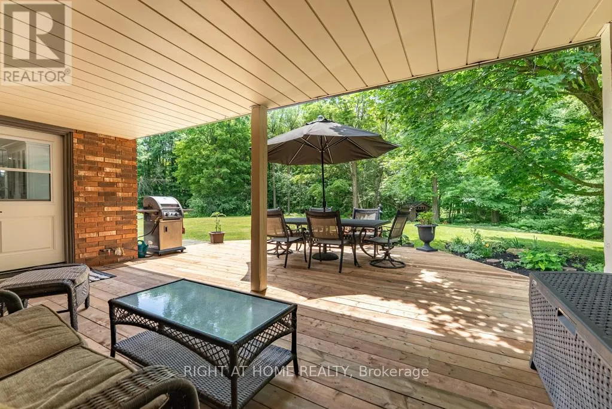
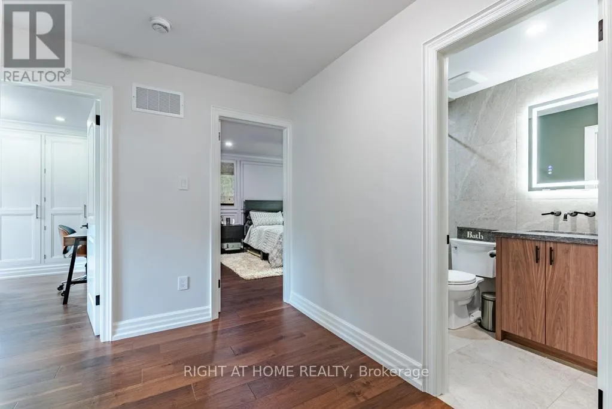
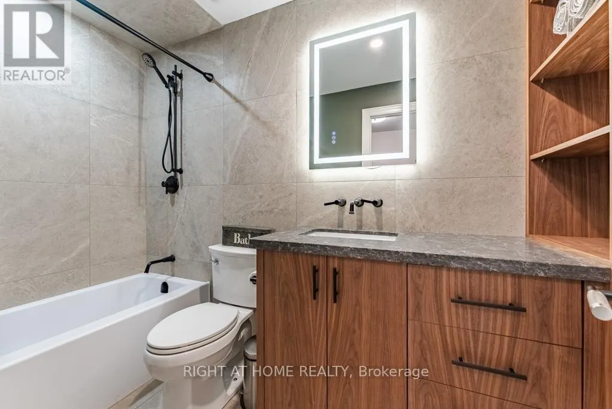
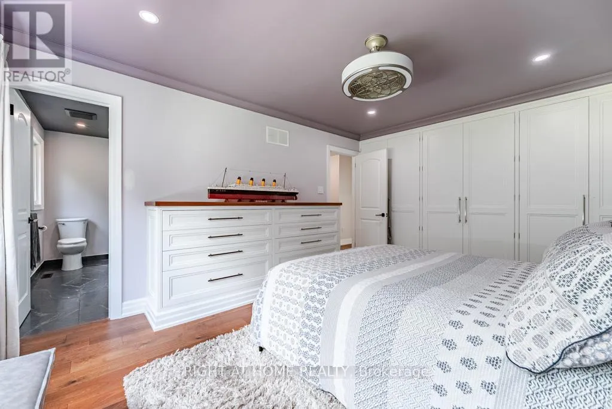
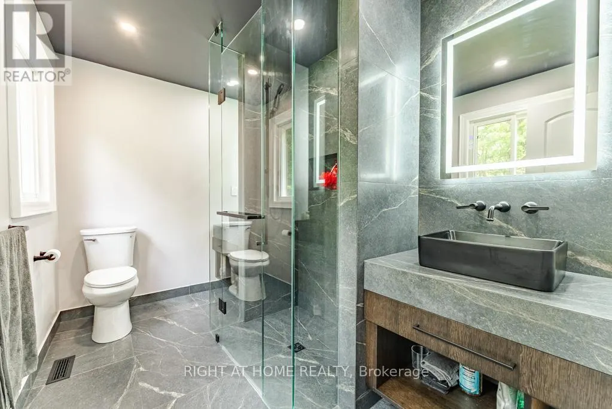
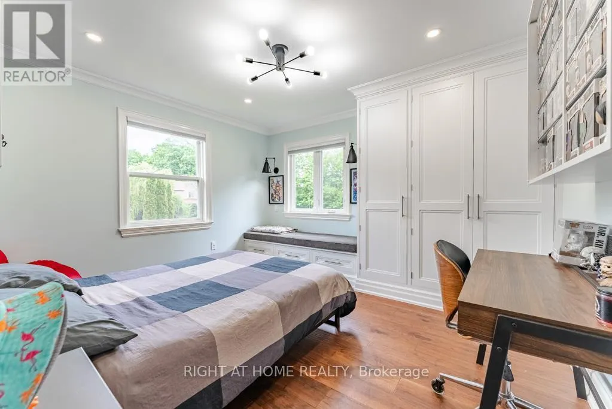
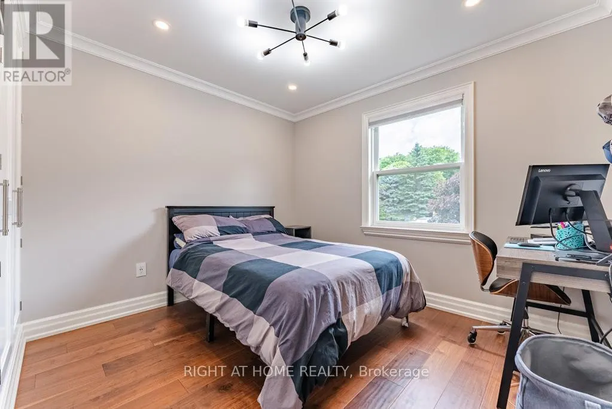
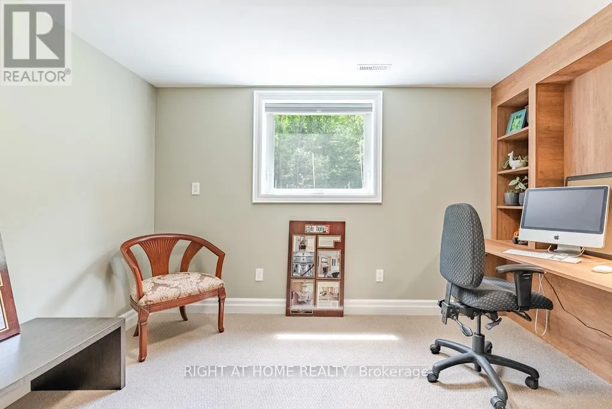
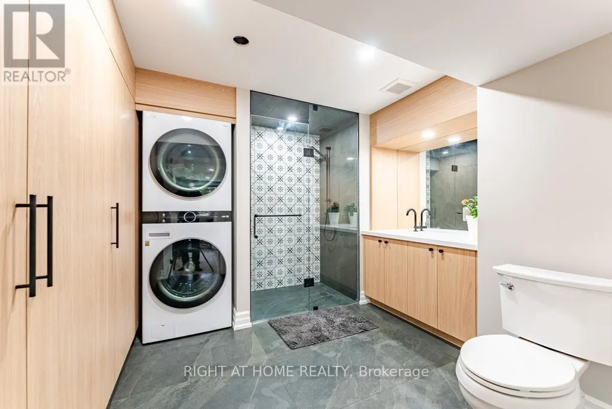
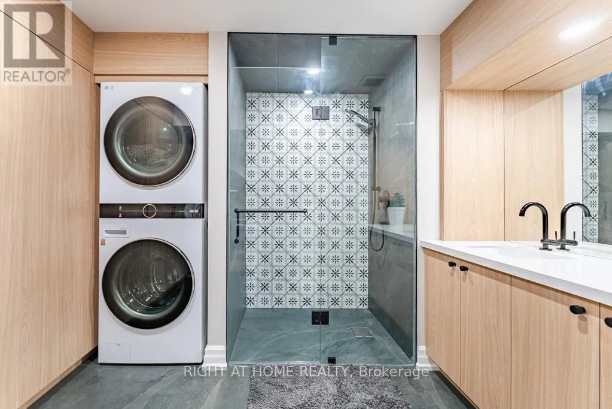
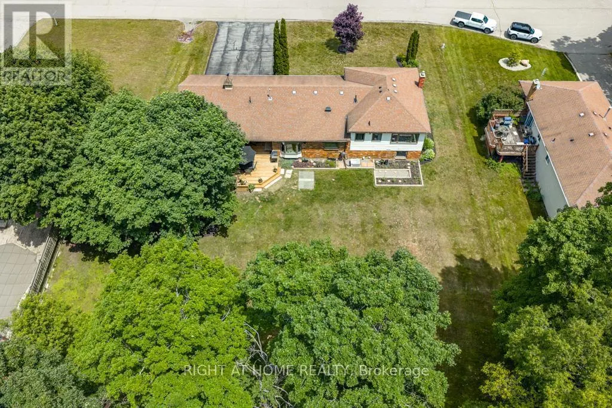
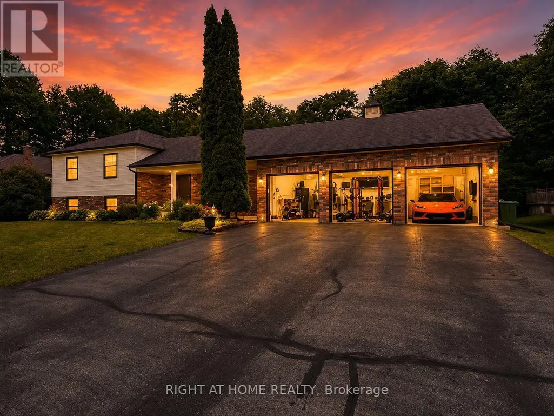
Some homes are built. This one was crafted. Set in Caledon Village, this home has been transformed into something truly rare: a craftsman-quality renovation executed by a master cabinet maker, where every finish, every detail, every joint, reflects pride of ownership. The top-to-bottom renovation left nothing untouched. The showpiece kitchen is anchored by multiple slabs of granite, built-in Thermador appliances, bespoke millwork showcasing the owner's design and carpentry expertise, and a built-in seating area overlooking the expansive back yard. Step outside to the rear patio, perfect for sunset dinners on the deck or shaded afternoons under the covered porch. The home sits on a spectacular 114' X 282' lot, backing onto mature woodland. Privacy, birdsong, and green-space are your backyard neighbours. The side-split layout works brilliantly for families, with three large bedrooms with custom built-in storage, and two fully renovated full bathrooms on the top floor. The main floor offers a chef's kitchen, dining area, and formal living room. The lower level features a huge additional family room with large above-grade windows and a gas fireplace, an additional bedroom or office with great views, and a huge guest bathroom with laundry facilities. The basement level provides plenty of storage with high ceilings and potential for use as a 3rd living space or games room. Outside, the oversized three-car heated garage with epoxy floors, hot and cold waterlines, and soaring ceilings is a statement in itself; equally at home for the car enthusiast, the workshop devotee, or anyone who simply refuses to compromise on storage. This is Caledon Village living at its finest: country-scale privacy, a serene and tucked-away setting, and a renovation built with the kind of care and craftsmanship that simply cannot be replicated. 3+1 Bedrooms | 3 Full Baths | Professional Grade Kitchen | 3-Car Heated Garage | 0.74-Acre Lot Backing onto Woodland | Exquisite Renovation
General Features
| Zoning | RR |
|---|---|
| Terms | SALE |
| Neighbourhood | Caledon Village |
| Construction Style | Detached |
| Property Sub Type | Single Family |
| jumpId | 29017706 |
| Property Subtype French | Single Family Dwelling |
| Listing Type French | House |
| MLS | W13694910 |
| Appliances | Oven - Built-In, Water Treatment , Barbeque, Cooktop, Dishwasher, Dryer, Garage door opener, Microwave, Oven, Washer, Water softener, Window Coverings, Refrigerator |
| Building Type | House |
| Property Type | Single Family |
| Sewer | Septic System |
Interior Features
| Fireplace | yes |
|---|---|
| Living Area Range | 1500 sqft |
| Bedrooms | 3+1 |
| Basement | Partially finished |
| Basement Type | N/A |
| Cooling Type | Central air conditioning |
| Foundation Type | Concrete |
| Heating Fuel | Natural gas |
| Heating Type | Forced air |
| Beds | 4 |
| Total Baths | 3 |
| Total Baths | 3 |
Exterior Features
| Exterior Finish | Brick, Vinyl siding |
|---|---|
| Parking Type | Attached garage, Garage |
Amenities
- Views
- New Construction
- Adult 55+
- Lease To Own
- No Strata Fees
- Furnished
- Primary On Main
- Air Conditioning
- Seller Finance
- Green
- Fixer Upper
- Horse
- Golf
- Fireplace
- Deck
- Garage
- Basement
- Pool

Property vs Single Family Average in L7K 0B5
Price
In The Neighbourhood
Caledon
$ 6,200,000
91 Troiless Street
Caledon, ON L7K1C1
- Type
- Single Family
- Size
- 5,000+ SqFt
- Rooms
- 8 Beds + 9 Baths
Caledon
$ 1,959,000
17 Autumn Drive
Caledon, ON L7K0T4
- Type
- Single Family
- Size
- 2,500 SqFt
- Rooms
- 5 Beds + 3 Baths
Listed by: CENTURY 21 MILLENNIUM INC.
Caledon
$ 1,959,000
17 Autumn Drive
Caledon, ON L7K0T4
- Type
- Single Family
- Size
- 2,000 SqFt
- Rooms
- 5 Beds + 3 Baths
Caledon
$ 1,269,000
6 Maple Grove Road
Caledon, ON L7K0Z3
- Type
- Single Family
- Size
- 2,000 SqFt
- Rooms
- 5 Beds + 2 Baths
Caledon
$ 1,329,000
16 Snowberry Court
Caledon, ON L7K0B5
- Type
- Single Family
- Size
- 1,100 SqFt
- Rooms
- 4 Beds + 3 Baths
Caledon
$ 1,040,000
52 Autumn Drive
Caledon, ON L7K0T7
- Type
- Single Family
- Size
- 2,000 SqFt
- Rooms
- 3 Beds + 2 Baths
Listed by: BAYTREE REAL ESTATE INC.
Caledon
$ 1,040,000
52 Autumn Drive
Caledon, ON L7K0T7
- Type
- Single Family
- Size
- 1,500 SqFt
- Rooms
- 3 Beds + 3 Baths
Caledon
$ 1,499,900
13 Snowberry Court
Caledon, ON L7K0B5
- Type
- Single Family
- Size
- 2,500 SqFt
- Rooms
- 5 Beds + 3 Baths
Caledon
$ 1,299,999
8 Kevinwood Drive
Caledon, ON L7K0Z1
- Type
- Single Family
- Size
- 1,100 SqFt
- Rooms
- 4 Beds + 3 Baths
Caledon
$ 1,357,777
12 Meadow Drive
Caledon, ON L7K1A3
- Type
- Single Family
- Size
- 1,500 SqFt
- Rooms
- 4 Beds + 4 Baths
Caledon
$ 2,700
170 Troiless Street
Caledon, ON L7K1C3
- Type
- Single Family
- Size
- 1,500 SqFt
- Rooms
- 3 Beds + 2 Baths
Listed by: iCloud Realty Ltd.
Caledon
$ 3,999,000
20 Glassford Court
Caledon, ON L7K0K7
- Type
- Single Family
- Size
- 5,000+ SqFt
- Rooms
- 7 Beds + 6 Baths
 Toronto Real Estate Board (TRREB); All information deemed reliable but not guaranteed. All properties are subject to prior sale, change or withdrawal. Neither listing broker(s) or information provider(s) shall be responsible for any typographical errors, misinformation, misprints and shall be held totally harmless. Listing(s) information is provided for consumer's personal, non-commercial use and may not be used for any purpose other than to identify prospective properties consumers may be interested
 Data provided by the Ontario Regional Technology & Information Systems. The information is deemed reliable, but is not guaranteed. Not intended to solicit buyers or sellers, landlords or tenants currently under contract.
The trademarks REALTOR®, REALTORS® and the REALTOR® logo are controlled by The Canadian Real Estate Association (CREA) and identify real estate professionals who are members of CREA. The trademarks MLS®, Multiple Listing Service® and the associated logos are owned
Data provided by the Ontario Regional Technology & Information Systems. The information is deemed reliable, but is not guaranteed. Not intended to solicit buyers or sellers, landlords or tenants currently under contract.
The trademarks REALTOR®, REALTORS® and the REALTOR® logo are controlled by The Canadian Real Estate Association (CREA) and identify real estate professionals who are members of CREA. The trademarks MLS®, Multiple Listing Service® and the associated logos are owned
 All information deemed reliable but not guaranteed. All properties are subject to prior sale, change or withdrawal. Neither listing broker(s) or information provider(s) shall be responsible for any typographical errors, misinformation, misprints and shall be held totally harmless. Listing(s) information is provided for consumer's personal, non-commercial use and may not be used for any purpose other than to identify prospective properties consumers may be interested in purchasing. The data relating