

Just Listed









Address
2 Mills Circle, Springwater (Midhurst), ON
Price
$ 1,450,000
Property Attributes
- ID#S13828070
- TypeSingle Family
- Listing Status Active
- MunicipalitySpringwater (Midhurst)
- CitySpringwater (Midhurst)
- NeighbourhoodMidhurst
- Postal CodeL9X 0J7
- StyleSingle Family Dwelling
- Price$ 1,450,000
- Bedrooms4
- Bathrooms3
- Half Bathrooms1
- Sqr Footage3000
Data Source:
RLP - CREA EN
Property Description
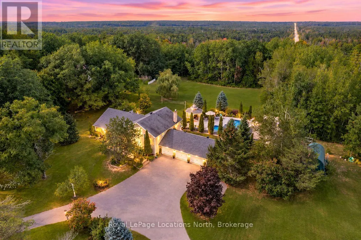
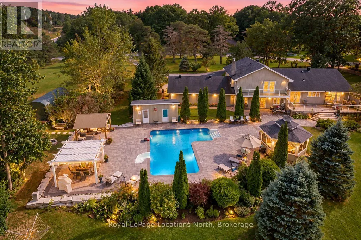
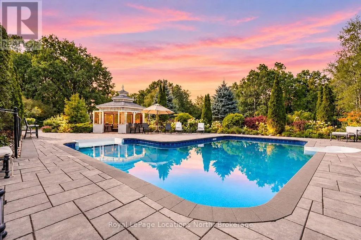
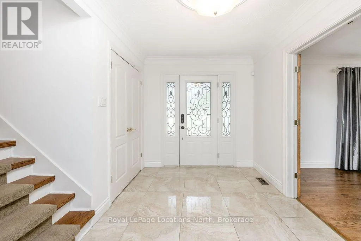
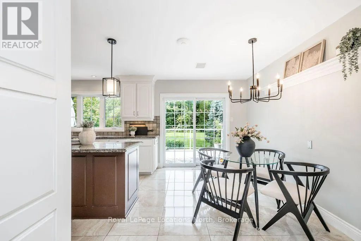
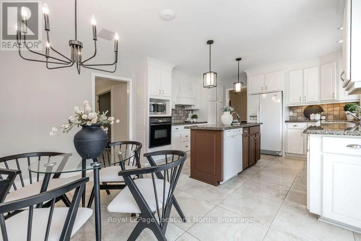
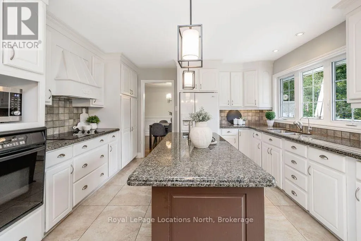
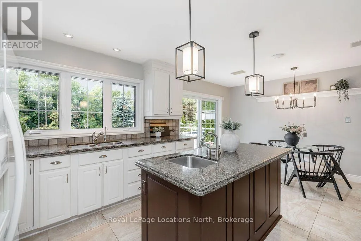
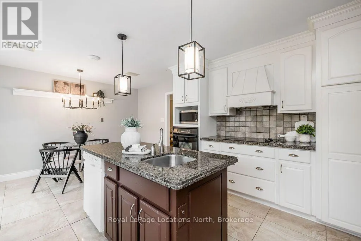
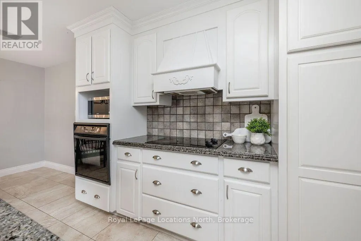
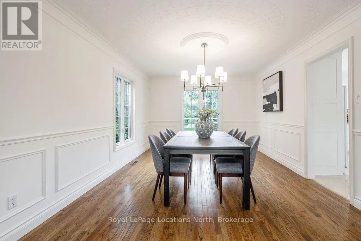
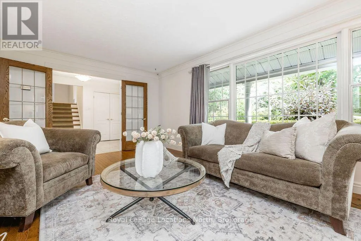
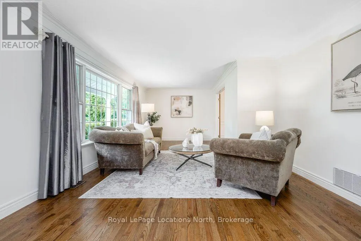
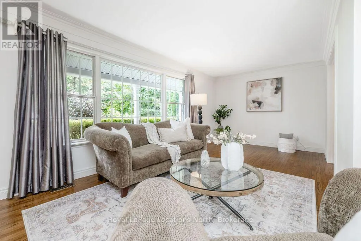
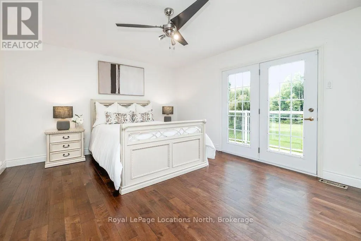
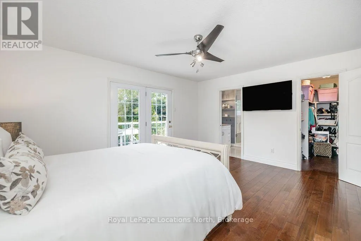
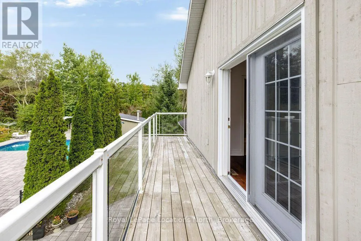
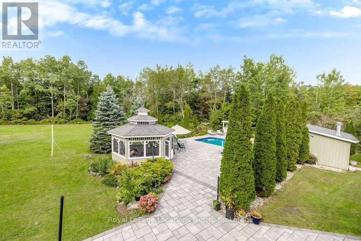
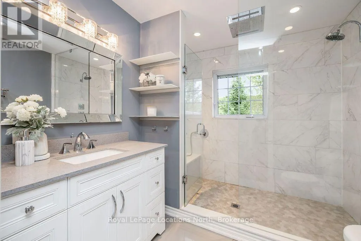
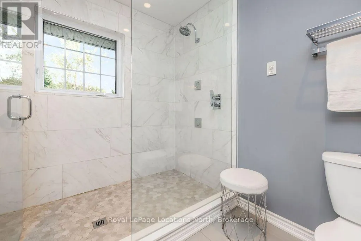
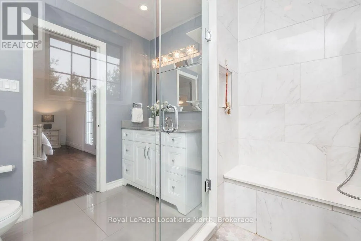
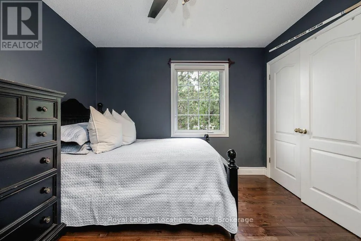
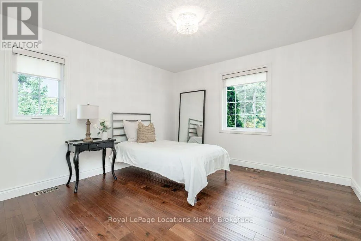
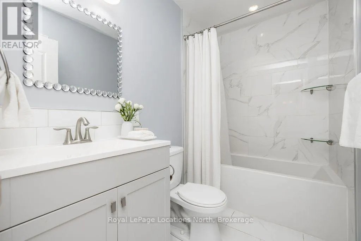
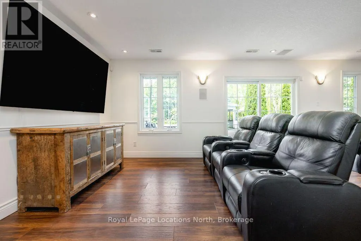
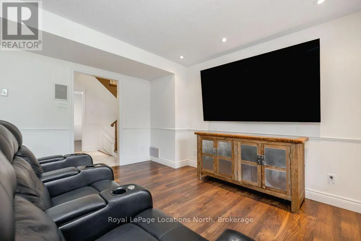
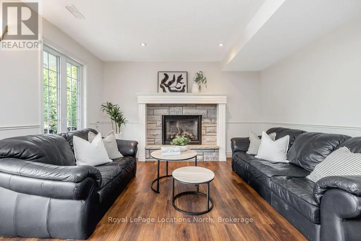
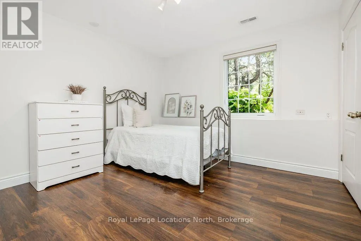
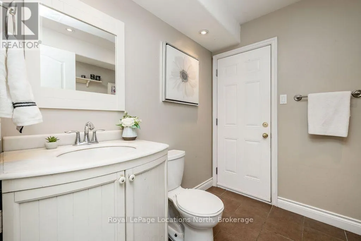
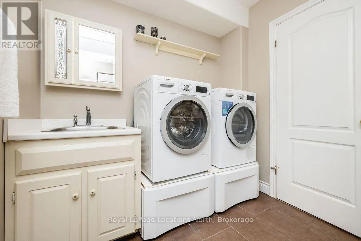
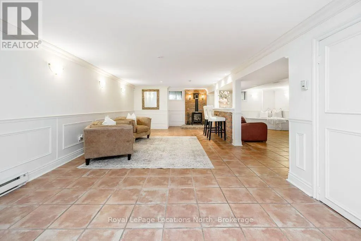
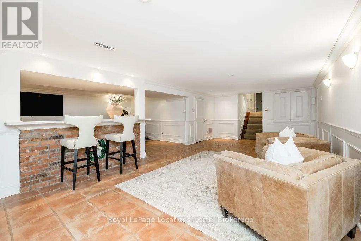
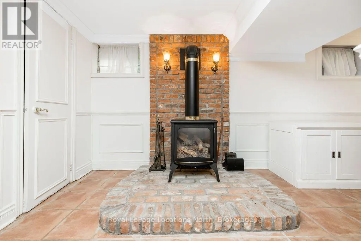
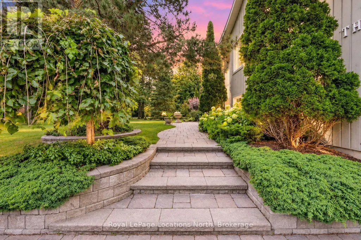
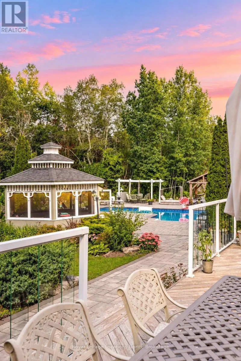
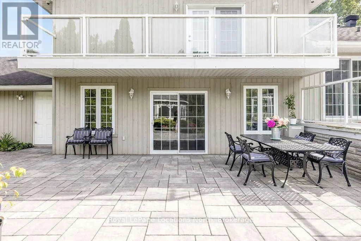
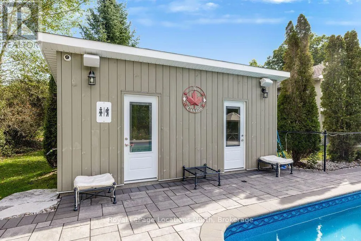
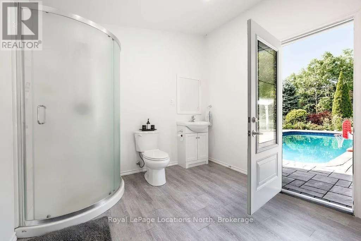
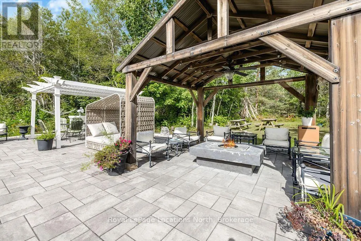
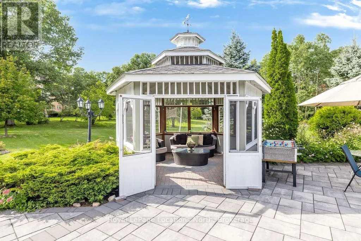
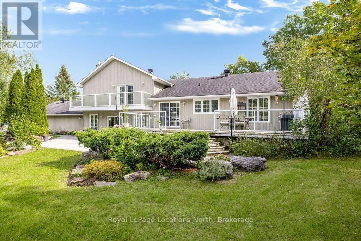
Homes in this stunning neighbourhood rarely come to market and when they do, they don't last. Sitting on 2.2 private acres with shared ownership of a 13.37-acre parcel directly behind, this exceptional 3,417 sq ft, 4 bedroom, 4 bathroom residence delivers the kind of space, privacy, and lifestyle that simply cannot be replicated. A resort-style inground saltwater pool with a newer liner sits surrounded by extensive stonework, a dedicated poolside building with a 3PC bathroom, a pergola and a gazebo with a firepit and generous seating area. Multiple decks create the perfect setting for large gatherings or quiet escapes, all wrapped in total seclusion. There is room for the kids to roam, space to build tree forts and a yard that will be talked about for years. Inside, the home is finished with hardwood floors, pot lights, crown moulding and wainscotting throughout freshly painted walls. The formal dining room sets the tone for elevated entertaining, while the large eat-in kitchen offers white cabinetry, granite counters, a centre island with a second sink, tile backsplash and a walkout directly to the pool and grounds. The main floor mudroom is genuinely impressive in scale, built to handle sports gear, backpacks and full seasonal wardrobe changes for the whole family. This is a true 4 bedroom home with beautifully renovated bathrooms throughout. The primary suite features a walk-in closet, 3PC ensuite and a private balcony. The lower level walks out to the yard and includes a family room with a gas fireplace, a fourth bedroom and a powder room. The finished basement offers a spacious rec room with a second fireplace, ideal for movie nights, game days or a kids' hangout. A water softener with iron filter adds everyday convenience. A rare triple-car garage with inside entry and circular driveway provides ample parking. Minutes to Barrie Sports Complex, Snow Valley Ski Resort, golf, trails and Bayfield Street shopping and dining. Quick Hwy 400 access. This is the one.
General Features
| Terms | SALE |
|---|---|
| Neighbourhood | Midhurst |
| Construction Style | Detached |
| Property Sub Type | Single Family |
| jumpId | 29304900 |
| Property Subtype French | Single Family Dwelling |
| Listing Type French | House |
| MLS | S13828070 |
| Appliances | Garage door opener remote, Water softener, Central Vacuum, Cooktop, Dishwasher, Dryer, Freezer, Garage door opener, Microwave, Oven, Stove, Washer, Refrigerator |
| Building Type | House |
| Features | Wooded area, Irregular lot size, Dry, Gazebo |
| Property Type | Single Family |
| Sewer | Septic System |
| Structure Type | Deck, Patio(s), Porch |
Interior Features
| Fireplace | yes |
|---|---|
| Living Area Range | 3000 sqft |
| Bedrooms | 4 |
| Basement | Finished |
| Basement Type | Full |
| Cooling Type | Central air conditioning |
| Foundation Type | Block |
| Heating Fuel | Propane |
| Heating Type | Forced air |
| Beds | 4 |
| Total Baths | 3+1 |
| Total Baths | 3+1 |
| Total Half Baths | 1 |
Exterior Features
| Pool | yes |
|---|---|
| Exterior Finish | Stone, Wood |
| Parking Type | Attached garage, Garage |
Amenities
- Views
- New Construction
- Adult 55+
- Lease To Own
- No Strata Fees
- Furnished
- Primary On Main
- Air Conditioning
- Seller Finance
- Green
- Fixer Upper
- Horse
- Golf
- Fireplace
- Deck
- Garage
- Basement
- Pool

Property vs Single Family Average in L9X 0J7
Price
In The Neighbourhood
Just Listed
Springwater
$ 1,075,000
17 Holloway Lane
Springwater, ON L9X0M7
- Type
- Single Family
- Size
- 2,500 SqFt
- Rooms
- 4 Beds + 2.5 Baths
Listed by: RE/MAX HALLMARK PEGGY HILL GROUP REALTY
Just Listed
Springwater
$ 615,035
33 Sand Cherry Drive
Springwater, ON L4M4S5
- Type
- Single Family
- Size
- 1,100 SqFt
- Rooms
- 3 Beds + 3 Baths
Just Listed
Springwater
$ 830,965
5 Sand Cherry Drive
Springwater, ON L4M4S5
- Type
- Single Family
- Size
- 2,000 SqFt
- Rooms
- 3 Beds + 3 Baths
Just Listed
Springwater
$ 897,490
168 Calypso Drive
Springwater, ON L4M4S5
- Type
- Single Family
- Size
- 2,000 SqFt
- Rooms
- 4 Beds + 3 Baths
Just Listed
Springwater
$ 1,075,000
17 Holloway Lane
Springwater, ON L9X0M7
- Type
- Single Family
- Size
- 2,000 SqFt
- Rooms
- 4 Beds + 3 Baths
Just Listed
Springwater
$ 1,650,000
35 Wendat Trail
Springwater, ON L9X0V4
- Type
- Single Family
- Size
- 2,500 SqFt
- Rooms
- 5 Beds + 3.5 Baths
Listed by: Royal LePage First Contact Realty
Just Listed
Springwater
$ 1,650,000
35 Wendat Trail
Springwater, ON L9X0V4
- Type
- Single Family
- Size
- 2,000 SqFt
- Rooms
- 5 Beds + 4 Baths
Just Listed
Springwater
$ 599,000
1213 Bayfield Street N
Springwater, ON L9X0N6
- Type
- Single Family
- Size
- 1,100 SqFt
- Rooms
- 4 Beds + 2 Baths
Just Listed
Springwater
$ 2,600
4b Pierce Court
Springwater, ON L9X0J4
- Type
- Single Family
- Size
- 1,500 SqFt
- Rooms
- 1 Beds + 1 Baths
Listed by: Royal LePage PRG Real Estate
Just Listed
Springwater
$ 3,100
87 Bearberry Road E
Springwater, ON L9X2C9
- Type
- Single Family
- Size
- 3,000 SqFt
- Rooms
- 4 Beds + 3.5 Baths
Listed by: RE/MAX MILLENNIUM REAL ESTATE
Just Listed
Springwater
$ 739,000
30 Periwinkle Road
Springwater, ON L9X2C8
- Type
- Single Family
- Size
- 2,500 SqFt
- Rooms
- 4 Beds + 3.5 Baths
Listed by: Royal LePage Certified Realty
Just Listed
Springwater
$ 739,000
30 Periwinkle Road
Springwater, ON L9X2C8
- Type
- Single Family
- Size
- 2,000 SqFt
- Rooms
- 4 Beds + 4 Baths
 Toronto Real Estate Board (TRREB); All information deemed reliable but not guaranteed. All properties are subject to prior sale, change or withdrawal. Neither listing broker(s) or information provider(s) shall be responsible for any typographical errors, misinformation, misprints and shall be held totally harmless. Listing(s) information is provided for consumer's personal, non-commercial use and may not be used for any purpose other than to identify prospective properties consumers may be interested
 Data provided by the Ontario Regional Technology & Information Systems. The information is deemed reliable, but is not guaranteed. Not intended to solicit buyers or sellers, landlords or tenants currently under contract.
The trademarks REALTOR®, REALTORS® and the REALTOR® logo are controlled by The Canadian Real Estate Association (CREA) and identify real estate professionals who are members of CREA. The trademarks MLS®, Multiple Listing Service® and the associated logos are owned
Data provided by the Ontario Regional Technology & Information Systems. The information is deemed reliable, but is not guaranteed. Not intended to solicit buyers or sellers, landlords or tenants currently under contract.
The trademarks REALTOR®, REALTORS® and the REALTOR® logo are controlled by The Canadian Real Estate Association (CREA) and identify real estate professionals who are members of CREA. The trademarks MLS®, Multiple Listing Service® and the associated logos are owned
 All information deemed reliable but not guaranteed. All properties are subject to prior sale, change or withdrawal. Neither listing broker(s) or information provider(s) shall be responsible for any typographical errors, misinformation, misprints and shall be held totally harmless. Listing(s) information is provided for consumer's personal, non-commercial use and may not be used for any purpose other than to identify prospective properties consumers may be interested in purchasing. The data relating