

Just Listed






Address
56 Marni Lane, Springwater, ON
Price
$ 1,799,900
Property Attributes
- ID#S13808694
- TypeSingle Family
- Listing Status Active
- MunicipalitySpringwater
- CitySpringwater
- NeighbourhoodRural Springwater
- Postal CodeL0L 2K0
- StyleSingle Family Dwelling
- Price$ 1,799,900
- Bedrooms3+1
- Bathrooms3
- Half Bathrooms2
- Sqr Footage2500
Data Source:
RLP - CREA EN
Property Description
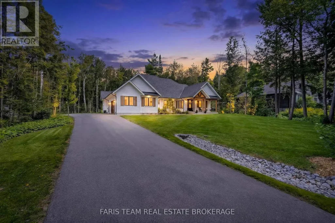
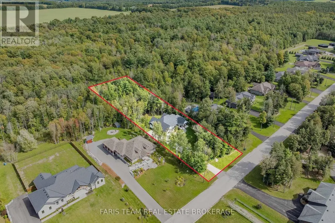
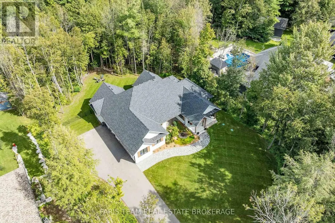
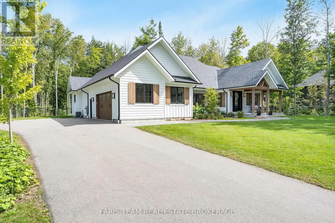
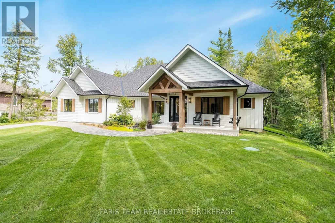
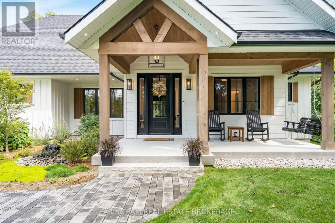
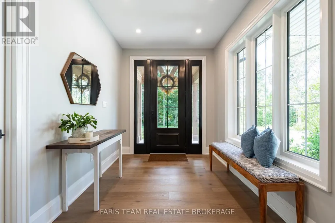
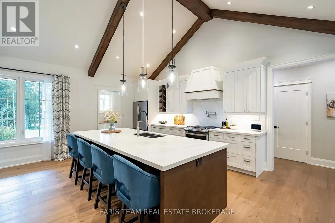
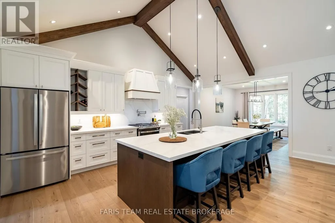
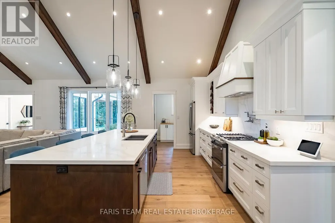
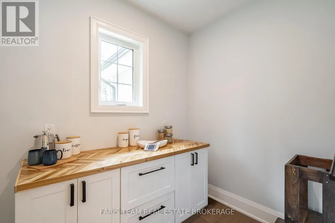
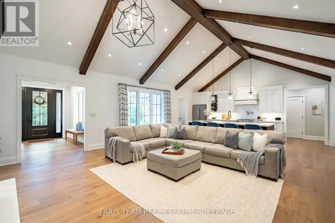
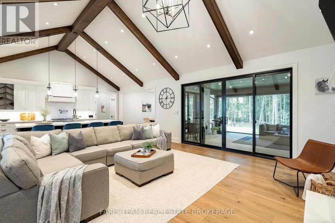
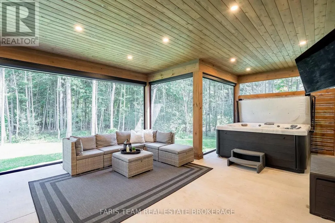
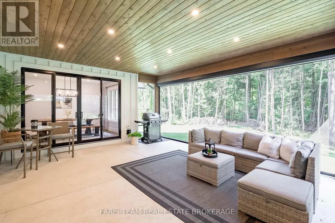
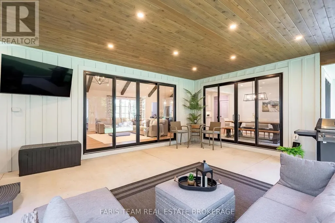
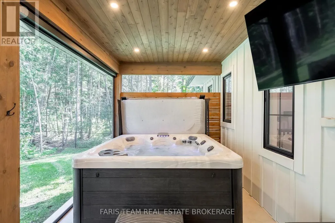
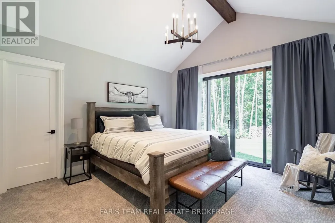
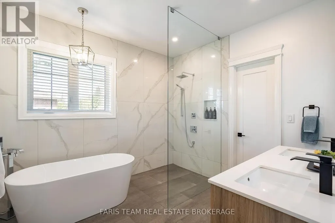
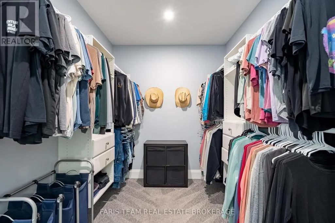
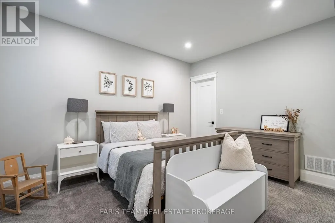
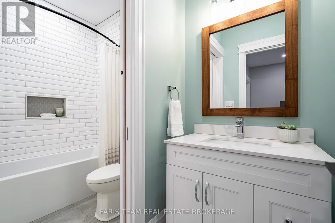
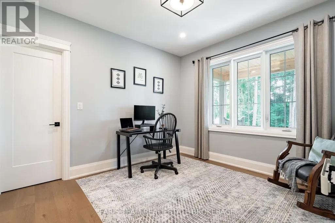
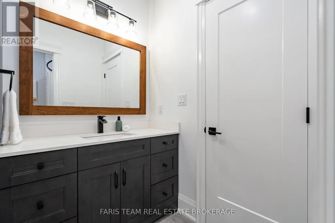
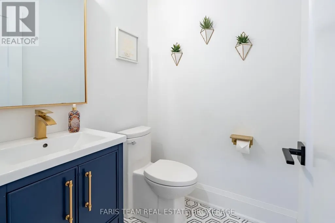
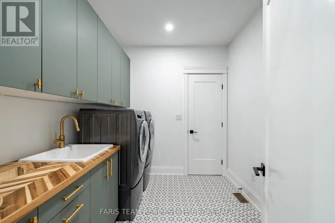
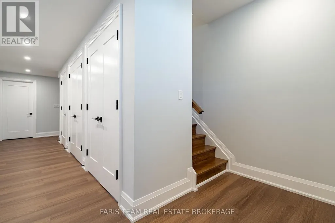
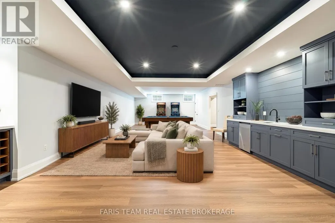
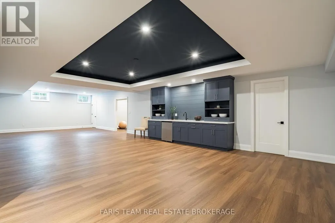
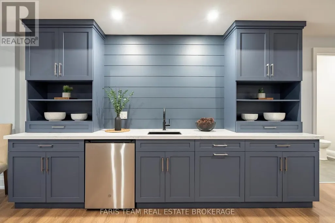
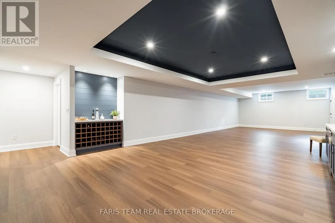
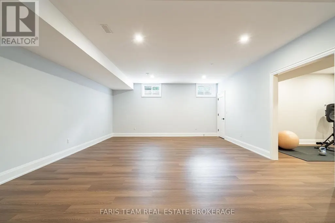
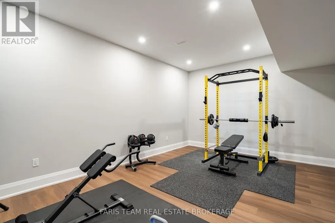
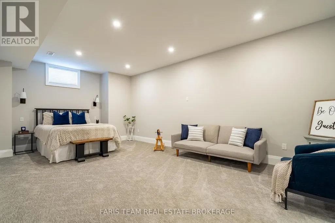
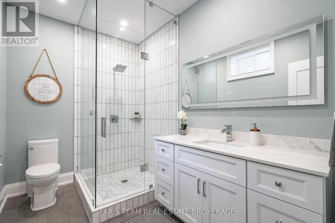
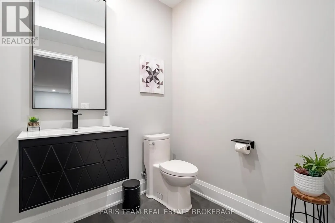
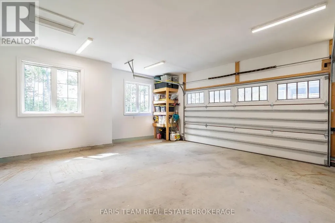
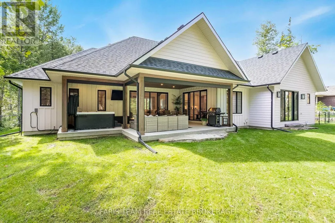
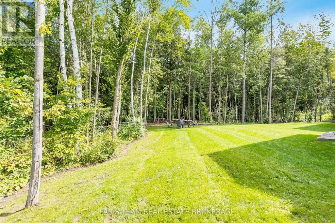
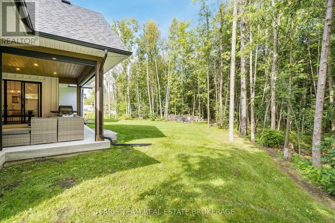
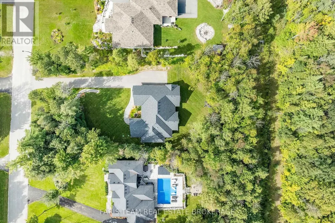
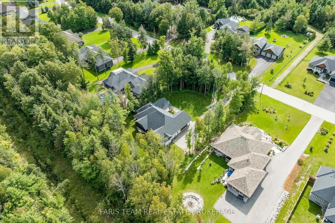
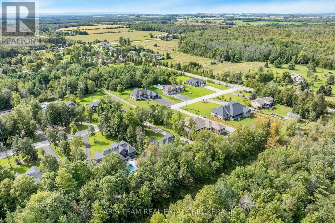
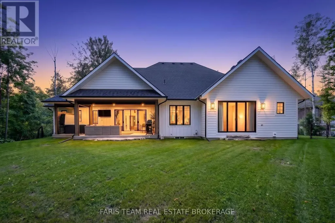
Top 5 Reasons You Will Love This Home: 1) Built in 2021, this impressive custom bungalow delivers modern design with the privacy and space of approximately 1.3 acres, surrounded by mature trees and beautiful neighbouring homes 2) Soaring 15' vaulted ceilings create an incredible sense of space throughout the kitchen and living area, complemented by white oak engineered hardwood, a gas fireplace, and a stunning kitchen featuring quartz countertops and backsplash, a massive 10' island, gas range, and double oven 3) Designed for year-round relaxation and entertaining, the sunroom features a 7-person Master Spas hot tub and automatic screens that can be opened to welcome the fresh air or closed for added comfort, all while overlooking the private, forested backyard 4) Main level primary suite presenting a peaceful retreat with a private walkout, expansive walk-in closet, and spa-inspired ensuite featuring heated floors, a curb-less walk-in shower, and deep soaker tub 5) With 9' ceilings, a kitchen and bar area, gym, spacious recreation room, additional bedroom, and two bathrooms, the finished lower level offers exceptional versatility for entertaining, overnight guests, teenagers, or extended family. 2,333 above grade sq.ft. plus a finished lower level. *Please note some images have been virtually staged to show the potential of the home.
General Features
| Zoning | A-1 |
|---|---|
| Terms | SALE |
| Neighbourhood | Rural Springwater |
| Construction Style | Detached |
| Property Sub Type | Single Family |
| jumpId | 29262744 |
| Property Subtype French | Single Family Dwelling |
| Listing Type French | House |
| MLS | S13808694 |
| Appliances | Dishwasher, Dryer, Garage door opener, Stove, Washer, Window Coverings, Refrigerator |
| Architectural Style | Bungalow |
| Building Type | House |
| Features | Wooded area |
| Property Type | Single Family |
| Sewer | Septic System |
| Structure Type | Porch, Patio(s), Shed |
Interior Features
| Fireplace | yes |
|---|---|
| Living Area Range | 2500 sqft |
| Bedrooms | 3+1 |
| Basement | Finished |
| Basement Type | Full |
| Cooling Type | Central air conditioning |
| Foundation Type | Poured Concrete |
| Heating Fuel | Natural gas |
| Heating Type | Forced air |
| Beds | 4 |
| Total Baths | 3+2 |
| Total Baths | 3+2 |
| Total Half Baths | 2 |
Exterior Features
| Parking Type | Attached garage, Garage |
|---|
Amenities
- Views
- New Construction
- Adult 55+
- Lease To Own
- No Strata Fees
- Furnished
- Primary On Main
- Air Conditioning
- Seller Finance
- Green
- Fixer Upper
- Horse
- Golf
- Fireplace
- Deck
- Garage
- Basement
- Pool

Property vs Single Family Average in L0L 2K0
Price
In The Neighbourhood
Just Listed
Springwater
$ 1,799,900
56 Marni Lane
Springwater, ON L0L2K0
- Type
- Single Family
- Size
- 2,000 SqFt
- Rooms
- 4 Beds + 5 Baths
Just Listed
Springwater
$ 594,900
5691 Penetanguishene Road
Springwater, ON L0L1P0
- Type
- Single Family
- Size
- 1,100 SqFt
- Rooms
- 3 Beds + 2 Baths
Just Listed
Springwater
$ 1,489,000
3400 Baldwick Lane
Springwater, ON L0M1T2
- Type
- Single Family
- Size
- 100,000 SqFt
- Rooms
- 10 Beds + 6.5 Baths
Listed by: FARIS TEAM REAL ESTATE BROKERAGE
Just Listed
Springwater
$ 1,489,000
3400 Baldwick Lane
Springwater, ON L0M1T2
- Type
- Single Family
- Size
- 5,000+ SqFt
- Rooms
- 10 Beds + 7 Baths
Just Listed
Springwater
$ 639,888
2458 South Orr Lake Road
Springwater, ON L0L1P0
- Type
- Single Family
- Size
- 1,100 SqFt
- Rooms
- 2 Beds + 1 Baths
Listed by: LPT REALTY
Springwater
$ 639,888
2458 South Orr Lake Road
Springwater, ON L0L1P0
- Type
- Single Family
- Size
- 700 SqFt
- Rooms
- 2 Beds + 1 Baths
Springwater
$ 1,539,999
4 Mills Circle
Springwater, ON L9X0J7
- Type
- Single Family
- Size
- 3,500 SqFt
- Rooms
- 4 Beds + 2.5 Baths
Listed by: FARIS TEAM REAL ESTATE BROKERAGE
Springwater
$ 594,900
5691 Penetanguishene Road
Springwater, ON L0L1P0
- Type
- Single Family
- Size
- 1,500 SqFt
- Rooms
- 3 Beds + 1.5 Baths
Listed by: Keller Williams Experience Realty
Springwater
$ 1,539,999
4 Mills Circle
Springwater, ON L9X0J7
- Type
- Single Family
- Size
- 3,000 SqFt
- Rooms
- 4 Beds + 3 Baths
Springwater
$ 1,150,000
1765 Flos Road 4 W
Springwater, ON L0L2K0
- Type
- Single Family
- Size
- 2,500 SqFt
- Rooms
- 3 Beds + 3.5 Baths
Listed by: FARIS TEAM REAL ESTATE BROKERAGE
Springwater
$ 1,499,000
1441 Hendrie Road
Springwater, ON L9X0Y9
- Type
- Single Family
- Size
- 2,000 SqFt
- Rooms
- 4 Beds + 4 Baths
Springwater
$ 1,150,000
1765 Flos Road 4 N/a W
Springwater, ON L0L2K0
- Type
- Single Family
- Size
- 2,000 SqFt
- Rooms
- 3 Beds + 4 Baths
 Toronto Real Estate Board (TRREB); All information deemed reliable but not guaranteed. All properties are subject to prior sale, change or withdrawal. Neither listing broker(s) or information provider(s) shall be responsible for any typographical errors, misinformation, misprints and shall be held totally harmless. Listing(s) information is provided for consumer's personal, non-commercial use and may not be used for any purpose other than to identify prospective properties consumers may be interested
 Data provided by the Ontario Regional Technology & Information Systems. The information is deemed reliable, but is not guaranteed. Not intended to solicit buyers or sellers, landlords or tenants currently under contract.
The trademarks REALTOR®, REALTORS® and the REALTOR® logo are controlled by The Canadian Real Estate Association (CREA) and identify real estate professionals who are members of CREA. The trademarks MLS®, Multiple Listing Service® and the associated logos are owned
Data provided by the Ontario Regional Technology & Information Systems. The information is deemed reliable, but is not guaranteed. Not intended to solicit buyers or sellers, landlords or tenants currently under contract.
The trademarks REALTOR®, REALTORS® and the REALTOR® logo are controlled by The Canadian Real Estate Association (CREA) and identify real estate professionals who are members of CREA. The trademarks MLS®, Multiple Listing Service® and the associated logos are owned
 All information deemed reliable but not guaranteed. All properties are subject to prior sale, change or withdrawal. Neither listing broker(s) or information provider(s) shall be responsible for any typographical errors, misinformation, misprints and shall be held totally harmless. Listing(s) information is provided for consumer's personal, non-commercial use and may not be used for any purpose other than to identify prospective properties consumers may be interested in purchasing. The data relating