









Address
56 Redmond Crescent, Springwater, ON
Price
$ 5,000
Property Attributes
- ID#S13800386
- TypeSingle Family
- Listing Status Active
- MunicipalitySpringwater
- CitySpringwater
- NeighbourhoodCentre Vespra
- Postal CodeL9X 2A2
- StyleSingle Family Dwelling
- Price$ 5,000
- Bedrooms5
- Bathrooms5
- Half Bathrooms1
- Sqr Footage5000
Data Source:
RLP - CREA EN
Property Description
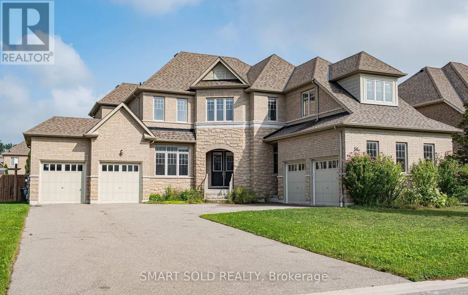
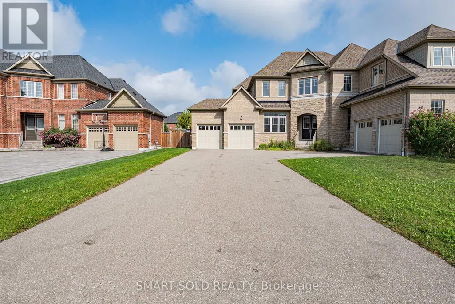
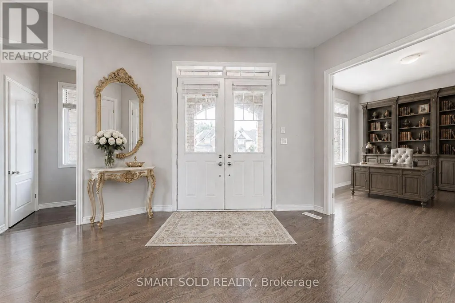
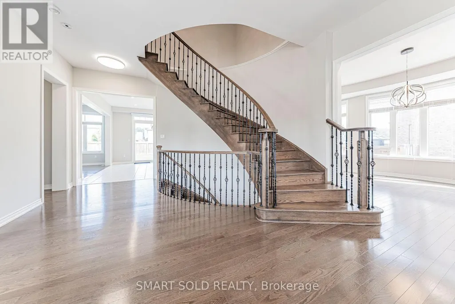
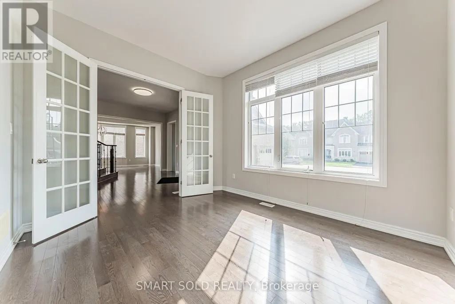
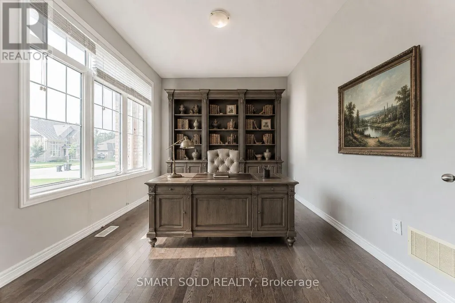
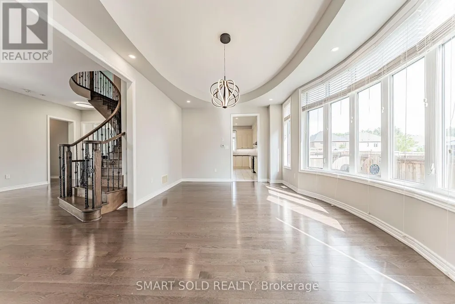
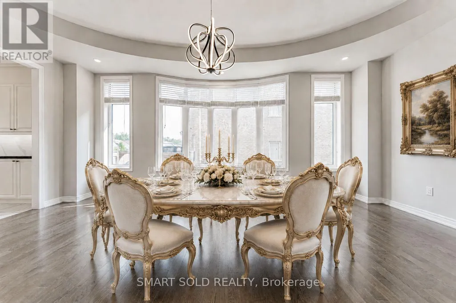
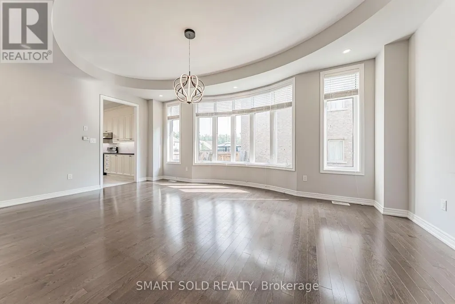
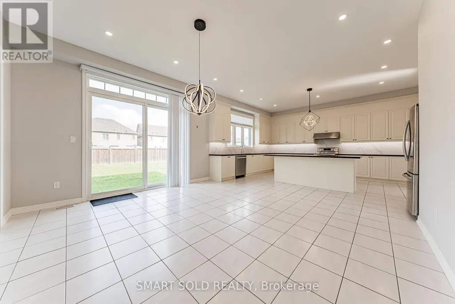
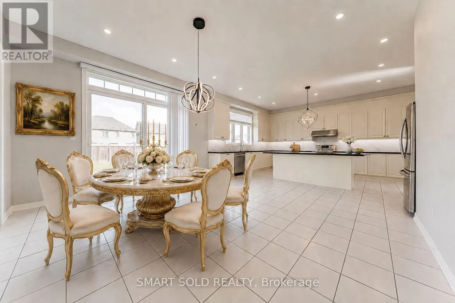
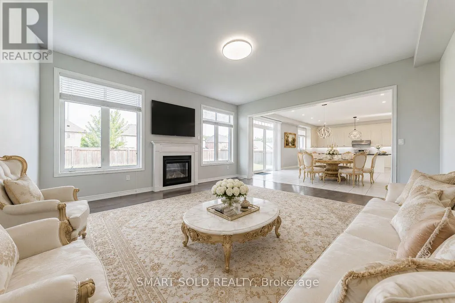
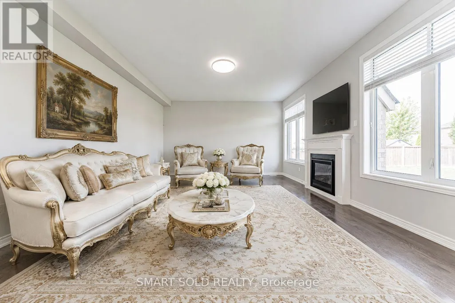
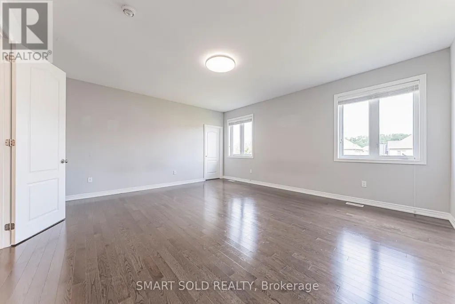
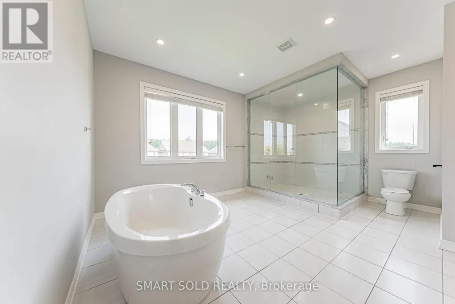
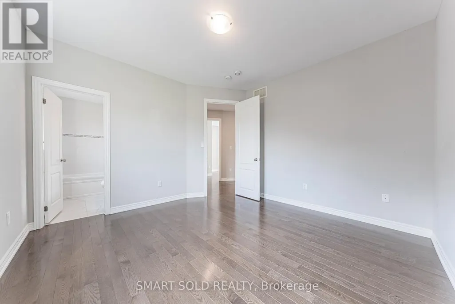
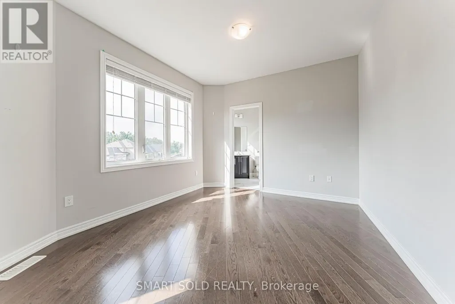
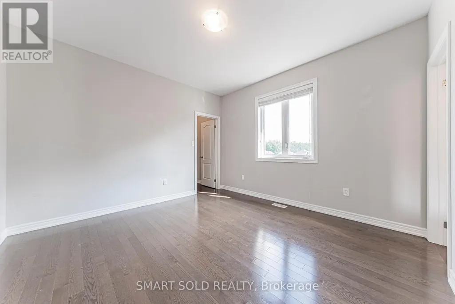
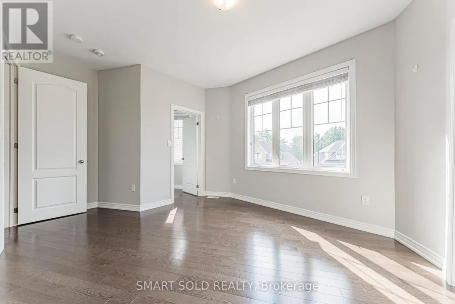
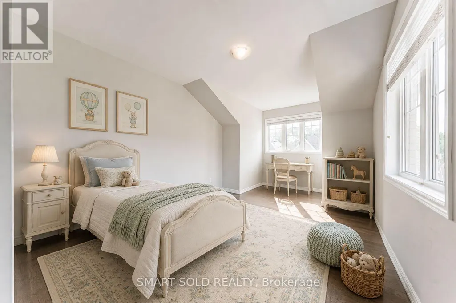
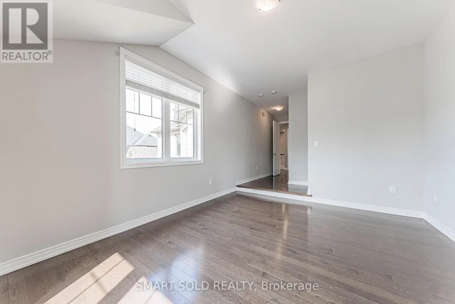
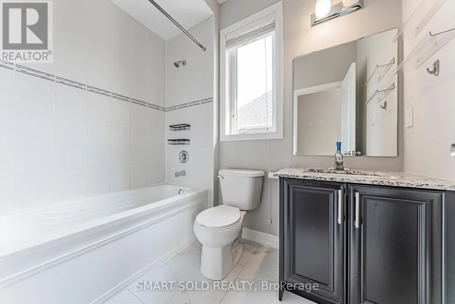
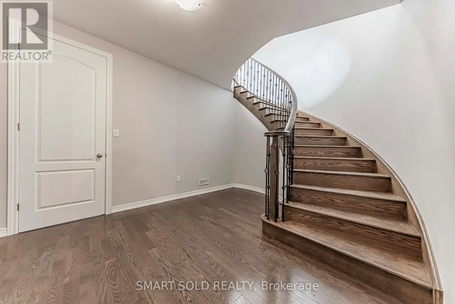
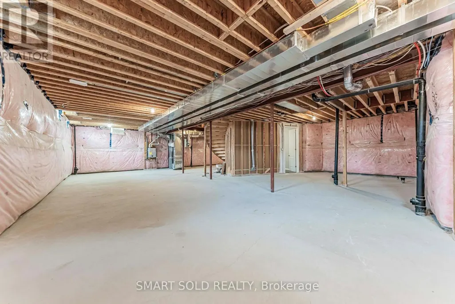
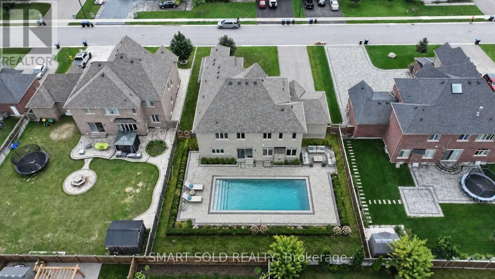
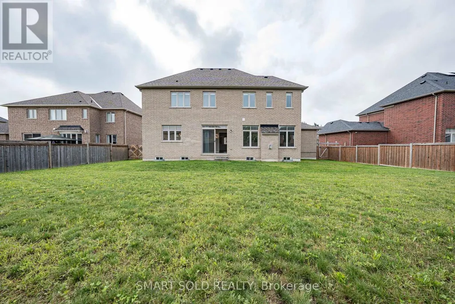
Stunning Detached Home In Prestigious Stonemanor Woods Community. 4,200 Sq Ft. Above Grade . Five Generously Sized Bedrooms Each Features Its Own Private Ensuite Bathroom. A Private Office on Main Floor With Double French Doors And Large Windows. Hardwood Flooring Throughout. 10 Ft Ceiling Height On Main Floor And 9 Ft Ceiling In Second Floor As Well As Basement. 4 Car Garage with Direct Access. Large Private Driveway Accommodates 10+ Cars. South-Facing, No Sidewalk. Tankless Hot Water Heater. *Virtually Staged Photos Are For Reference Only. Move-in Ready. *Rental Application, Employment Letter & Last 3 Pay Stubs, Recent Full Credit Report Are Required.
General Features
| Terms | LEASE |
|---|---|
| Neighbourhood | Centre Vespra |
| Construction Style | Detached |
| Property Sub Type | Single Family |
| jumpId | 29241221 |
| Property Subtype French | Single Family Dwelling |
| Listing Type French | House |
| MLS | S13800386 |
| Building Type | House |
| Property Type | Single Family |
| Sewer | Sanitary sewer |
Interior Features
| Fireplace | yes |
|---|---|
| Living Area Range | 5000 sqft |
| Bedrooms | 5 |
| Basement | Unfinished |
| Basement Type | Full |
| Cooling Type | Central air conditioning |
| Foundation Type | Block |
| Heating Fuel | Natural gas |
| Heating Type | Forced air |
| Beds | 5 |
| Total Baths | 5+1 |
| Total Baths | 5+1 |
| Total Half Baths | 1 |
Exterior Features
| Exterior Finish | Brick, Stone |
|---|---|
| Parking Type | Attached garage, Garage |
Amenities
- Views
- New Construction
- Adult 55+
- Lease To Own
- No Strata Fees
- Furnished
- Primary On Main
- Air Conditioning
- Seller Finance
- Green
- Fixer Upper
- Horse
- Golf
- Fireplace
- Deck
- Garage
- Basement
- Pool

Property vs Single Family Average in L9X 2A2
In The Neighbourhood
Just Listed
Springwater
$ 1,180,000
55 Sanford Circle
Springwater, ON L9X2A9
- Type
- Single Family
- Size
- 5,000 SqFt
- Rooms
- 4 Beds + 3.5 Baths
Listed by: CENTURY 21 B.J. ROTH REALTY LTD.
Just Listed
Springwater
$ 1,180,000
55 Sanford Circle
Springwater, ON L9X2A9
- Type
- Single Family
- Size
- 3,500 SqFt
- Rooms
- 4 Beds + 4 Baths
Just Listed
Springwater
$ 1,399,000
14 Alana Drive
Springwater, ON L9X0S2
- Type
- Single Family
- Size
- 2,500 SqFt
- Rooms
- 5 Beds + 4 Baths
Open House
Springwater (Centre Vespra)
$ 1,325,000
133 Trail Boulevard
Springwater (centre Vespra), ON L9X0S7
- Type
- Single Family
- Size
- 3,000 SqFt
- Rooms
- 7 Beds + 4 Baths
Listed by: Royal LePage Locations North
Just Listed
Springwater
$ 1,250,000
37 Rugman Crescent
Springwater, ON L9X2A2
- Type
- Single Family
- Size
- 3,000 SqFt
- Rooms
- 4 Beds + 5 Baths
Open House
Springwater
$ 1,325,000
133 Trail Boulevard
Springwater, ON L9X0S7
- Type
- Single Family
- Size
- 2,500 SqFt
- Rooms
- 7 Beds + 4 Baths
Springwater
$ 1,099,900
130 Victoria Wood Avenue
Springwater, ON L9X1Z8
- Type
- Single Family
- Size
- 3,000 SqFt
- Rooms
- 4 Beds + 3 Baths
Springwater
$ 1,450,000
29 Sanford Circle
Springwater, ON L9X2A8
- Type
- Single Family
- Size
- 3,500 SqFt
- Rooms
- 5 Beds + 4 Baths
Springwater
$ 1,159,999
57 Victoria Wood Avenue
Springwater, ON L9X1Z8
- Type
- Single Family
- Size
- 3,000 SqFt
- Rooms
- 4 Beds + 4 Baths
Listed by: NEW WORLD 2000 REALTY INC.
Springwater
$ 1,159,999
57 Victoria Wood Avenue
Springwater, ON L9X1Z8
- Type
- Single Family
- Size
- 2,500 SqFt
- Rooms
- 4 Beds + 4 Baths
Springwater
$ 1,799,000
41 Redmond Crescent
Springwater, ON L6X1Z8
- Type
- Single Family
- Size
- 3,500 SqFt
- Rooms
- 6 Beds + 7 Baths
Springwater
$ 3,600
25 Mcisaac Drive
Springwater, ON L9X2A2
- Type
- Single Family
- Size
- 5,000 SqFt
- Rooms
- 4 Beds + 3.5 Baths
Listed by: BAY STREET GROUP INC.
 Toronto Real Estate Board (TRREB); All information deemed reliable but not guaranteed. All properties are subject to prior sale, change or withdrawal. Neither listing broker(s) or information provider(s) shall be responsible for any typographical errors, misinformation, misprints and shall be held totally harmless. Listing(s) information is provided for consumer's personal, non-commercial use and may not be used for any purpose other than to identify prospective properties consumers may be interested
 Data provided by the Ontario Regional Technology & Information Systems. The information is deemed reliable, but is not guaranteed. Not intended to solicit buyers or sellers, landlords or tenants currently under contract.
The trademarks REALTOR®, REALTORS® and the REALTOR® logo are controlled by The Canadian Real Estate Association (CREA) and identify real estate professionals who are members of CREA. The trademarks MLS®, Multiple Listing Service® and the associated logos are owned
Data provided by the Ontario Regional Technology & Information Systems. The information is deemed reliable, but is not guaranteed. Not intended to solicit buyers or sellers, landlords or tenants currently under contract.
The trademarks REALTOR®, REALTORS® and the REALTOR® logo are controlled by The Canadian Real Estate Association (CREA) and identify real estate professionals who are members of CREA. The trademarks MLS®, Multiple Listing Service® and the associated logos are owned
 All information deemed reliable but not guaranteed. All properties are subject to prior sale, change or withdrawal. Neither listing broker(s) or information provider(s) shall be responsible for any typographical errors, misinformation, misprints and shall be held totally harmless. Listing(s) information is provided for consumer's personal, non-commercial use and may not be used for any purpose other than to identify prospective properties consumers may be interested in purchasing. The data relating