

















Address
2117 Elana Drive, Severn, ON
Price
$ 1,299,000
Property Attributes
- ID#S13774370
- TypeSingle Family
- Listing Status Active
- MunicipalitySevern
- CitySevern
- NeighbourhoodMarchmont
- Postal CodeL3V 0C1
- StyleSingle Family Dwelling
- Price$ 1,299,000
- Bedrooms3
- Bathrooms3
- Half Bathrooms0
- Sqr Footage2000
Data Source:
RLP - CREA EN
Property Description
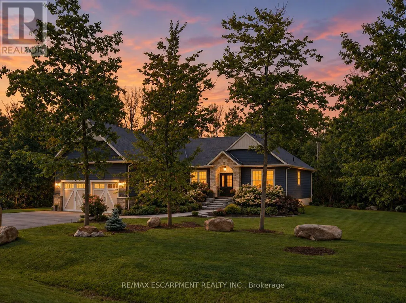
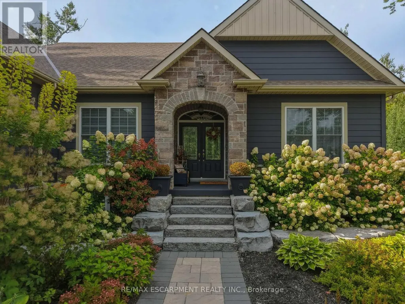
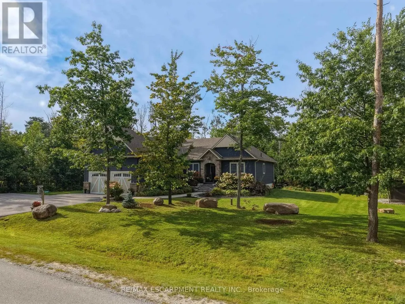
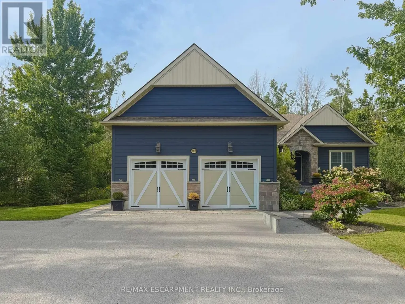
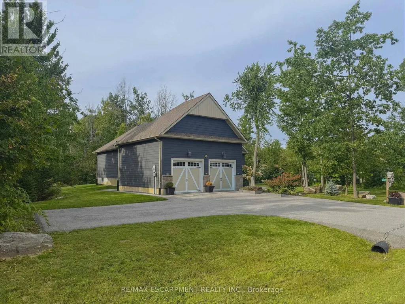
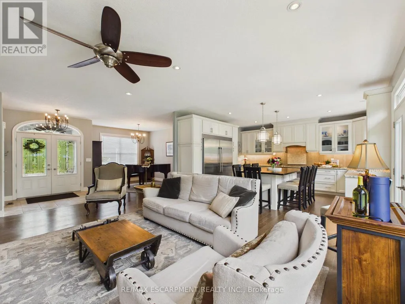
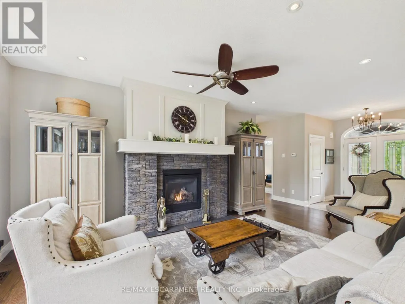
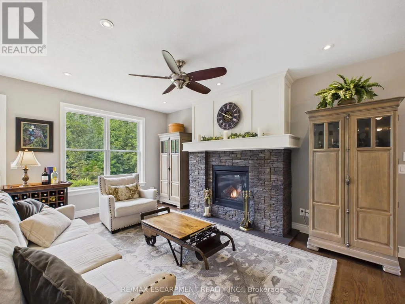
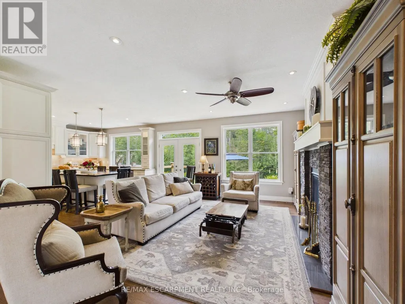
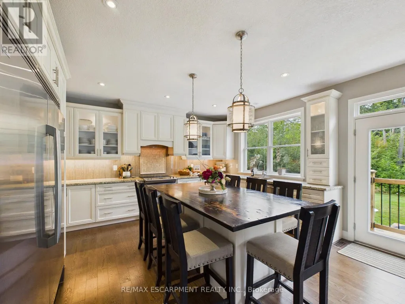
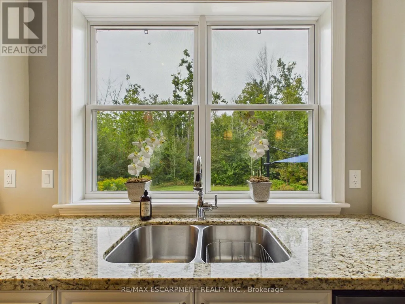
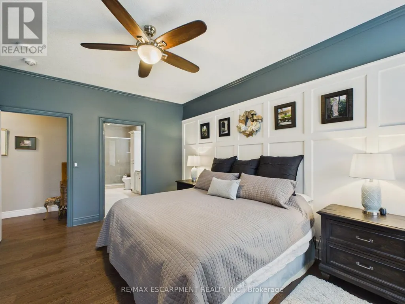
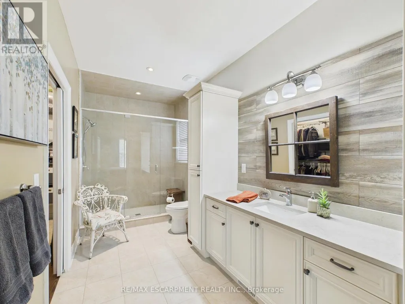
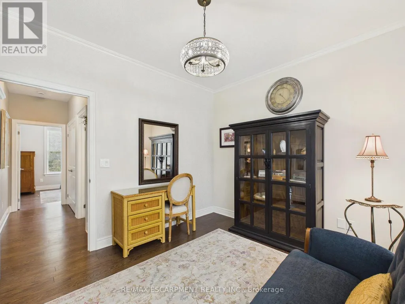
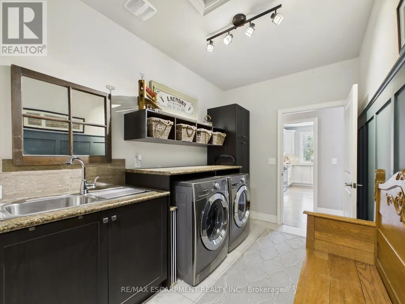
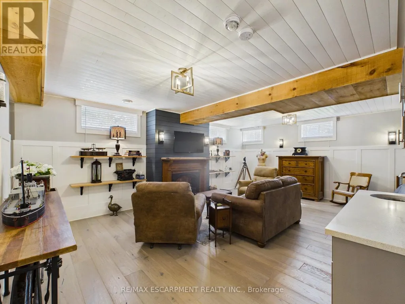
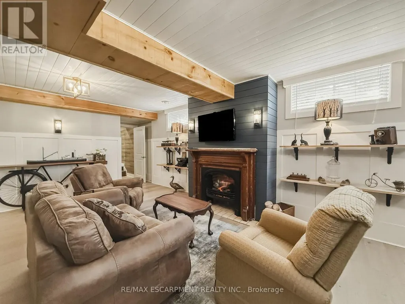
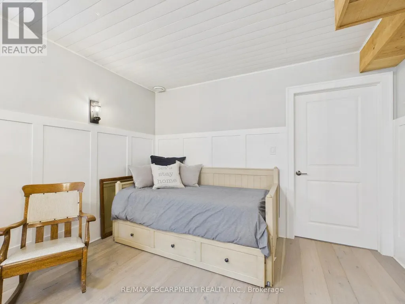
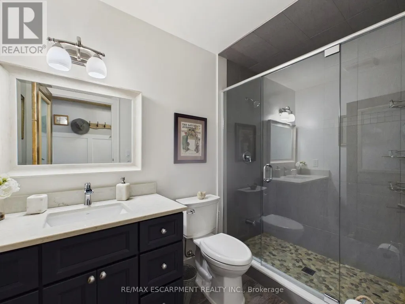
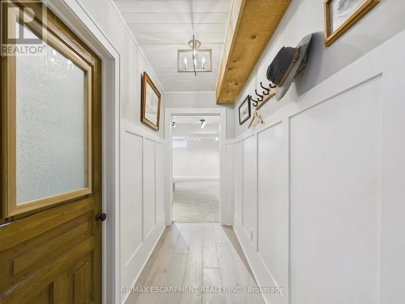
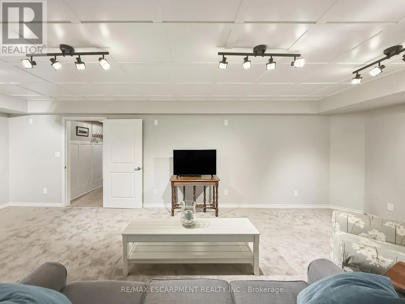
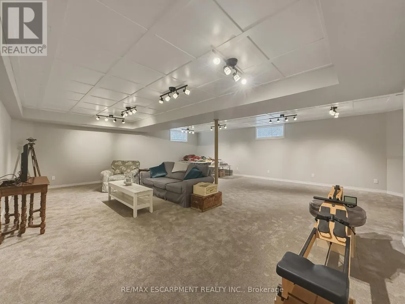
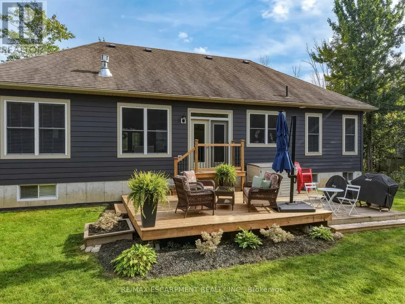
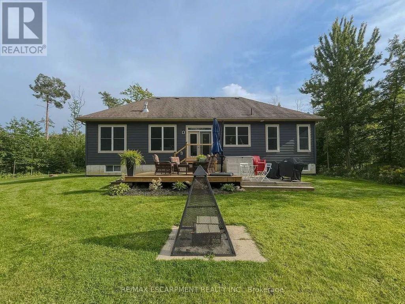
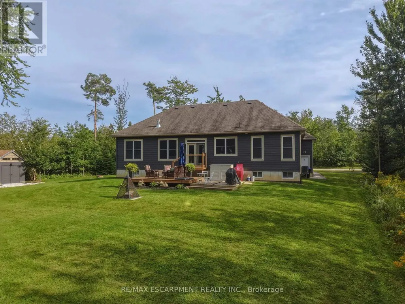
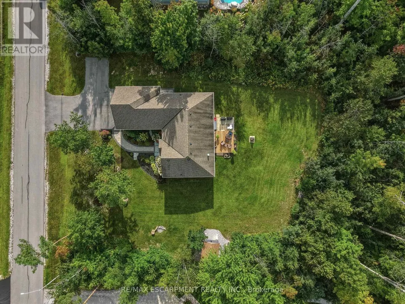
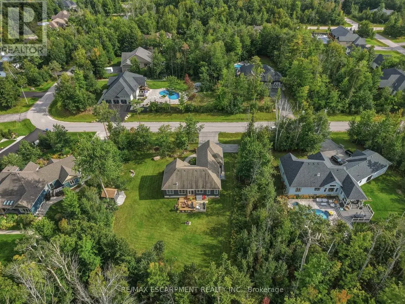
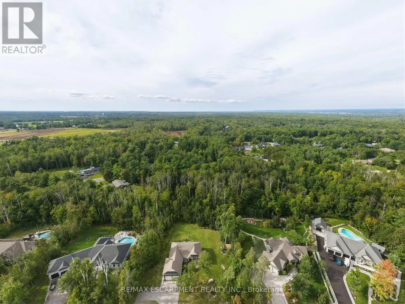
Are you looking for a turn key home that you can just move into? How about main floor living with an open concept floor plan? Perhaps a lower level that has been completely finished? Welcome to 2117 Elana Drive, a beautifully maintained bungalow offering privacy, space and relaxed country living just minutes from Bass Lake and downtown Orillia. This house is loaded with upgrades including a spectacular kitchen with plenty of storage, double wide fridge/freezer, lots of counter space and an island made for family gatherings. Access from the double car garage to the large mudroom/laundry room. The primary bedroom has a luxurious ensuite and massive walk-in closet. High ceilings, hardwood floors, huge windows and a lot of privacy. Custom shiplap accent walls. Upgraded millwork, mouldings, and window trim. It even has a bedroom on the main floor that could double as an office. The lower level has an inviting family room and a newly renovated rec room which is ideal for games, a future theatre room, in-law suite, etc. It also features a bathroom, work shop and storage room. Separate electrical panels and rough-ins are located in the downstairs Utility Room and exterior Shed to accommodate future pool or generator installations.
General Features
| Terms | SALE |
|---|---|
| Neighbourhood | Marchmont |
| Construction Style | Detached |
| Property Sub Type | Single Family |
| jumpId | 29185361 |
| Property Subtype French | Single Family Dwelling |
| Listing Type French | House |
| MLS | S13774370 |
| Appliances | Garage door opener remote, Dishwasher, Dryer, Microwave, Stove, Washer, Window Coverings, Refrigerator |
| Architectural Style | Bungalow |
| Building Type | House |
| Features | Level lot, Wooded area, Partially cleared, Flat site, Dry, Level, Sump Pump |
| Property Type | Single Family |
| Sewer | Septic System |
| Structure Type | Deck, Shed |
Interior Features
| Fireplace | yes |
|---|---|
| Living Area Range | 2000 sqft |
| Bedrooms | 3 |
| Basement | Finished |
| Basement Type | Full |
| Cooling Type | Central air conditioning |
| Foundation Type | Poured Concrete |
| Heating Fuel | Natural gas |
| Heating Type | Forced air |
| Beds | 3 |
| Total Baths | 3 |
| Total Baths | 3 |
Exterior Features
| Exterior Finish | Stone |
|---|---|
| Parking Type | Attached garage, Garage |
Amenities
- Views
- New Construction
- Adult 55+
- Lease To Own
- No Strata Fees
- Furnished
- Primary On Main
- Air Conditioning
- Seller Finance
- Green
- Fixer Upper
- Horse
- Golf
- Fireplace
- Deck
- Garage
- Basement
- Pool

Property vs Single Family Average in L3V 0C1
Price
In The Neighbourhood
Severn (Marchmont)
$ 1,299,000
1992 Marchmont Road
Severn (marchmont), ON L3V0V6
- Type
- Single Family
- Size
- 2,500 SqFt
- Rooms
- 3 Beds + 4 Baths
Listed by: Century 21 B.J. Roth Realty Ltd.
Severn
$ 1,299,000
1992 Marchmont Road
Severn, ON L3V0V6
- Type
- Single Family
- Size
- 2,000 SqFt
- Rooms
- 3 Beds + 5 Baths
Severn
$ 1,299,000
2117 Elana Drive
Severn, ON L3V0C1
- Type
- Single Family
- Size
- 1,500 SqFt
- Rooms
- 3 Beds + 3 Baths
Severn
$ 1,599,900
2055 Elana Drive
Severn, ON L3V0C1
- Type
- Single Family
- Size
- 2,500 SqFt
- Rooms
- 5 Beds + 4.5 Baths
Listed by: RE/MAX CROSSTOWN REALTY INC.
Severn
$ 1,599,900
2055 Elana Drive
Severn, ON L3V0C1
- Type
- Single Family
- Size
- 2,000 SqFt
- Rooms
- 5 Beds + 5 Baths
Severn (Marchmont)
$ 899,000
2070 Hawley Road
Severn (marchmont), ON L3V0X7
- Type
- Single Family
- Size
- 2,500 SqFt
- Rooms
- 5 Beds + 3.5 Baths
Listed by: Royal LePage Quest
Severn
$ 899,000
2070 Hawley Road
Severn, ON L3V0X7
- Type
- Single Family
- Size
- 2,000 SqFt
- Rooms
- 5 Beds + 4 Baths
Severn
$ 1,100,000
1901 Rudolph Court
Severn, ON L3V7A6
- Type
- Single Family
- Size
- 2,000 SqFt
- Rooms
- 3 Beds + 2 Baths
Listed by: RE/MAX RIGHT MOVE
Severn
$ 1,100,000
1901 Rudolph Court
Severn, ON L3V7A6
- Type
- Single Family
- Size
- 1,500 SqFt
- Rooms
- 3 Beds + 2 Baths
Severn
$ 1,700,000
3741 Cedar Rapids Drive
Severn, ON L3V6H2
- Type
- Single Family
- Size
- 2,500 SqFt
- Rooms
- 4 Beds + 1 Baths
Listed by: KELLER WILLIAMS EXPERIENCE REALTY
Severn
$ 1,700,000
3741 Cedar Rapids Drive
Severn, ON L3V6H2
- Type
- Single Family
- Size
- 2,000 SqFt
- Rooms
- 4 Beds + 1 Baths
Severn
$ 899,900
2019 Rudolph Court
Severn, ON L3V7A6
- Type
- Single Family
- Size
- 1,100 SqFt
- Rooms
- 3 Beds + 3 Baths
 Toronto Real Estate Board (TRREB); All information deemed reliable but not guaranteed. All properties are subject to prior sale, change or withdrawal. Neither listing broker(s) or information provider(s) shall be responsible for any typographical errors, misinformation, misprints and shall be held totally harmless. Listing(s) information is provided for consumer's personal, non-commercial use and may not be used for any purpose other than to identify prospective properties consumers may be interested
 Data provided by the Ontario Regional Technology & Information Systems. The information is deemed reliable, but is not guaranteed. Not intended to solicit buyers or sellers, landlords or tenants currently under contract.
The trademarks REALTOR®, REALTORS® and the REALTOR® logo are controlled by The Canadian Real Estate Association (CREA) and identify real estate professionals who are members of CREA. The trademarks MLS®, Multiple Listing Service® and the associated logos are owned
Data provided by the Ontario Regional Technology & Information Systems. The information is deemed reliable, but is not guaranteed. Not intended to solicit buyers or sellers, landlords or tenants currently under contract.
The trademarks REALTOR®, REALTORS® and the REALTOR® logo are controlled by The Canadian Real Estate Association (CREA) and identify real estate professionals who are members of CREA. The trademarks MLS®, Multiple Listing Service® and the associated logos are owned
 All information deemed reliable but not guaranteed. All properties are subject to prior sale, change or withdrawal. Neither listing broker(s) or information provider(s) shall be responsible for any typographical errors, misinformation, misprints and shall be held totally harmless. Listing(s) information is provided for consumer's personal, non-commercial use and may not be used for any purpose other than to identify prospective properties consumers may be interested in purchasing. The data relating