

Just Listed
Address
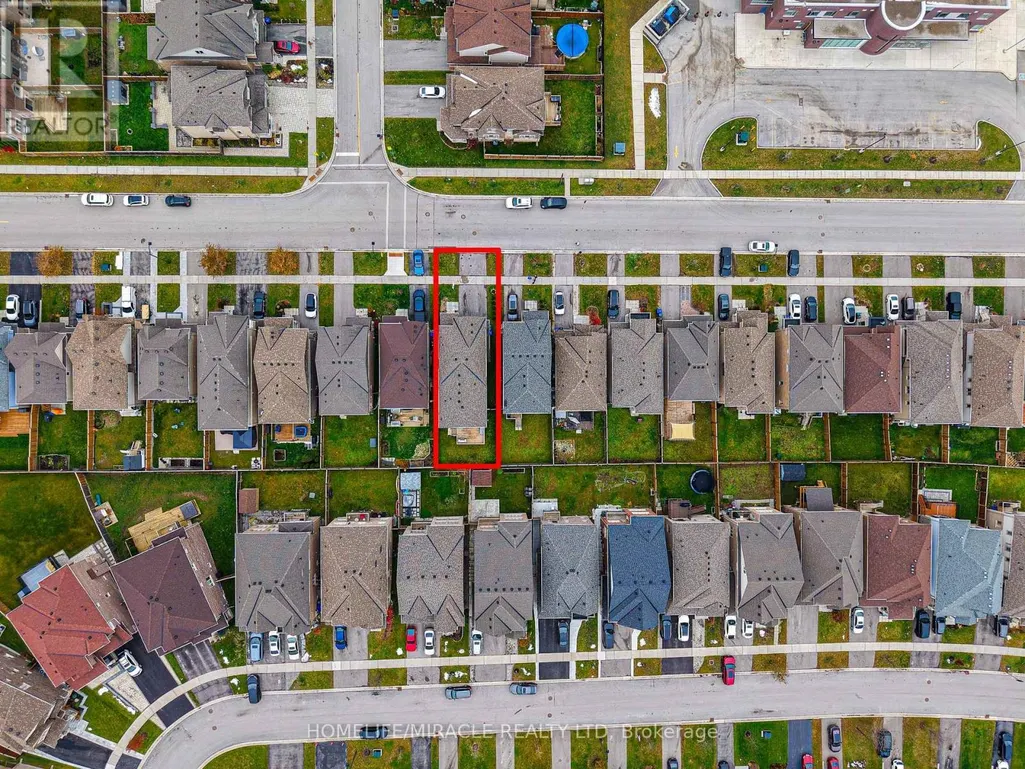
79 Willoughby Way, New Tecumseth, ON
Price
$ 799,999
Property Attributes
- ID#N13830546
- TypeSingle Family
- Listing Status Active
- MunicipalityNew Tecumseth
- CityNew Tecumseth
- NeighbourhoodAlliston
- Postal CodeL9R 0P4
- StyleSingle Family Dwelling
- Price$ 799,999
- Bedrooms3
- Bathrooms2
- Half Bathrooms1
- Sqr Footage2500
Data Source:
RLP - CREA EN
Property Description
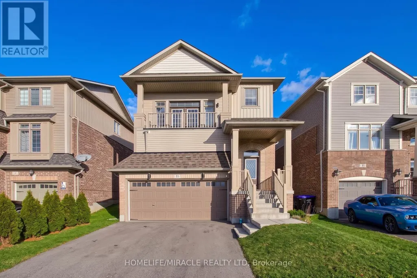
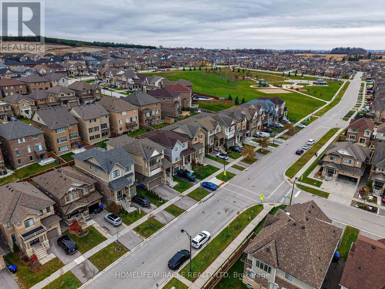
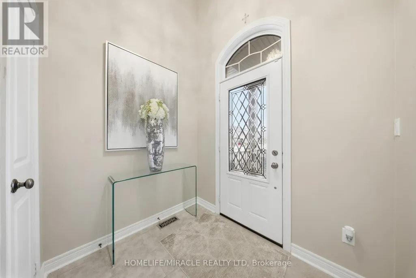
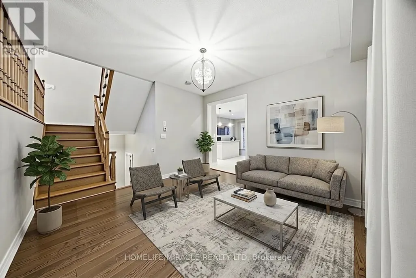
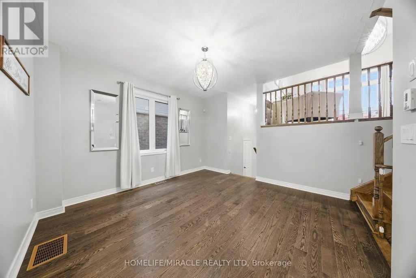
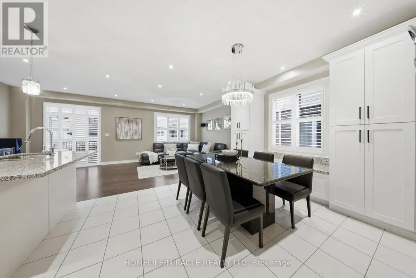
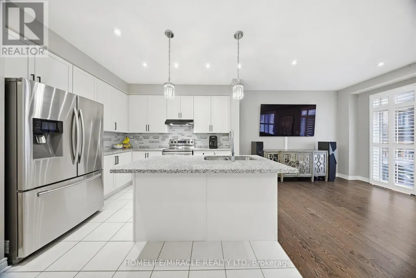
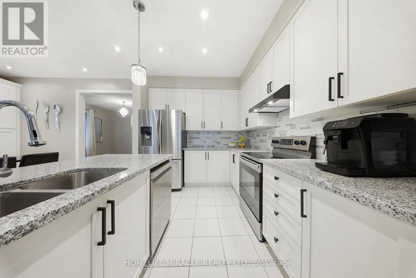
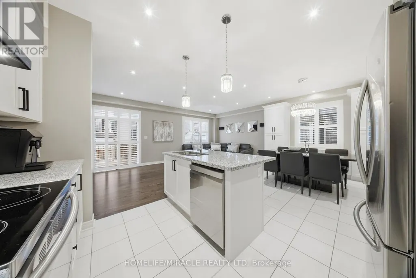
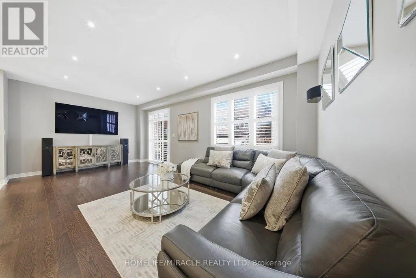
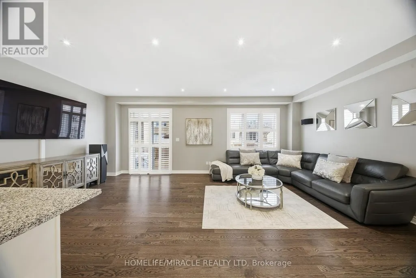
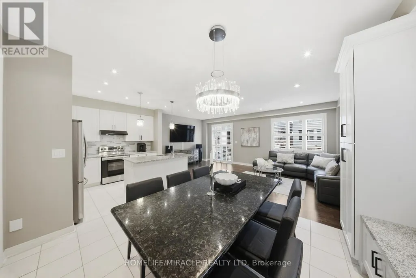
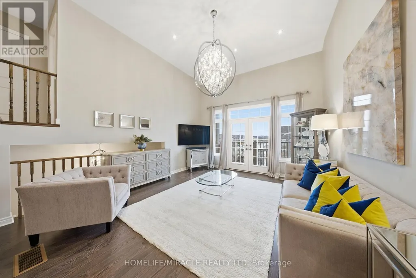
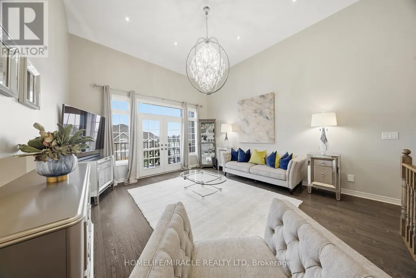
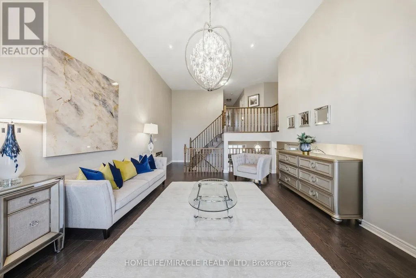
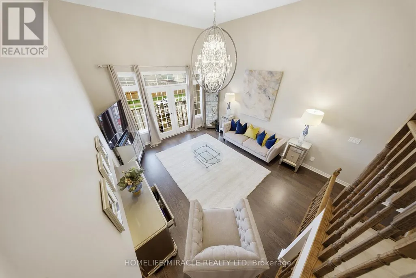
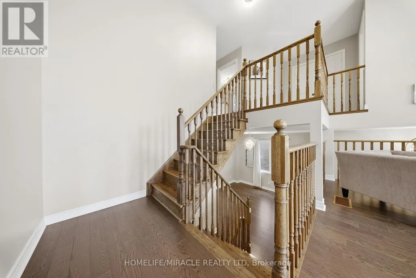
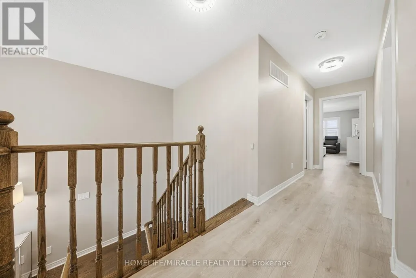
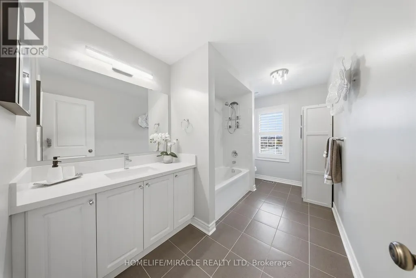
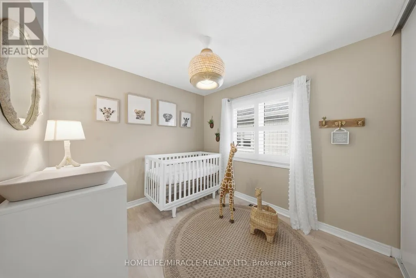
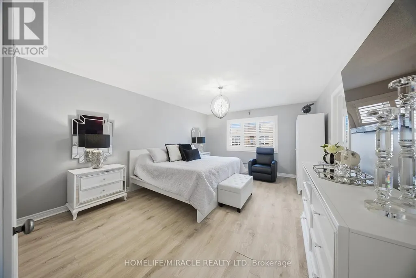
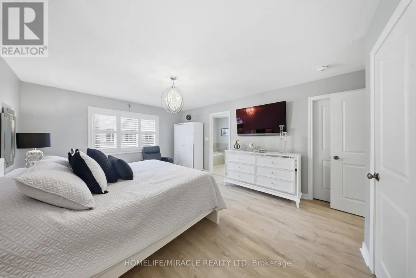
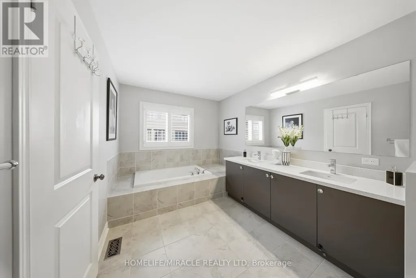
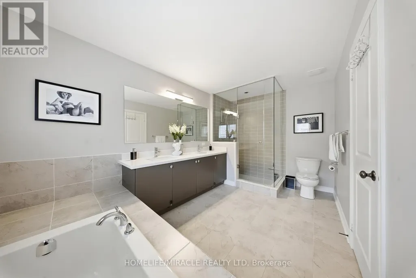
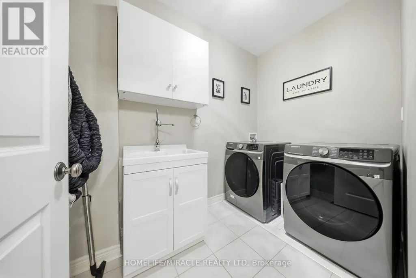
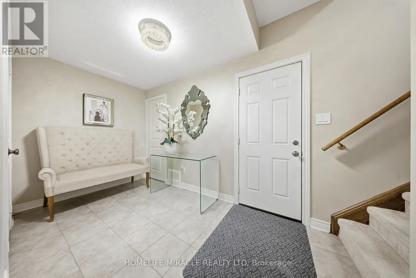
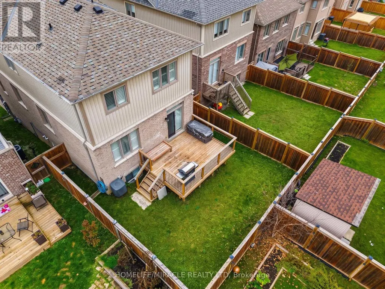
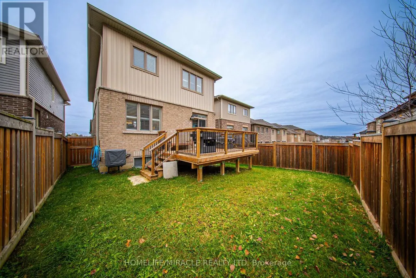
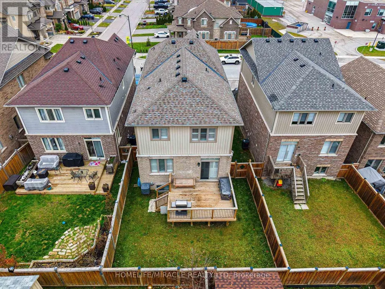
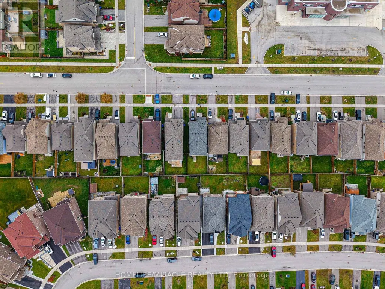
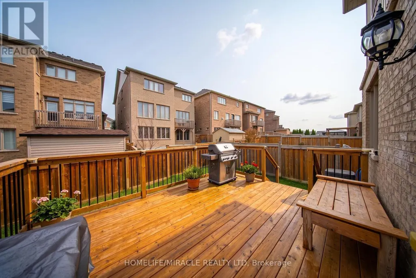
Immaculate home in the highly sought after Treetops community. This immaculate Brookfield built home offers a bright and spacious layout filled with natural light, featuring modern finishes and thoughtful design throughout. The inviting open concept main floor is perfect for daily living and entertaining, with a stylish kitchen showcasing quartz countertops, a sleek backsplash, stainless steel appliances, and plenty of cabinet space. Hardwood flooring and pot lights & 9' Ceilings on the main level offering a touch of elegance and warmth to the space. Impressive bonus room with 15 foot ceilings and a private balcony, ideal for unwinding or working from home while enjoying stunning west facing sunset views. The primary bedroom offers a peaceful retreat with a luxurious 4 piece ensuite and walk in closet. This carpet free home also includes a double car garage and a partially finished basement with 9 foot ceilings, Rough-in For Bathroom, offering even more room for future living space. Located within walking distance to a neighbourhood park and elementary school, this home delivers the perfect combination of style, function, and family friendly convenience.
General Features
| Zoning | Residential |
|---|---|
| Terms | SALE |
| Neighbourhood | Alliston |
| Construction Style | Detached |
| Property Sub Type | Single Family |
| jumpId | 29310985 |
| Property Subtype French | Single Family Dwelling |
| Listing Type French | House |
| MLS | N13830546 |
| Appliances | Dishwasher, Dryer, Alarm System, Stove, Washer, Window Coverings, Refrigerator |
| Building Type | House |
| Features | Carpet Free |
| Property Type | Single Family |
| Sewer | Sanitary sewer |
| Structure Type | Deck |
Interior Features
| Living Area Range | 2500 sqft |
|---|---|
| Bedrooms | 3 |
| Basement | Partially finished |
| Basement Type | N/A |
| Cooling Type | Central air conditioning |
| Foundation Type | Concrete |
| Heating Fuel | Natural gas |
| Heating Type | Forced air |
| Beds | 3 |
| Total Baths | 2+1 |
| Total Baths | 2+1 |
| Total Half Baths | 1 |
Exterior Features
| Exterior Finish | Brick, Vinyl siding |
|---|---|
| Parking Type | Attached garage, Garage |
Amenities
- Views
- New Construction
- Adult 55+
- Lease To Own
- No Strata Fees
- Furnished
- Primary On Main
- Air Conditioning
- Seller Finance
- Green
- Fixer Upper
- Horse
- Golf
- Fireplace
- Deck
- Garage
- Basement
- Pool

Property vs Single Family Average in L9R 0P4
Price
In The Neighbourhood
Just Listed
New Tecumseth
$ 3,700
69 Morrison Avenue
New Tecumseth, ON L9R0H5
- Type
- Single Family
- Size
- 5,000 SqFt
- Rooms
- 4 Beds + 3.5 Baths
Listed by: RE/MAX CROSSTOWN REALTY INC.
Just Listed
New Tecumseth
$ 799,999
81 Willoughby Way
New Tecumseth, ON L9R0P4
- Type
- Single Family
- Size
- 2,500 SqFt
- Rooms
- 4 Beds + 2.5 Baths
Listed by: HOMELIFE/MIRACLE REALTY LTD
Just Listed
New Tecumseth
$ 3,300
81 Willoughby Way
New Tecumseth, ON L9R0P4
- Type
- Single Family
- Size
- 2,500 SqFt
- Rooms
- 4 Beds + 2.5 Baths
Listed by: HOMELIFE/MIRACLE REALTY LTD
Just Listed
New Tecumseth
$ 799,999
79 Willoughby Way
New Tecumseth, ON L9R0P4
- Type
- Single Family
- Size
- 2,000 SqFt
- Rooms
- 3 Beds + 3 Baths
Just Listed
New Tecumseth
$ 799,999
81 Willoughby Way
New Tecumseth, ON L9R0P4
- Type
- Single Family
- Size
- 2,000 SqFt
- Rooms
- 4 Beds + 3 Baths
Just Listed
New Tecumseth
$ 2,850
28 Henderson Crescent
New Tecumseth, ON L9R1Y3
- Type
- Single Family
- Size
- 2,000 SqFt
- Rooms
- 3 Beds + 2.5 Baths
Listed by: REMAX YOUR COMMUNITY REALTY
Just Listed
New Tecumseth
$ 699,999
65 Lorne Thomas Place
New Tecumseth, ON L9R0V8
- Type
- Single Family
- Size
- 2,000 SqFt
- Rooms
- 3 Beds + 2.5 Baths
Listed by: HOMELIFE/MIRACLE REALTY LTD
Just Listed
New Tecumseth
$ 2,750
50 Lorne Thomas Place
New Tecumseth, ON L9R0T8
- Type
- Single Family
- Size
- 2,000 SqFt
- Rooms
- 3 Beds + 2.5 Baths
Listed by: RE/MAX WEST REALTY INC.
Just Listed
New Tecumseth
$ 539,900
56 Church Street S
New Tecumseth, ON L9R1H2
- Type
- Single Family
- Size
- 1,100 SqFt
- Rooms
- 4 Beds + 2 Baths
Listed by: FARIS TEAM REAL ESTATE BROKERAGE
Just Listed
New Tecumseth
$ 539,900
56 Church Street S
New Tecumseth, ON L9R1H2
- Type
- Single Family
- Size
- 700 SqFt
- Rooms
- 4 Beds + 2 Baths
Open House
New Tecumseth
$ 998,888
295 King Street N
New Tecumseth, ON L9R1N3
- Type
- Single Family
- Size
- 2,000 SqFt
- Rooms
- 5 Beds + 4 Baths
Just Listed
New Tecumseth
$ 639,000
129 Heydon Avenue
New Tecumseth, ON L9R1N6
- Type
- Single Family
- Size
- 1,100 SqFt
- Rooms
- 4 Beds + 3 Baths
 Toronto Real Estate Board (TRREB); All information deemed reliable but not guaranteed. All properties are subject to prior sale, change or withdrawal. Neither listing broker(s) or information provider(s) shall be responsible for any typographical errors, misinformation, misprints and shall be held totally harmless. Listing(s) information is provided for consumer's personal, non-commercial use and may not be used for any purpose other than to identify prospective properties consumers may be interested
 Data provided by the Ontario Regional Technology & Information Systems. The information is deemed reliable, but is not guaranteed. Not intended to solicit buyers or sellers, landlords or tenants currently under contract.
The trademarks REALTOR®, REALTORS® and the REALTOR® logo are controlled by The Canadian Real Estate Association (CREA) and identify real estate professionals who are members of CREA. The trademarks MLS®, Multiple Listing Service® and the associated logos are owned
Data provided by the Ontario Regional Technology & Information Systems. The information is deemed reliable, but is not guaranteed. Not intended to solicit buyers or sellers, landlords or tenants currently under contract.
The trademarks REALTOR®, REALTORS® and the REALTOR® logo are controlled by The Canadian Real Estate Association (CREA) and identify real estate professionals who are members of CREA. The trademarks MLS®, Multiple Listing Service® and the associated logos are owned
 All information deemed reliable but not guaranteed. All properties are subject to prior sale, change or withdrawal. Neither listing broker(s) or information provider(s) shall be responsible for any typographical errors, misinformation, misprints and shall be held totally harmless. Listing(s) information is provided for consumer's personal, non-commercial use and may not be used for any purpose other than to identify prospective properties consumers may be interested in purchasing. The data relating