

Just Listed










Address
10 Farmcrest Court, King, ON
Price
$ 2,699,900
Property Attributes
- ID#N13825494
- TypeSingle Family
- Listing Status Active
- MunicipalityKing
- CityKing
- NeighbourhoodNobleton
- Postal CodeL0G 1N0
- StyleSingle Family Dwelling
- Price$ 2,699,900
- Bedrooms4+1
- Bathrooms4
- Half Bathrooms1
- Sqr Footage3500
Data Source:
RLP - CREA EN
Property Description
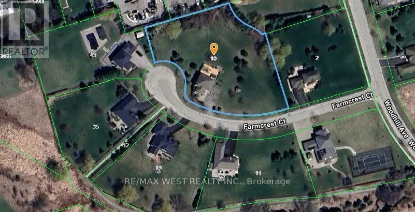
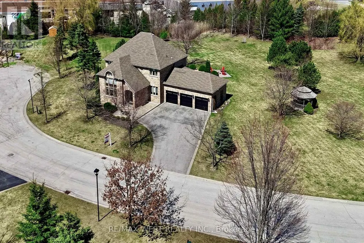
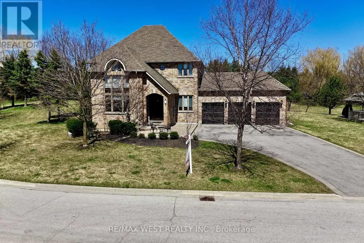
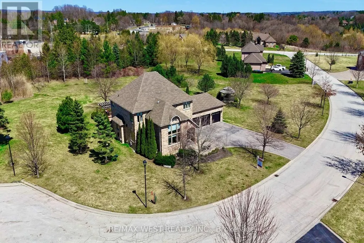
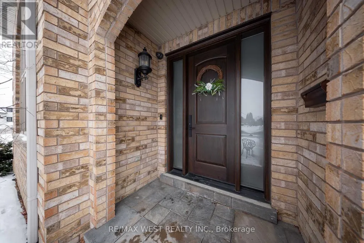
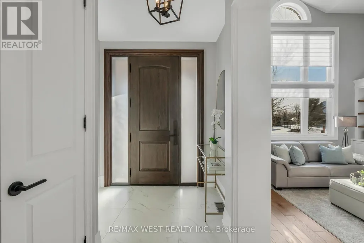
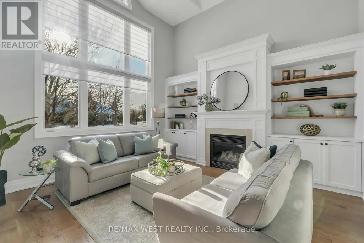
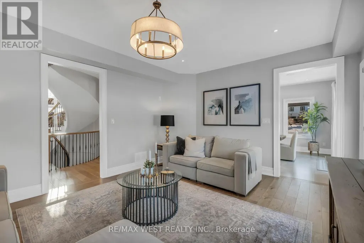
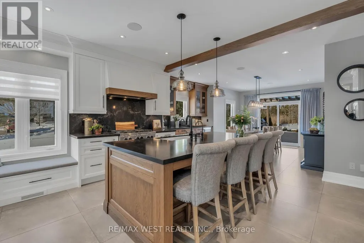
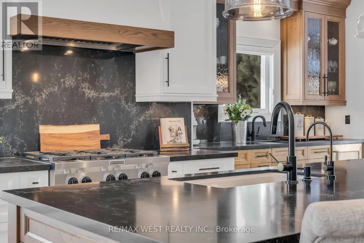
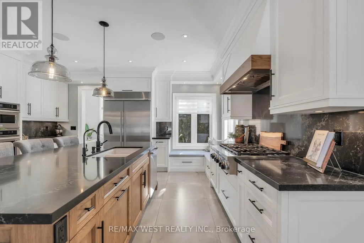
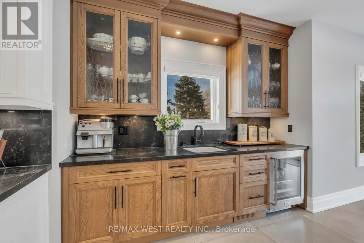
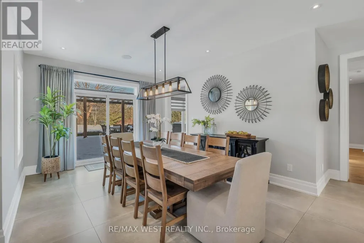
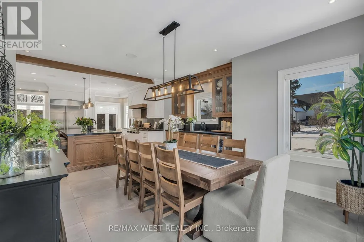
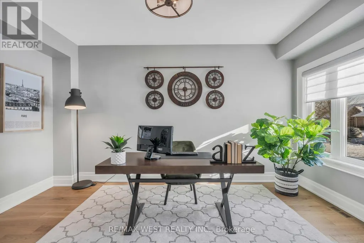
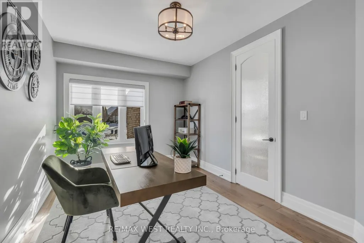
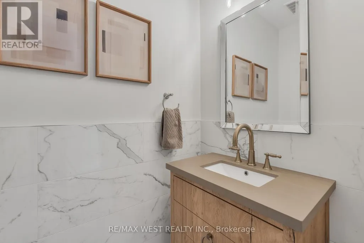
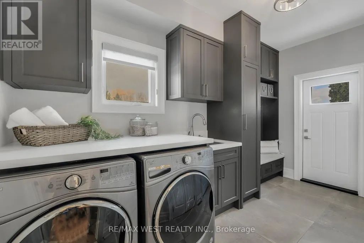
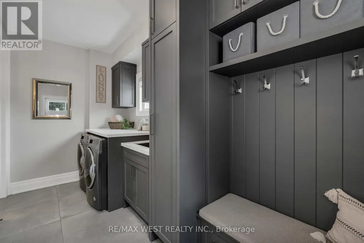
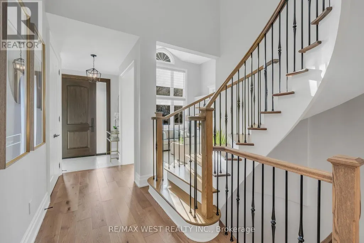
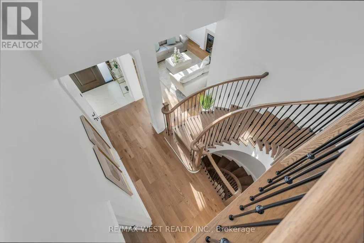
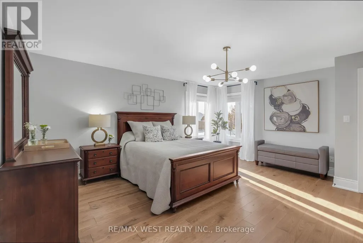
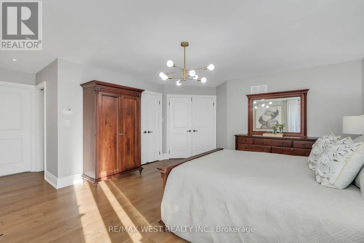
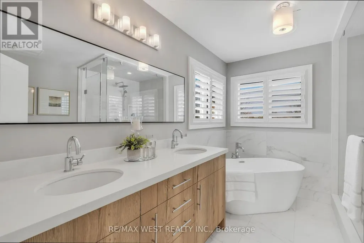
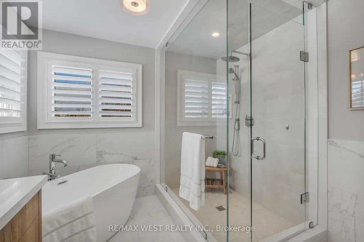
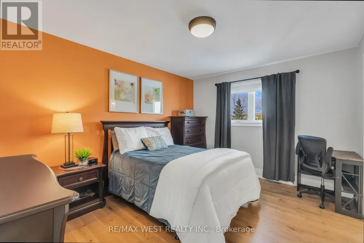
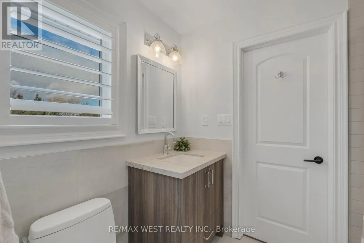
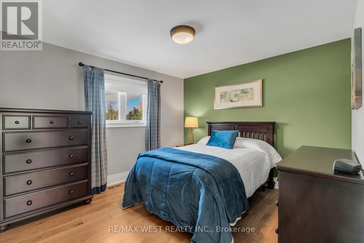
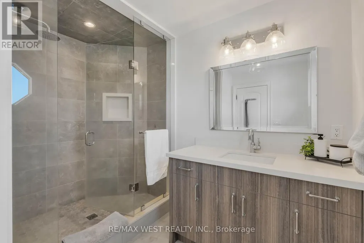
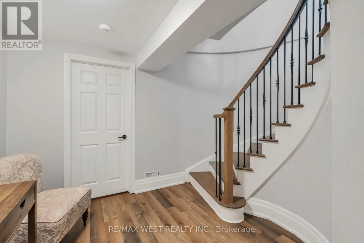
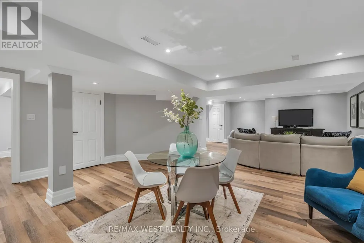
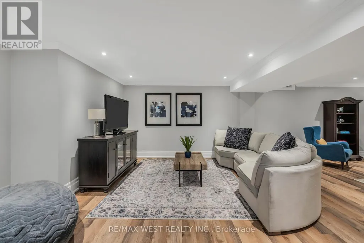
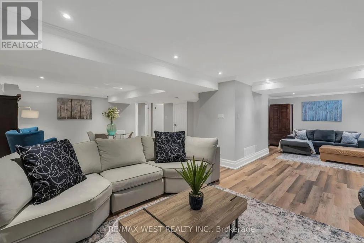
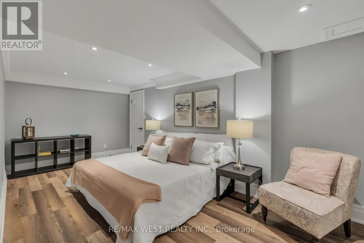
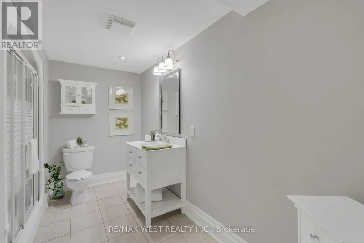
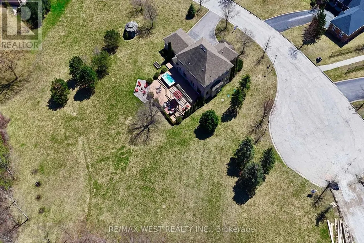
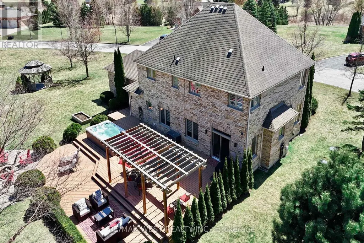
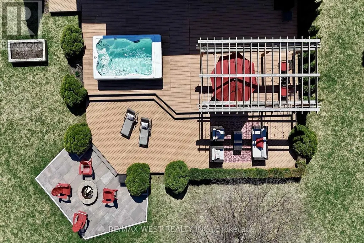
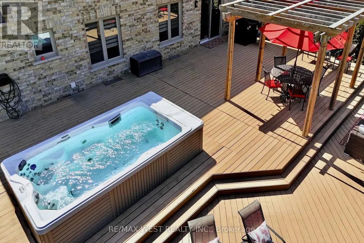
Extremely Rare Offering in Nobleton! Welcome to the largest lot in the subdivision, boasting an impressive 1.63 acres with a 416 ft frontage & over 20-year-old mature trees for ultimate privacy. This fully remodeled 4+1 bedrm, 5 bath home with a 3-car garage has been renovated from top to bottom with no detail overlooked! Main Level offers Sun-filled interiors featuring 9-ft ceilings, wide-plank oak floors, pot lights throughout, and 8-ft doorways. The sunken family room offers cathedral ceilings, built-in custom cabinetry, and a cozy gas fireplace. An oak staircase with wrought iron pickets adds timeless elegance. The custom Strutt Kitchens design is truly a chef's dream, featuring KitchenAid Professional Series appliances, 36-inch gas range, wall oven and microwave, oversized centre island with black granite counters and backsplash. The adjoining eating area includes a servery/wet bar with second sink and beverage fridge - perfect for entertaining. Walk out from the eating area to a 2,000 sq. ft. composite deck with Aqua swim spa. Complete the main floor with a private home office, spacious family room overlooking the backyard with roughed-in surround sound speakers, and a convenient laundry/mudroom with custom cabinetry, full sink, and direct access to the garage and outdoors. Upper Level has Generously sized bedrooms including a second ensuite and a Jack & Jill bath. The primary suite is flooded with natural light, offers 4 closets, and a luxurious 5-pc ensuite with freestanding tub and separate glass shower. Lower Level In-Law / Nanny Suite is Ideal for multi-generational living with a separate bedroom, walk-in closet, 3-pc ensuite, plus a large living/rec space for the kiddos! Driveway parking for 10 cars plus 3 car garage. Enjoy the oversized, park-like lot - a true private oasis! This light-filled gem offers warmth, comfort, and endless entertaining possibilities - perfect for family nights in and grand gatherings. 9 min to Hwy 400, 4 min to Hwy 27.
General Features
| Zoning | residential |
|---|---|
| Terms | SALE |
| Neighbourhood | Nobleton |
| Construction Style | Detached |
| Property Sub Type | Single Family |
| jumpId | 29299631 |
| Property Subtype French | Single Family Dwelling |
| Listing Type French | House |
| MLS | N13825494 |
| Appliances | Hot Tub, Blinds, Central Vacuum, Dishwasher, Dryer, Garage door opener, Microwave, Oven, Gas stove(s), Washer, Refrigerator |
| Building Type | House |
| Features | Cul-de-sac, Irregular lot size, Gazebo |
| Property Type | Single Family |
| Sewer | Septic System |
| Structure Type | Deck, Shed |
Interior Features
| Fireplace | yes |
|---|---|
| Living Area Range | 3500 sqft |
| Bedrooms | 4+1 |
| Basement | Finished |
| Basement Type | Full |
| Cooling Type | Central air conditioning |
| Foundation Type | Unknown |
| Heating Fuel | Natural gas |
| Heating Type | Forced air |
| Beds | 5 |
| Total Baths | 4+1 |
| Total Baths | 4+1 |
| Total Half Baths | 1 |
Exterior Features
| Exterior Finish | Brick |
|---|---|
| Parking Type | Attached garage, Garage |
Amenities
- Views
- New Construction
- Adult 55+
- Lease To Own
- No Strata Fees
- Furnished
- Primary On Main
- Air Conditioning
- Seller Finance
- Green
- Fixer Upper
- Horse
- Golf
- Fireplace
- Deck
- Garage
- Basement
- Pool

Property vs Single Family Average in L0G 1N0
Price
In The Neighbourhood
Just Listed
King
$ 2,699,900
10 Farmcrest Court
King, ON L0G1N0
- Type
- Single Family
- Size
- 3,000 SqFt
- Rooms
- 5 Beds + 5 Baths
Just Listed
King
$ 6,950
12 Paradise Valley Trail
King, ON L7B0A5
- Type
- Single Family
- Size
- 5,000 SqFt
- Rooms
- 7 Beds + 5.5 Baths
Listed by: RE/MAX PREMIER INC.
Just Listed
King
$ 1,449,999
34 Blueberry Run Trail
King, ON L7B0N3
- Type
- Single Family
- Size
- 2,500 SqFt
- Rooms
- 3 Beds + 4.5 Baths
Listed by: Royal LePage Premium One Realty
Just Listed
King
$ 1,449,999
34 Blueberry Run Trail
King, ON L7B0N3
- Type
- Single Family
- Size
- 2,000 SqFt
- Rooms
- 3 Beds + 5 Baths
Just Listed
King
$ 5,000
25 Munsie Drive
King, ON L7B0N8
- Type
- Single Family
- Size
- 5,000 SqFt
- Rooms
- 4 Beds + 4.5 Baths
Listed by: Royal LePage Platinum Realty
Just Listed
King
$ 1,035,000
30 Russell Snider Drive
King, ON L7B0R2
- Type
- Single Family
- Size
- 2,500 SqFt
- Rooms
- 3 Beds + 2.5 Baths
Listed by: SKYBROOKE REALTY CORP.
King
$ 2,898,000
43 Wellington Street
King, ON L0G1N0
- Type
- Single Family
- Size
- 3,000 SqFt
- Rooms
- 4 Beds + 4.5 Baths
Listed by: COLDWELL BANKER THE REAL ESTATE CENTRE
King
$ 2,898,000
43 Wellington Street
King, ON L0G1N0
- Type
- Single Family
- Size
- 2,500 SqFt
- Rooms
- 4 Beds + 5 Baths
King
$ 3,825,000
26 Royal Avenue
King, ON L0G1N0
- Type
- Single Family
- Size
- 3,500 SqFt
- Rooms
- 4 Beds + 6 Baths
King
$ 1,099,000
14155 Highway 27 N/a
King, ON L0G1T0
- Type
- Single Family
- Size
- 1,100 SqFt
- Rooms
- 2 Beds + 2 Baths
King
$ 4,299
45 Hilda Road
King, ON L0G1N0
- Type
- Single Family
- Size
- 2,500 SqFt
- Rooms
- 4 Beds + 2.5 Baths
Listed by: ZOLO REALTY
King
$ 999,000
17 Faris Avenue
King, ON L0G1N0
- Type
- Single Family
- Size
- 1,500 SqFt
- Rooms
- 3 Beds + 1 Baths
Listed by: RE/MAX HALLMARK PEGGY HILL GROUP REALTY
 Toronto Real Estate Board (TRREB); All information deemed reliable but not guaranteed. All properties are subject to prior sale, change or withdrawal. Neither listing broker(s) or information provider(s) shall be responsible for any typographical errors, misinformation, misprints and shall be held totally harmless. Listing(s) information is provided for consumer's personal, non-commercial use and may not be used for any purpose other than to identify prospective properties consumers may be interested
 Data provided by the Ontario Regional Technology & Information Systems. The information is deemed reliable, but is not guaranteed. Not intended to solicit buyers or sellers, landlords or tenants currently under contract.
The trademarks REALTOR®, REALTORS® and the REALTOR® logo are controlled by The Canadian Real Estate Association (CREA) and identify real estate professionals who are members of CREA. The trademarks MLS®, Multiple Listing Service® and the associated logos are owned
Data provided by the Ontario Regional Technology & Information Systems. The information is deemed reliable, but is not guaranteed. Not intended to solicit buyers or sellers, landlords or tenants currently under contract.
The trademarks REALTOR®, REALTORS® and the REALTOR® logo are controlled by The Canadian Real Estate Association (CREA) and identify real estate professionals who are members of CREA. The trademarks MLS®, Multiple Listing Service® and the associated logos are owned
 All information deemed reliable but not guaranteed. All properties are subject to prior sale, change or withdrawal. Neither listing broker(s) or information provider(s) shall be responsible for any typographical errors, misinformation, misprints and shall be held totally harmless. Listing(s) information is provided for consumer's personal, non-commercial use and may not be used for any purpose other than to identify prospective properties consumers may be interested in purchasing. The data relating