

Open House Sun, Sep 27th 02:00 PM - 04:00 PM


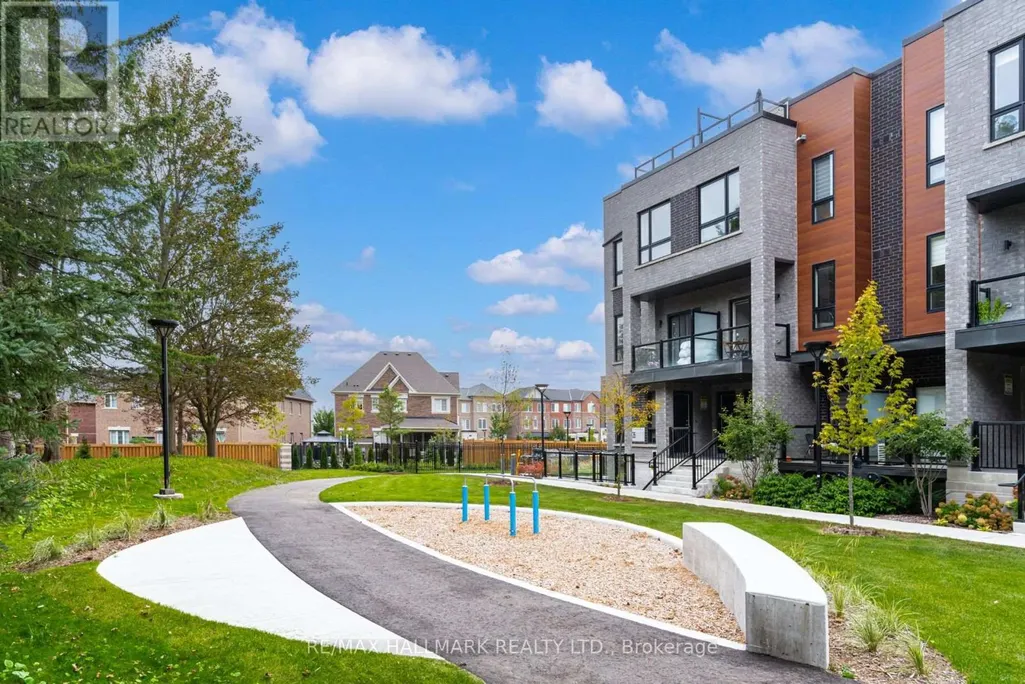

Address
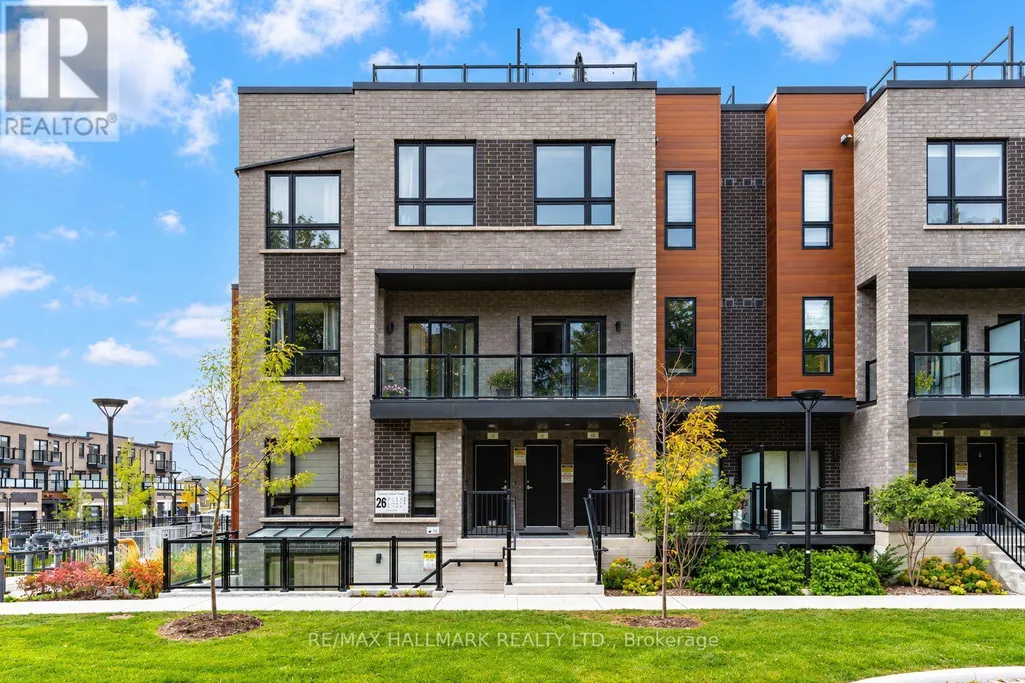
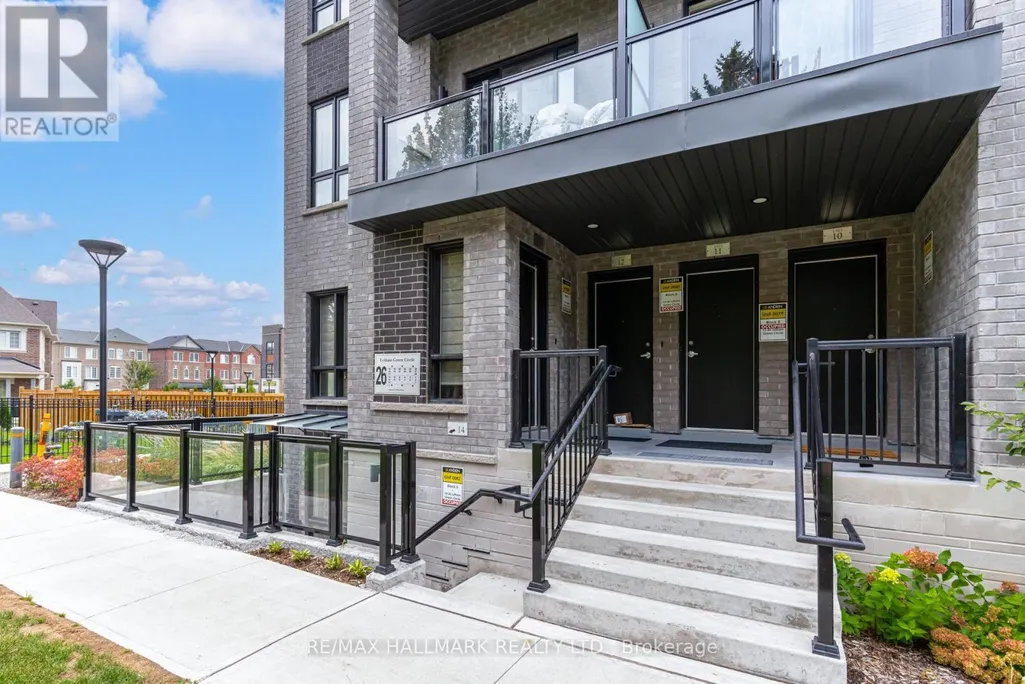
11 - 26 Lytham Green Circle, Newmarket, ON
Price
$ 709,990
Open House Sun, Sep 27th 02:00 PM - 04:00 PM
Property Attributes
- ID#N13805146
- TypeTownhouse
- Listing Status Active
- MunicipalityNewmarket
- CityNewmarket
- NeighbourhoodGlenway Estates
- Postal CodeL3Y 0H5
- StyleTownhouse
- Price$ 709,990
- Bedrooms2
- Bathrooms1
- Half Bathrooms1
- Sqr Footage1399
Data Source:
RLP - CREA EN
Property Description
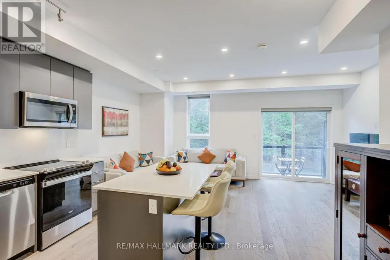
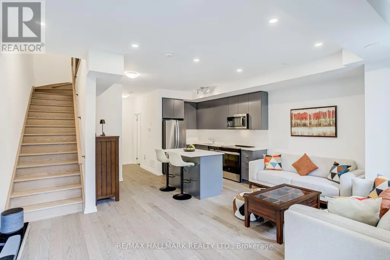
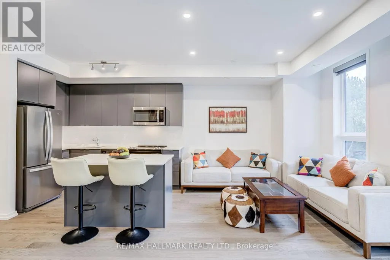
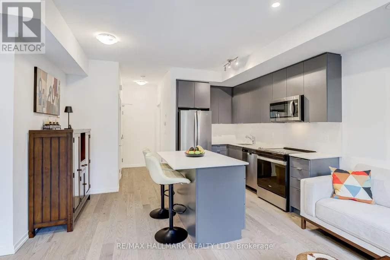
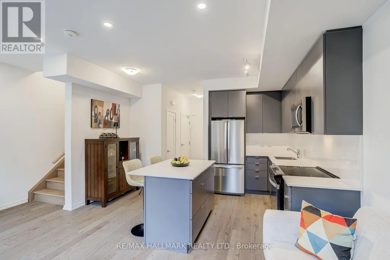
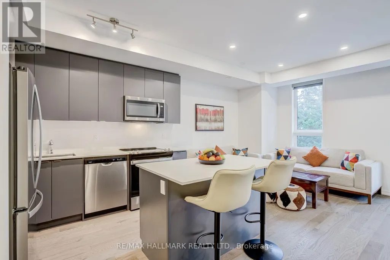
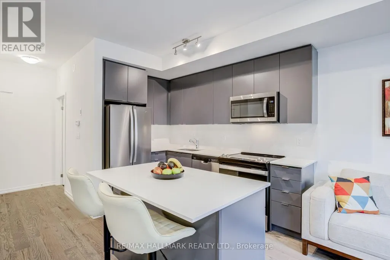
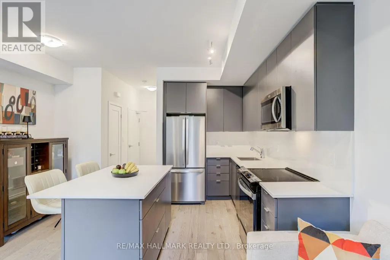
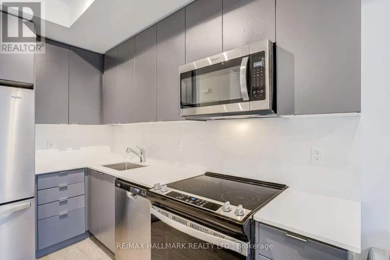
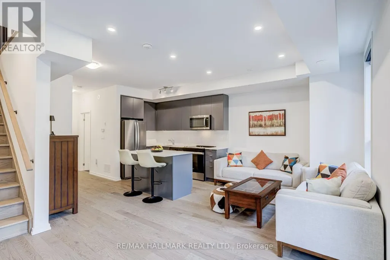
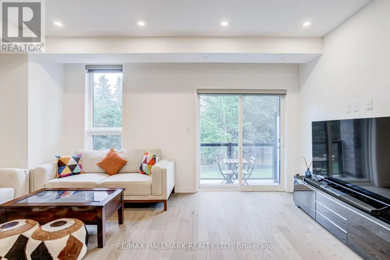
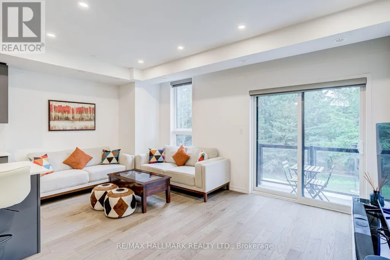
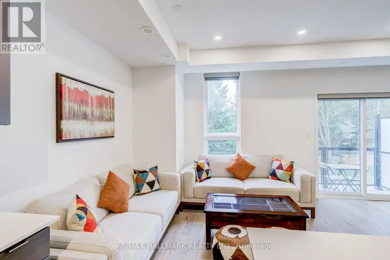
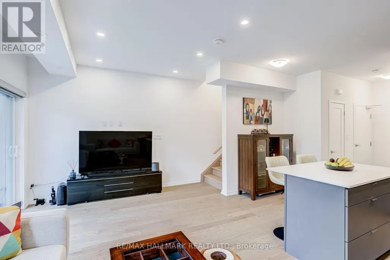
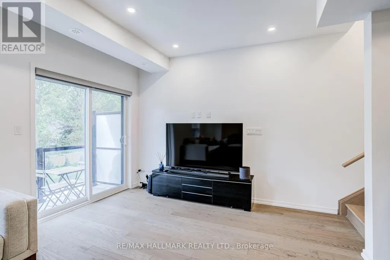
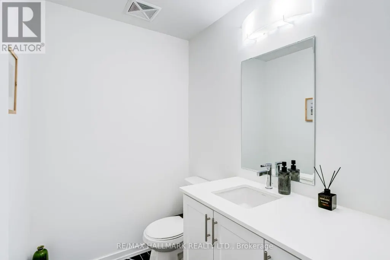
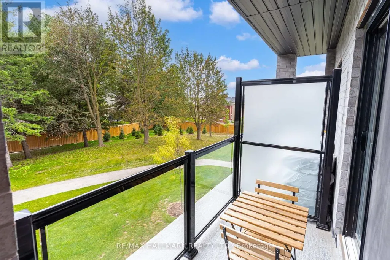
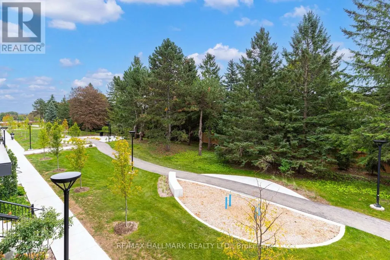
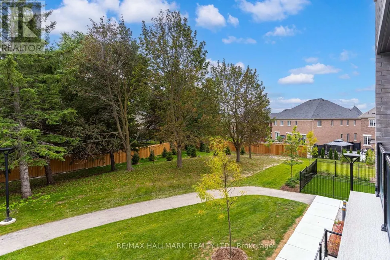
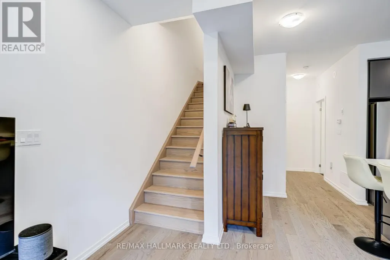
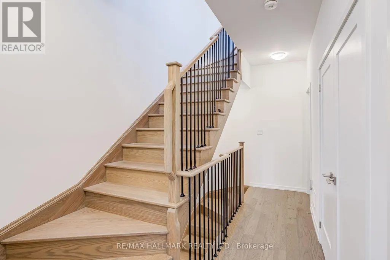
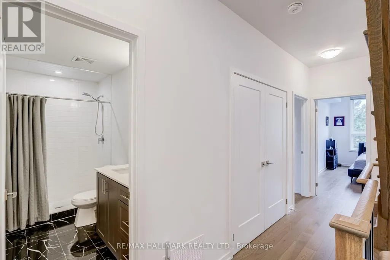
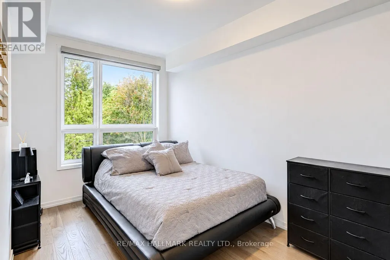
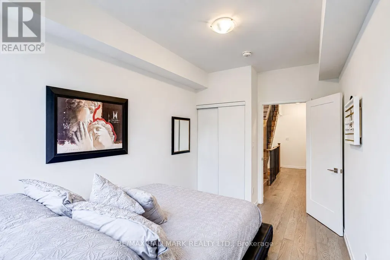
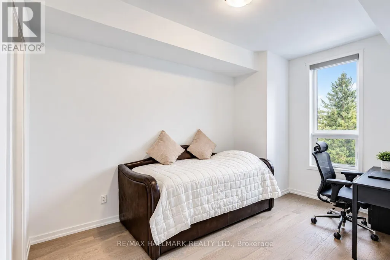
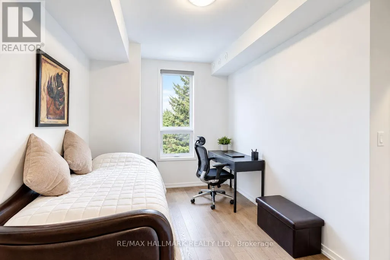
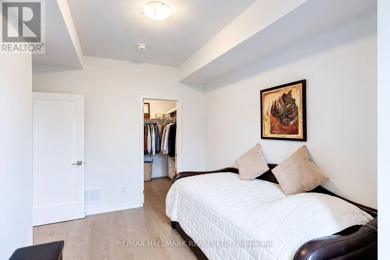
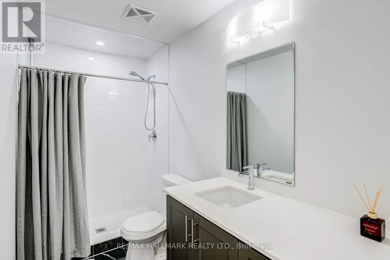
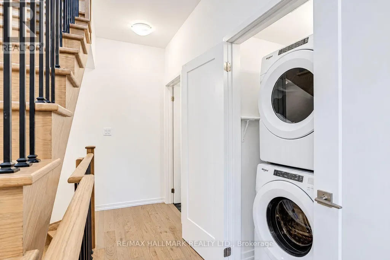
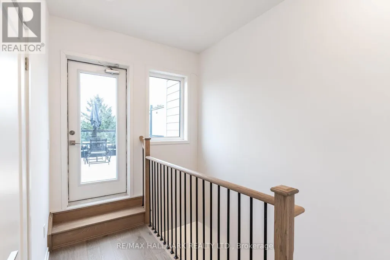
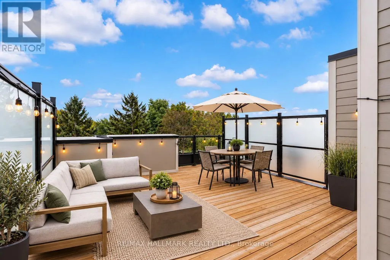
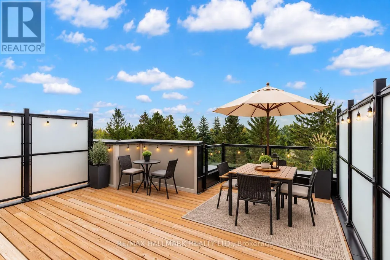
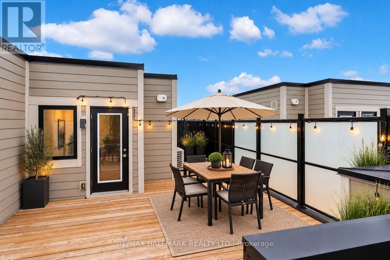
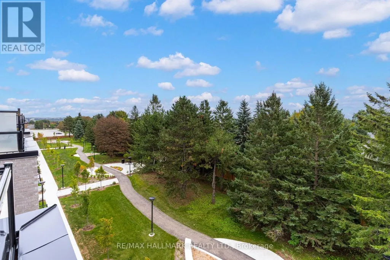
Welcome to 26 Lytham Green Circle, Unit 11 - a beautifully upgraded 2-storey condo townhome in Glenway Estates, one of Newmarket's most desirable communities. Built in 2024 by Andrin Homes and still covered under Tarion new home warranty, this 1,235 sqft residence offers 2 spacious bedrooms, 2 bathrooms, 9' smooth ceilings, and a bright, open-concept layout, plus an additional 356 sqft private rooftop terrace - perfect for outdoor dining, entertaining, or relaxing. Finished with the builder's premium designer package, the home features engineered hardwood flooring throughout the main living areas and both bedrooms, plus a chef-inspired kitchen with quartz countertops, full-height quartz backsplash, upgraded cabinetry, pots-and-pans drawers, and a soft-close pull-out waste centre. The primary bathroom features an upgraded walk-in shower with rainshower fixture and designer porcelain tile, while both the main bath and powder room offer upgraded quartz counters and vanities. A recessed pot-light package adds warmth and brightness throughout the foyer, kitchen, main hall, and living room. A rare offering in the complex, this unit includes TWO (2) parking spaces and an exceptional FOUR (4) lockers, providing outstanding parking flexibility and storage. Ideally located just steps from Upper Canada Mall and the Newmarket GO Bus Terminal, with convenient access to Highways 404 and 400. Shopping, dining, transit, and everyday amenities are all within easy reach. Move-in ready and extensively upgraded - an exceptional opportunity to own in Glenway Estates.
General Features
| Terms | SALE |
|---|---|
| Neighbourhood | Glenway Estates |
| Property Sub Type | TOWNHOUSE |
| jumpId | 29249721 |
| Property Subtype French | Townhouse |
| Listing Type French | Condo |
| MLS | N13805146 |
| Appliances | Dishwasher, Dryer, Microwave, Stove, Washer, Refrigerator |
| Building Type | Row / Townhouse |
| Features | Carpet Free |
| Property Type | Single Family |
Interior Features
| Living Area Range | 1399 sqft |
|---|---|
| Bedrooms | 2 |
| Basement Type | None |
| Cooling Type | Central air conditioning |
| Heating Fuel | Natural gas |
| Heating Type | Forced air |
| Beds | 2 |
| Total Baths | 1+1 |
| Total Baths | 1+1 |
| Total Half Baths | 1 |
Exterior Features
| Exterior Finish | Brick |
|---|---|
| Parking Type | Underground, Garage |
Amenities
- Views
- New Construction
- Adult 55+
- Lease To Own
- No Strata Fees
- Furnished
- Pets
- Primary On Main
- Air Conditioning
- Seller Finance
- Green
- Fixer Upper
- Horse
- Golf
- Fireplace
- Deck
- Garage
- Basement
- Pool

Property vs Townhouse Average in L3Y 0H5
Price
In The Neighbourhood
Just Listed
Newmarket
$ 489,900
27 - 17 Lytham Green Circle
Newmarket, ON L3Y0H4
- Type
- Townhouse
- Size
- 599 SqFt
- Rooms
- 1 Beds + 1 Baths
Listed by: RE/MAX ESCARPMENT REALTY INC.
Just Listed
Newmarket
$ 649,000
22 - 14 Lytham Green Circle
Newmarket, ON L3Y0H4
- Type
- Townhouse
- Size
- 1,399 SqFt
- Rooms
- 2 Beds + 1.5 Baths
Listed by: POWER 7 REALTY
Newmarket
$ 800,000
8 - 20 Lytham Green Circle
Newmarket, ON L3Y0H3
- Type
- Townhouse
- Size
- 1,399 SqFt
- Rooms
- 2 Beds + 2 Baths
Listed by: SOLTANIAN REAL ESTATE INC.
Newmarket
$ 2,450
22 - 24 Lytham Green Circle
Newmarket, ON L3Y0H4
- Type
- Townhouse
- Size
- 999 SqFt
- Rooms
- 2 Beds + 1.5 Baths
Listed by: RIGHT AT HOME REALTY
Newmarket
$ 769,000
208 Harding Park Street
Newmarket, ON L3Y0E3
- Type
- Townhouse
- Size
- 1,500 SqFt
- Rooms
- 3 Beds + 3 Baths
Newmarket
$ 2,050
14 - 22 Lytham Green Circle
Newmarket, ON L3Y0H5
- Type
- Townhouse
- Size
- 699 SqFt
- Rooms
- 2 Beds + 1 Baths
Listed by: CENTURY 21 ATRIA REALTY INC.
Open House
Newmarket
$ 799,000
189 Harding Park Street
Newmarket, ON L3Y0E3
- Type
- Townhouse
- Size
- 1,500 SqFt
- Rooms
- 4 Beds + 4 Baths
Newmarket
$ 3,200
8 - 20 Lytham Green Circle
Newmarket, ON L3Y0H3
- Type
- Townhouse
- Size
- 1,399 SqFt
- Rooms
- 2 Beds + 2 Baths
Listed by: SOLTANIAN REAL ESTATE INC.
Newmarket
$ 819,900
257 Harding Park Street
Newmarket, ON L3Y0E1
- Type
- Townhouse
- Size
- 1,500 SqFt
- Rooms
- 4 Beds + 4 Baths
Newmarket
$ 695,000
Suite 18 - 11 Lytham Green Circle
Newmarket, ON L3Y0H5
- Type
- Townhouse
- Size
- 1,399 SqFt
- Rooms
- 2 Beds + 1.5 Baths
Listed by: RE/MAX HALLMARK YORK GROUP REALTY LTD.
 Toronto Real Estate Board (TRREB); All information deemed reliable but not guaranteed. All properties are subject to prior sale, change or withdrawal. Neither listing broker(s) or information provider(s) shall be responsible for any typographical errors, misinformation, misprints and shall be held totally harmless. Listing(s) information is provided for consumer's personal, non-commercial use and may not be used for any purpose other than to identify prospective properties consumers may be interested
 Data provided by the Ontario Regional Technology & Information Systems. The information is deemed reliable, but is not guaranteed. Not intended to solicit buyers or sellers, landlords or tenants currently under contract.
The trademarks REALTOR®, REALTORS® and the REALTOR® logo are controlled by The Canadian Real Estate Association (CREA) and identify real estate professionals who are members of CREA. The trademarks MLS®, Multiple Listing Service® and the associated logos are owned
Data provided by the Ontario Regional Technology & Information Systems. The information is deemed reliable, but is not guaranteed. Not intended to solicit buyers or sellers, landlords or tenants currently under contract.
The trademarks REALTOR®, REALTORS® and the REALTOR® logo are controlled by The Canadian Real Estate Association (CREA) and identify real estate professionals who are members of CREA. The trademarks MLS®, Multiple Listing Service® and the associated logos are owned
 All information deemed reliable but not guaranteed. All properties are subject to prior sale, change or withdrawal. Neither listing broker(s) or information provider(s) shall be responsible for any typographical errors, misinformation, misprints and shall be held totally harmless. Listing(s) information is provided for consumer's personal, non-commercial use and may not be used for any purpose other than to identify prospective properties consumers may be interested in purchasing. The data relating