









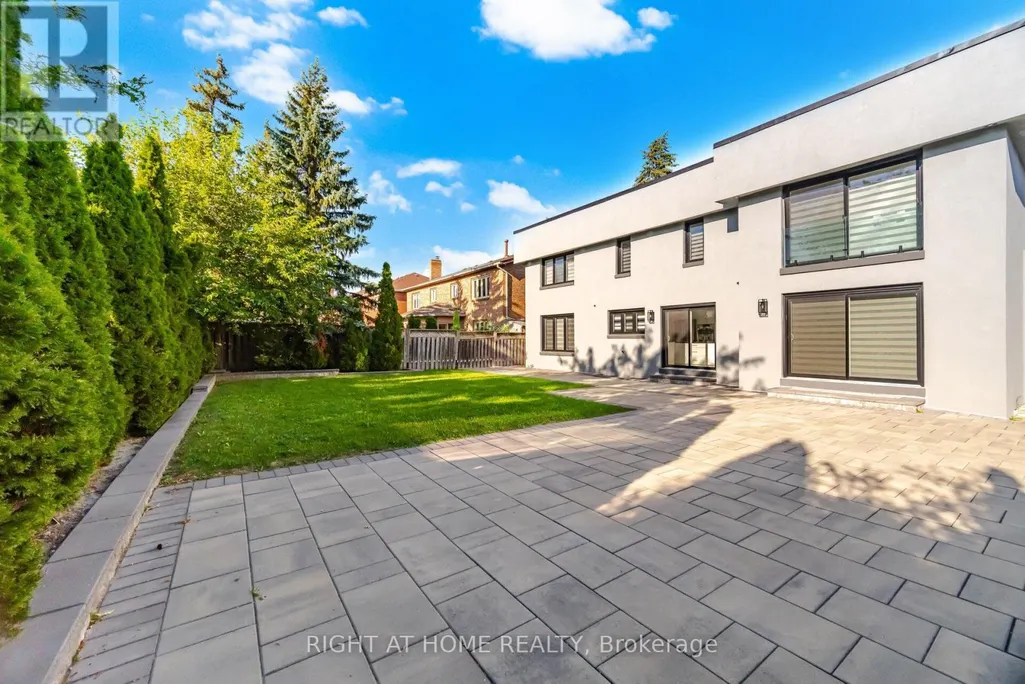

Address
32 Colton Crescent S, Vaughan, ON
Price
$ 1,949,900
Property Attributes
- ID#N13788522
- TypeSingle Family
- Listing Status Active
- MunicipalityVaughan
- CityVaughan
- NeighbourhoodIslington Woods
- Postal CodeL4L 3L7
- StyleSingle Family Dwelling
- Price$ 1,949,900
- Bedrooms4
- Bathrooms3
- Half Bathrooms1
- Sqr Footage3500
Data Source:
RLP - CREA EN
Property Description
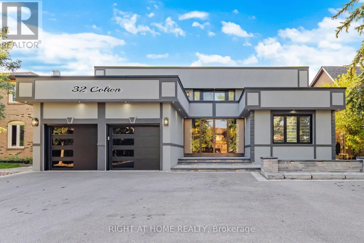
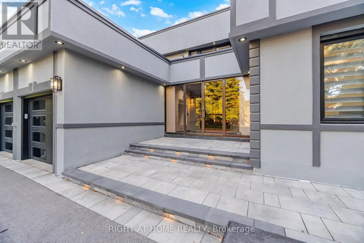
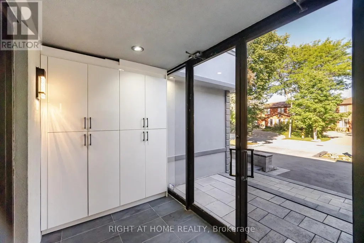
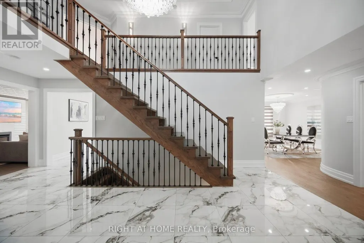
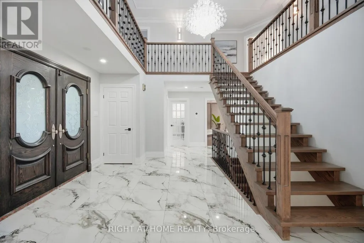
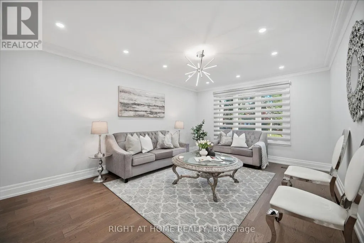
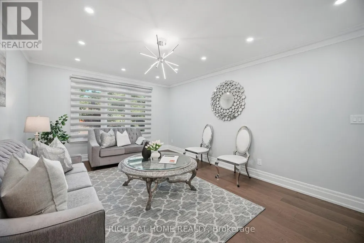
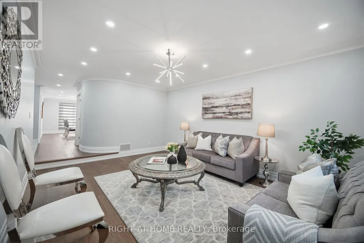
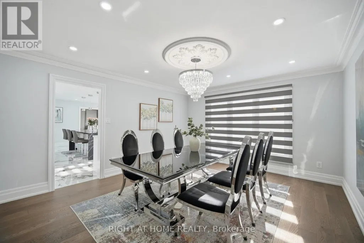
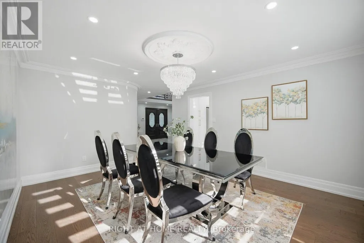
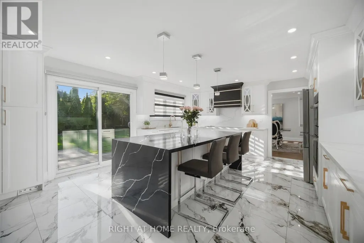
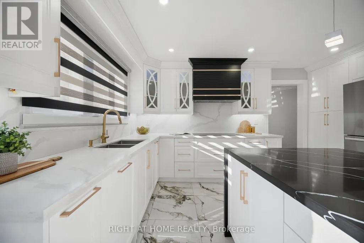
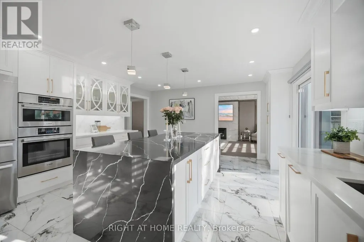
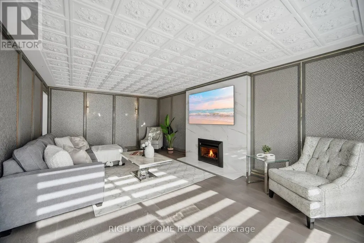
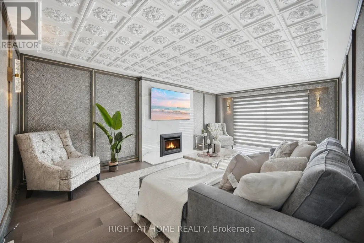
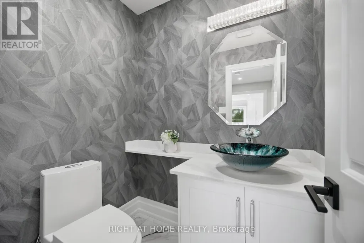
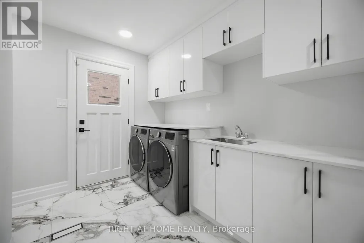
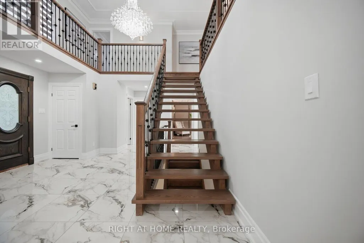
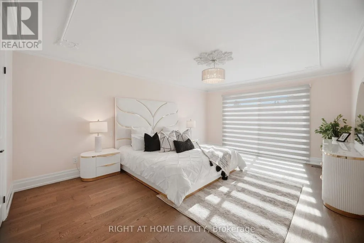
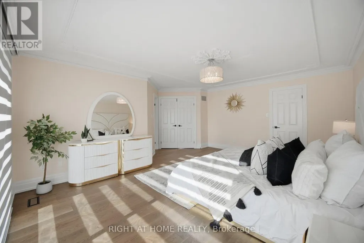
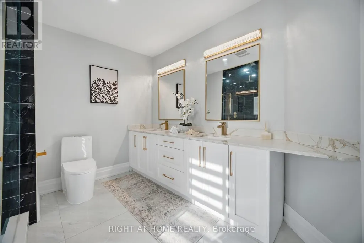
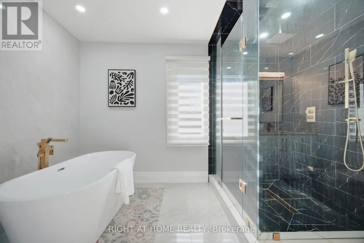
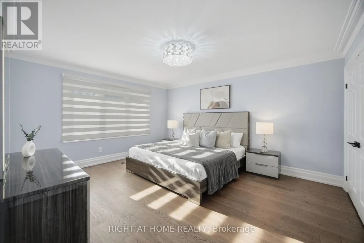
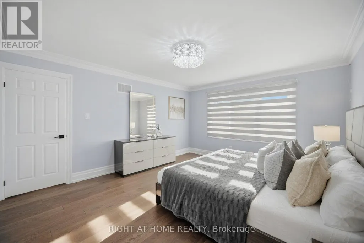
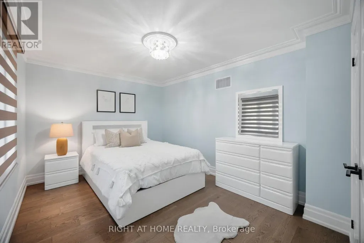
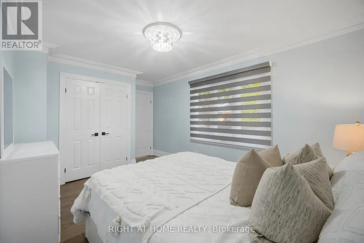
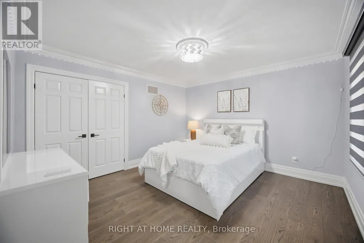
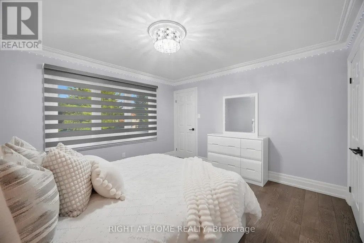
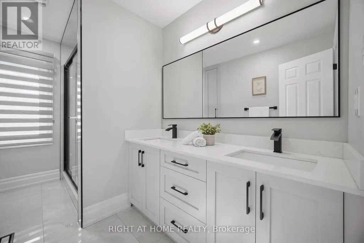
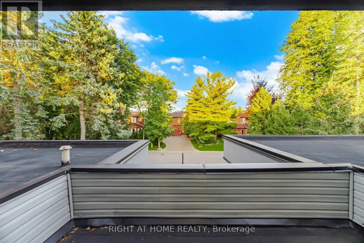
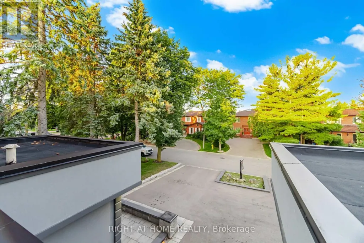
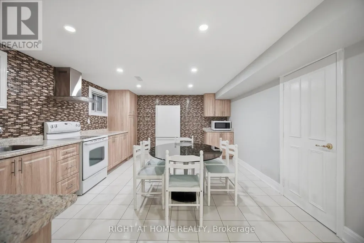
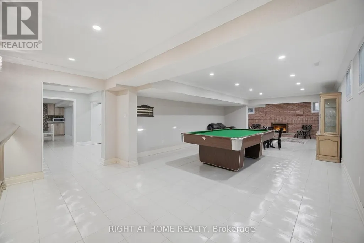
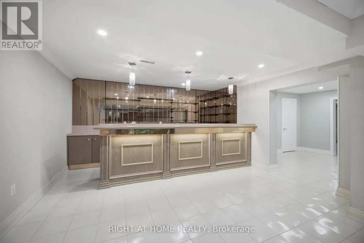
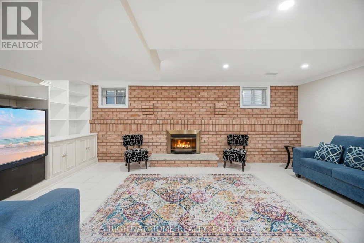
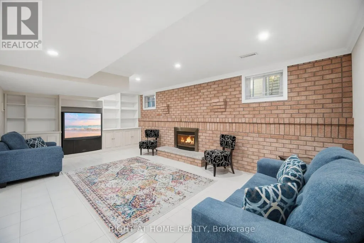
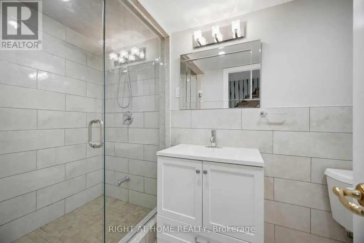
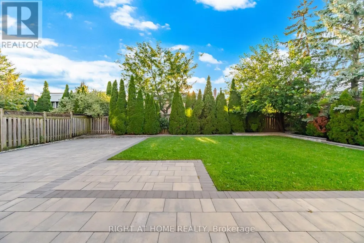
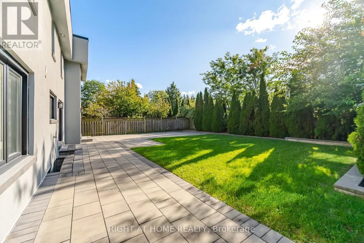
*View Tour* Welcome to Colton Cres a modern 2-storey detached home perfectly located just minutes from the highways, parks and schools. This upgraded 4 bedroom, 4 washroom 5000+ sq. ft. of stylish, low-maintenance living space in one of Vaughan's most desirable and commuter-friendly locations Islington Woods. This home has everything you're looking for, a rare hardwood oak staircase with black iron spindles from top to bottom. The potlights and upgraded light fixtures throughout bring a modern touch. Wide plank hardwood flooring flows throughout the home, where large windows and a walkout to your private backyard flood the space with natural light. The second floor features a beautifully designed open-concept layout, with spacious bedrooms easy to furnish to suit your style. Step out to an additional balcony from the upper floor for even more outdoor space. The kitchen has quartz countertops, a designer backsplash, upgraded built-in stainless steel appliances, and a large island with breakfast bar, built-in microwave/oven, and built-in hood range. A upgraded 2-piece powder room. The basement includes a bright family room, a full 3-piece bathroom, and kitchen for added convenience.
General Features
| Terms | SALE |
|---|---|
| Neighbourhood | Islington Woods |
| Construction Style | Detached |
| Property Sub Type | Single Family |
| jumpId | 29210733 |
| Property Subtype French | Single Family Dwelling |
| Listing Type French | House |
| MLS | N13788522 |
| Appliances | Garage door opener remote, Range, Oven - Built-In, Blinds, Dishwasher, Dryer, Stove, Washer, Wet Bar , Refrigerator |
| Building Type | House |
| Features | Carpet Free |
| Property Type | Single Family |
| Sewer | Sanitary sewer |
| Structure Type | Patio(s) |
Interior Features
| Fireplace | yes |
|---|---|
| Living Area Range | 3500 sqft |
| Bedrooms | 4 |
| Basement | Finished |
| Basement Type | N/A, N/A |
| Cooling Type | Central air conditioning |
| Foundation Type | Concrete |
| Heating Fuel | Natural gas |
| Heating Type | Forced air |
| Beds | 4 |
| Total Baths | 3+1 |
| Total Baths | 3+1 |
| Total Half Baths | 1 |
Exterior Features
| Exterior Finish | Stucco |
|---|---|
| Parking Type | Attached garage, Garage |
Amenities
- Views
- New Construction
- Adult 55+
- Lease To Own
- No Strata Fees
- Furnished
- Primary On Main
- Air Conditioning
- Seller Finance
- Green
- Fixer Upper
- Horse
- Golf
- Fireplace
- Deck
- Garage
- Basement
- Pool

Property vs Single Family Average in L4L 3L7
Price
In The Neighbourhood
Vaughan
$ 1,949,900
32 Colton Crescent S
Vaughan, ON L4L3L7
- Type
- Single Family
- Size
- 3,000 SqFt
- Rooms
- 4 Beds + 4 Baths
Vaughan
$ 1,999,990
53 Alpha Court
Vaughan, ON L4L8Y2
- Type
- Single Family
- Size
- 3,500 SqFt
- Rooms
- 5 Beds + 5 Baths
Open House
Vaughan
$ 1,998,888
372 Crofters Road
Vaughan, ON L4L8Y3
- Type
- Single Family
- Size
- 2,500 SqFt
- Rooms
- 5 Beds + 4 Baths
Vaughan
$ 1,199,999
8313 Islington Avenue
Vaughan, ON L4L1X1
- Type
- Single Family
- Size
- 2,500 SqFt
- Rooms
- 3 Beds + 2.5 Baths
Listed by: RE/MAX HALLMARK REALTY LTD.
Vaughan
$ 4,200
8313 Islington Avenue
Vaughan, ON L4L1X1
- Type
- Single Family
- Size
- 2,500 SqFt
- Rooms
- 3 Beds + 2.5 Baths
Listed by: RE/MAX HALLMARK REALTY LTD.
Vaughan
$ 2,158,000
56 Cipriano Court
Vaughan, ON L4H1K6
- Type
- Single Family
- Size
- 3,500 SqFt
- Rooms
- 4 Beds + 4.5 Baths
Listed by: PROSPECT REALTY INC.
Vaughan
$ 2,158,000
56 Cipriano Court
Vaughan, ON L4H1K6
- Type
- Single Family
- Size
- 3,000 SqFt
- Rooms
- 4 Beds + 5 Baths
Vaughan
$ 1,999,000
6 Colton Crescent S
Vaughan, ON L4L3L7
- Type
- Single Family
- Size
- 5,000 SqFt
- Rooms
- 6 Beds + 3.5 Baths
Listed by: SUTTON GROUP-ADMIRAL REALTY INC.
Vaughan
$ 1,999,000
6 Colton Crescent S
Vaughan, ON L4L3L7
- Type
- Single Family
- Size
- 3,500 SqFt
- Rooms
- 6 Beds + 4 Baths
Vaughan
$ 1,599,900
304 Firglen Ridge
Vaughan, ON L4L1N7
- Type
- Single Family
- Size
- 3,000 SqFt
- Rooms
- 6 Beds + 3.5 Baths
Listed by: HOMELIFE EAGLE REALTY INC.
Vaughan
$ 3,888,000
101 Longview Crescent
Vaughan, ON L4H1A9
- Type
- Single Family
- Size
- 100,000 SqFt
- Rooms
- 5 Beds + 6.5 Baths
Listed by: RE/MAX HALLMARK REALTY LTD.
Vaughan
$ 1,599,900
304 Firglen Ridge
Vaughan, ON L4L1N7
- Type
- Single Family
- Size
- 2,500 SqFt
- Rooms
- 6 Beds + 4 Baths
 Toronto Real Estate Board (TRREB); All information deemed reliable but not guaranteed. All properties are subject to prior sale, change or withdrawal. Neither listing broker(s) or information provider(s) shall be responsible for any typographical errors, misinformation, misprints and shall be held totally harmless. Listing(s) information is provided for consumer's personal, non-commercial use and may not be used for any purpose other than to identify prospective properties consumers may be interested
 Data provided by the Ontario Regional Technology & Information Systems. The information is deemed reliable, but is not guaranteed. Not intended to solicit buyers or sellers, landlords or tenants currently under contract.
The trademarks REALTOR®, REALTORS® and the REALTOR® logo are controlled by The Canadian Real Estate Association (CREA) and identify real estate professionals who are members of CREA. The trademarks MLS®, Multiple Listing Service® and the associated logos are owned
Data provided by the Ontario Regional Technology & Information Systems. The information is deemed reliable, but is not guaranteed. Not intended to solicit buyers or sellers, landlords or tenants currently under contract.
The trademarks REALTOR®, REALTORS® and the REALTOR® logo are controlled by The Canadian Real Estate Association (CREA) and identify real estate professionals who are members of CREA. The trademarks MLS®, Multiple Listing Service® and the associated logos are owned
 All information deemed reliable but not guaranteed. All properties are subject to prior sale, change or withdrawal. Neither listing broker(s) or information provider(s) shall be responsible for any typographical errors, misinformation, misprints and shall be held totally harmless. Listing(s) information is provided for consumer's personal, non-commercial use and may not be used for any purpose other than to identify prospective properties consumers may be interested in purchasing. The data relating