



















Address
91 Fairfield Drive, King, ON
Price
$ 8,999,000
Property Attributes
- ID#N13754674
- TypeSingle Family
- Listing Status Active
- MunicipalityKing
- CityKing
- NeighbourhoodRural King
- Postal CodeL7B 1L9
- StyleSingle Family Dwelling
- Price$ 8,999,000
- Bedrooms5+1
- Bathrooms8
- Half Bathrooms2
- Sqr Footage100000
Data Source:
RLP - CREA EN
Property Description
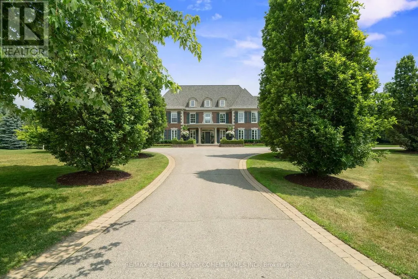
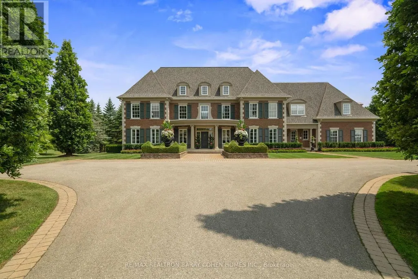
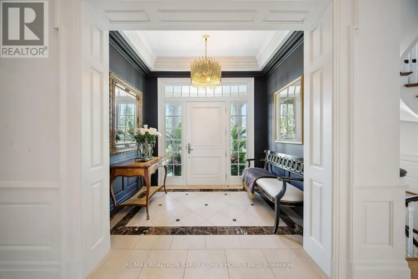
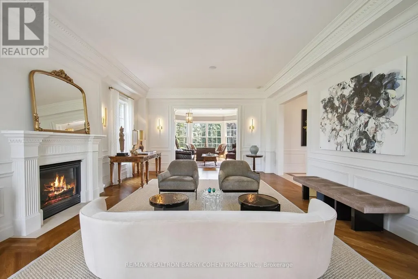
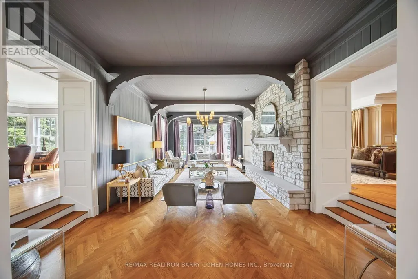
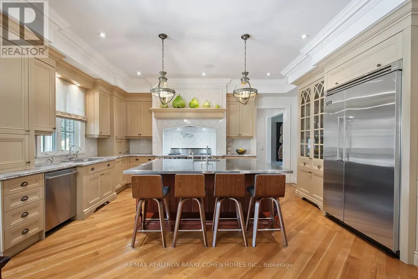
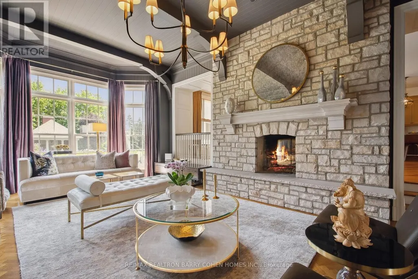
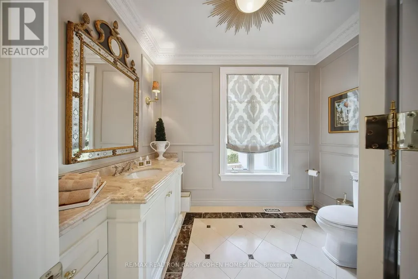
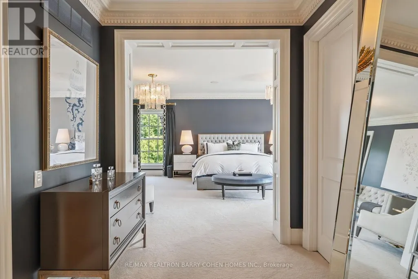
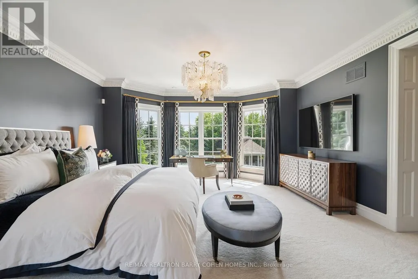
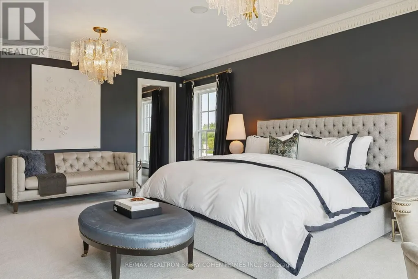
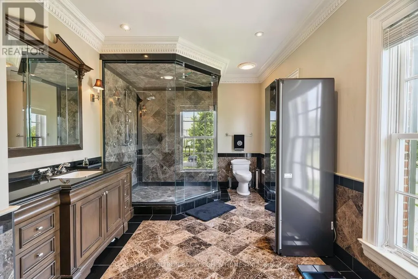
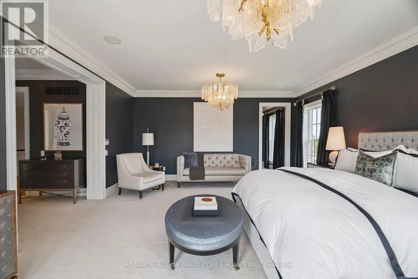
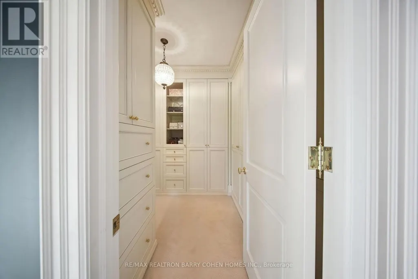
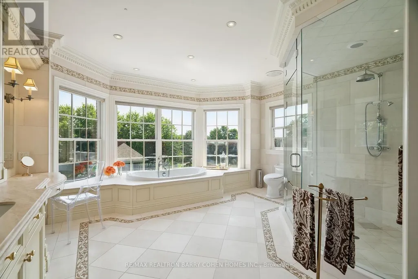
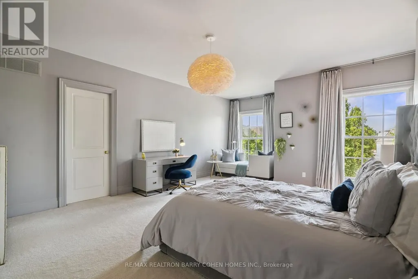
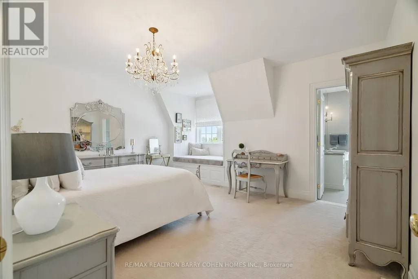
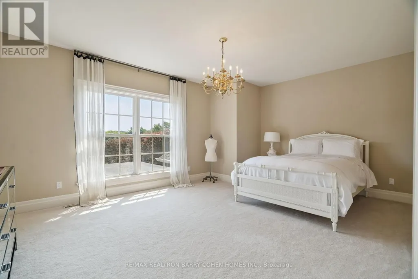
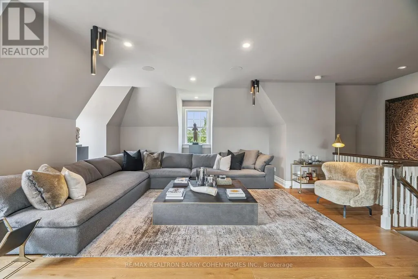
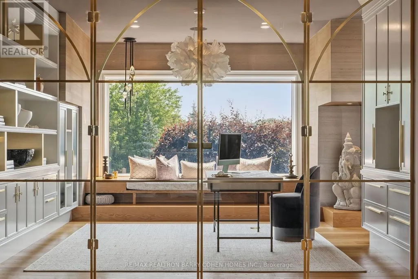
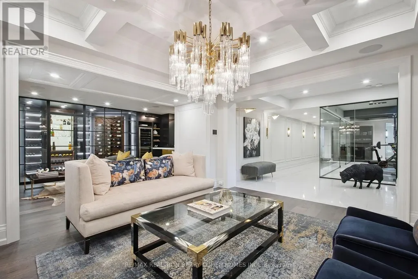
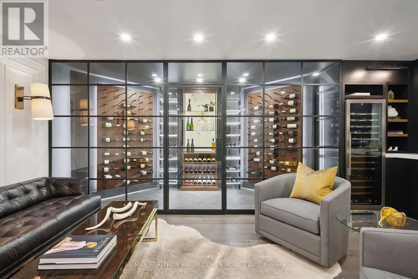
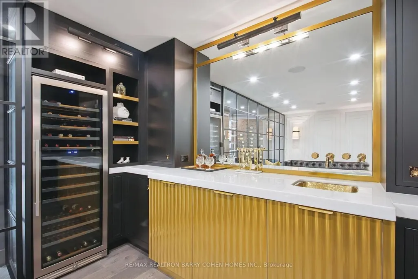
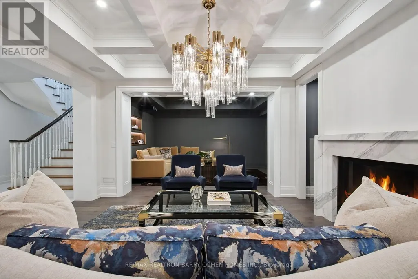
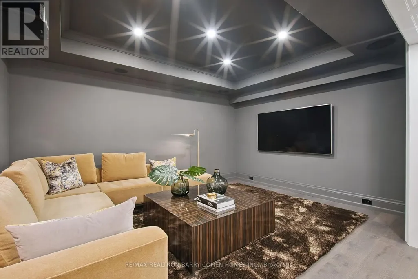
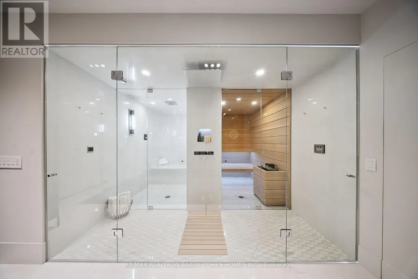
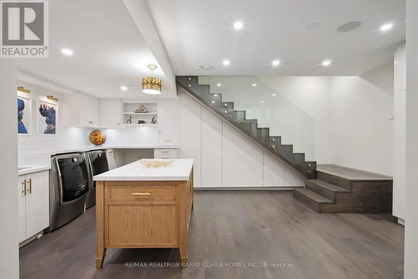
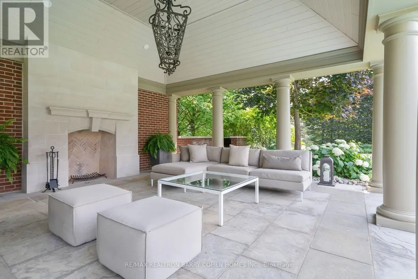
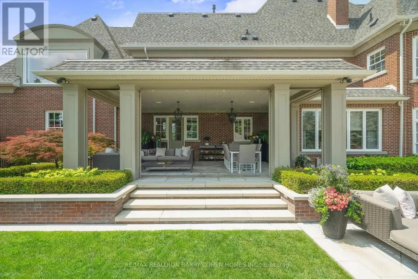
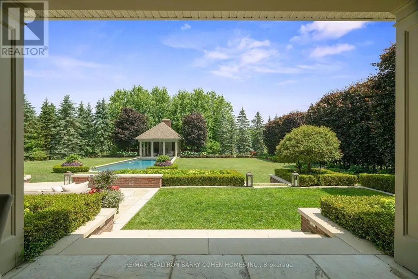
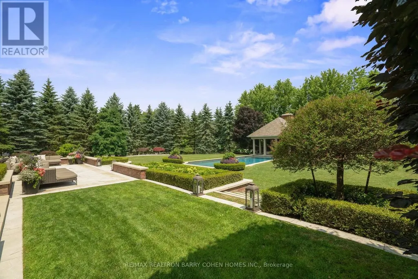
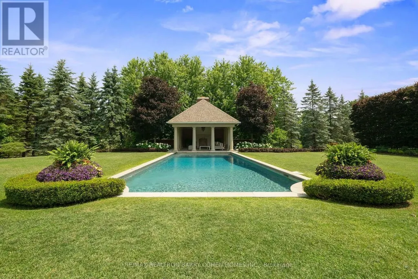
Exquisite Georgian-Inspired Custom Estate Set Within The Coveted Fairfield Estates, Gracefully Positioned On A Premium Corner Parcel. Crafted With A Timeless Brick And Indiana Limestone Facade, Framed By Professionally Curated Grounds Featuring Mature Trees And Impeccably Manicured Gardens. Features '24 Redesigned And Constructed Lower Level, Brick And Indiana Limestone Exterior Framed By Impeccably Landscaped Gardens Complete With Mature Trees And Lush Manicured Gardens That Surround The Entire Property. Residence Features 20-Car Private Drive & 4-Vehicle Garage Equipped With 2 Ev Charging Stations. Main Foyer Leads To Stunning 2 Storey Entrance Hall, Main Floor Office/Library, Elegantly-Appointed Principal Rooms With Oak Hardwood Floors, Custom Crown Moulding, Exceptional Millwork, And Integrated Speakers Throughout. Sunken Great Room With Soaring Ceilings And Floor-To-Ceiling Double-Sided Wood Burning Fireplace With Stone Surround. Gourmet Kitchen Features A Large Central Island, Viking Professional Appliances, Breakfast Area, Sitting Area With Fireplace, Servery & Walk-Out To Outdoor Living And Dining Area. Primary Suite Is The Ultimate Retreat Featuring Custom His & Hers Walk-In Closets Plus His & Hers Ensuites. Upper Level Boasts 4 Additional Spacious Bedrooms, Each With Their Own 4-Piece Ensuite, Upper Level Family Room And 2nd Office/Meditation Room. Lower Level Features An Enviable Custom 350+ Bottle Wine Room, Wet Bar With Dual Zone Temperature-Controlled 78 Bottle Wine Fridge With Seating Area, Lounge, Theatre with 100" Screen/Projector, Fitness Room Complete With Separate Spa And Sauna Plus Shower, Nanny Suite With 3-Piece Ensuite & Lower Level Laundry. Sprawling Rear Gardens Feature Salt Water Pool With Loggia, Spa, Covered Outdoor Living And Dining Area, And Multiple Entertaining Spaces. Located In One Of York Region's Finest Neighbourhoods, Near Top-Rated Private Schools, Award-Winning Golf Courses & Conservation Areas.
General Features
| Terms | SALE |
|---|---|
| Neighbourhood | Rural King |
| Construction Style | Detached |
| Property Sub Type | Single Family |
| jumpId | 29144378 |
| Property Subtype French | Single Family Dwelling |
| Listing Type French | House |
| MLS | N13754674 |
| Appliances | Hot Tub, Garage door opener remote, Water softener, Water Treatment , Window Coverings |
| Building Type | House |
| Features | Irregular lot size, Lighting |
| Property Type | Single Family |
| Sewer | Septic System |
| Structure Type | Patio(s) |
Interior Features
| Fireplace | yes |
|---|---|
| Living Area Range | 100000 sqft |
| Bedrooms | 5+1 |
| Basement | Finished |
| Basement Type | N/A |
| Cooling Type | Central air conditioning |
| Foundation Type | Concrete |
| Heating Fuel | Natural gas |
| Heating Type | Forced air |
| Beds | 6 |
| Total Baths | 8+2 |
| Total Baths | 8+2 |
| Total Half Baths | 2 |
Exterior Features
| Pool | yes |
|---|---|
| Exterior Finish | Brick |
| Parking Type | Garage |
Amenities
- Views
- New Construction
- Adult 55+
- Lease To Own
- No Strata Fees
- Furnished
- Primary On Main
- Air Conditioning
- Seller Finance
- Green
- Fixer Upper
- Horse
- Golf
- Fireplace
- Deck
- Garage
- Basement
- Pool

Property vs Single Family Average in L7B 1L9
Price
In The Neighbourhood
Just Listed
King
$ 1,299,900
16175 Jane Street
King, ON L7B0G3
- Type
- Single Family
- Size
- 2,500 SqFt
- Rooms
- 5 Beds + 3.5 Baths
Listed by: iCloud Realty Ltd.
Just Listed
King
$ 1,299,900
16175 Jane Street
King, ON L7B0G3
- Type
- Single Family
- Size
- 2,000 SqFt
- Rooms
- 5 Beds + 4 Baths
Just Listed
King
$ 2,450,000
1268 15th Side Road
King, ON L7B1K5
- Type
- Single Family
- Size
- 1,500 SqFt
- Rooms
- 5 Beds + 4 Baths
Listed by: QUEENSWAY REAL ESTATE BROKERAGE INC.
Just Listed
King
$ 2,450,000
1268 15th Side Road
King, ON L7B1K5
- Type
- Single Family
- Size
- 1,100 SqFt
- Rooms
- 5 Beds + 4 Baths
Just Listed
King
$ 3,500
3350 18th Side Road
King, ON L7B0E7
- Type
- Single Family
- Size
- 2,000 SqFt
- Rooms
- 3 Beds + 2 Baths
Listed by: RE/MAX PREMIER INC.
King
$ 2,345,000
280 Kettleby Road
King, ON L7B0C9
- Type
- Single Family
- Size
- 2,000 SqFt
- Rooms
- 5 Beds + 4 Baths
King
$ 3,699,000
65 Kingswood Drive
King, ON L7B1K8
- Type
- Single Family
- Size
- 5,000+ SqFt
- Rooms
- 6 Beds + 7 Baths
King
$ 4,998,000
14335 Weston Road
King, ON L7B1K4
- Type
- Single Family
- Size
- 2,500 SqFt
- Rooms
- 6 Beds + 5 Baths
Listed by: KELLER WILLIAMS REFERRED URBAN REALTY
King
$ 3,280,000
30 Kingswood Drive
King, ON L7B1K8
- Type
- Single Family
- Size
- 3,000 SqFt
- Rooms
- 4 Beds + 6 Baths
King
$ 4,998,000
14335 Weston Road
King, ON L7B1K4
- Type
- Single Family
- Size
- 2,000 SqFt
- Rooms
- 6 Beds + 6 Baths
King
$ 8,999,000
91 Fairfield Drive
King, ON L7B1L9
- Type
- Single Family
- Size
- 5,000+ SqFt
- Rooms
- 6 Beds + 10 Baths
King
$ 6,898,000
105 King Hills Lane
King, ON L7B1A3
- Type
- Single Family
- Size
- 100,000 SqFt
- Rooms
- 6 Beds + 6 Baths
Listed by: Royal LePage Urban Realty
 Toronto Real Estate Board (TRREB); All information deemed reliable but not guaranteed. All properties are subject to prior sale, change or withdrawal. Neither listing broker(s) or information provider(s) shall be responsible for any typographical errors, misinformation, misprints and shall be held totally harmless. Listing(s) information is provided for consumer's personal, non-commercial use and may not be used for any purpose other than to identify prospective properties consumers may be interested
 Data provided by the Ontario Regional Technology & Information Systems. The information is deemed reliable, but is not guaranteed. Not intended to solicit buyers or sellers, landlords or tenants currently under contract.
The trademarks REALTOR®, REALTORS® and the REALTOR® logo are controlled by The Canadian Real Estate Association (CREA) and identify real estate professionals who are members of CREA. The trademarks MLS®, Multiple Listing Service® and the associated logos are owned
Data provided by the Ontario Regional Technology & Information Systems. The information is deemed reliable, but is not guaranteed. Not intended to solicit buyers or sellers, landlords or tenants currently under contract.
The trademarks REALTOR®, REALTORS® and the REALTOR® logo are controlled by The Canadian Real Estate Association (CREA) and identify real estate professionals who are members of CREA. The trademarks MLS®, Multiple Listing Service® and the associated logos are owned
 All information deemed reliable but not guaranteed. All properties are subject to prior sale, change or withdrawal. Neither listing broker(s) or information provider(s) shall be responsible for any typographical errors, misinformation, misprints and shall be held totally harmless. Listing(s) information is provided for consumer's personal, non-commercial use and may not be used for any purpose other than to identify prospective properties consumers may be interested in purchasing. The data relating