


















Address
37 Kingsbridge Circle, Vaughan, ON
Price
$ 1,199,000
Property Attributes
- ID#N13753354
- TypeSingle Family
- Listing Status Active
- MunicipalityVaughan
- CityVaughan
- NeighbourhoodBeverley Glen
- Postal CodeL4J 8N8
- StyleSingle Family Dwelling
- Price$ 1,199,000
- Bedrooms4+1
- Bathrooms3
- Half Bathrooms1
- Sqr Footage2500
Data Source:
RLP - CREA EN
Property Description
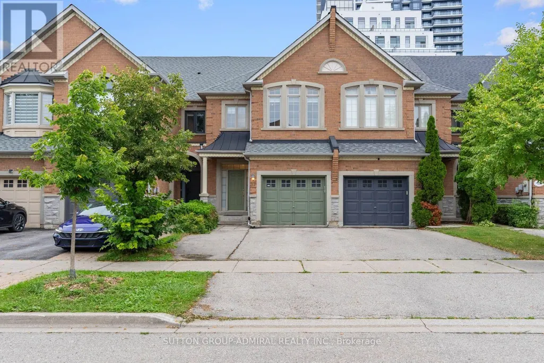
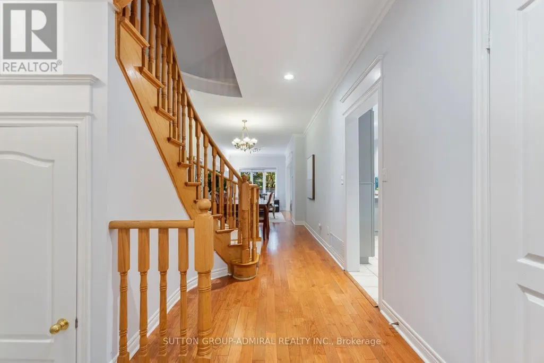
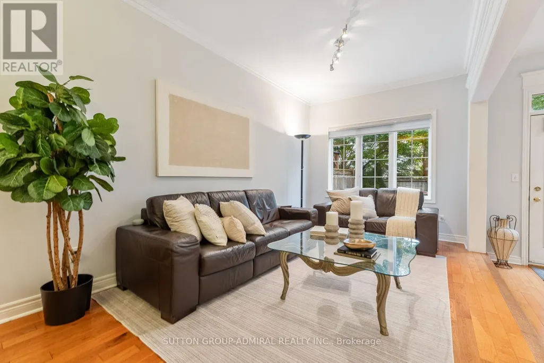
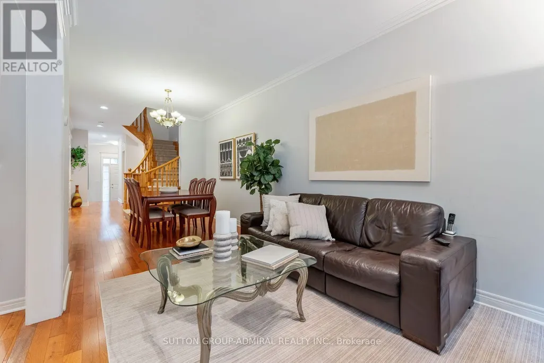
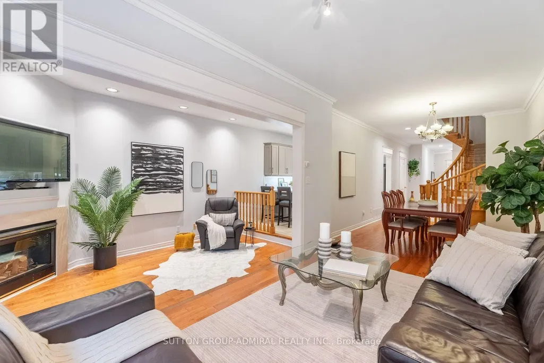
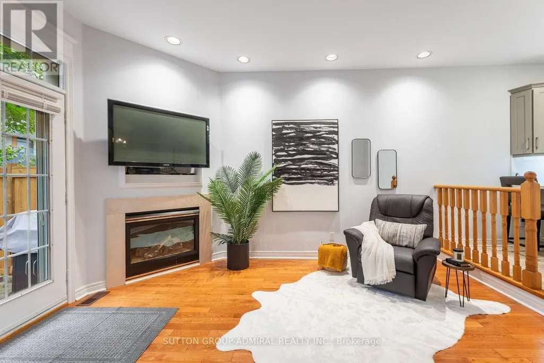
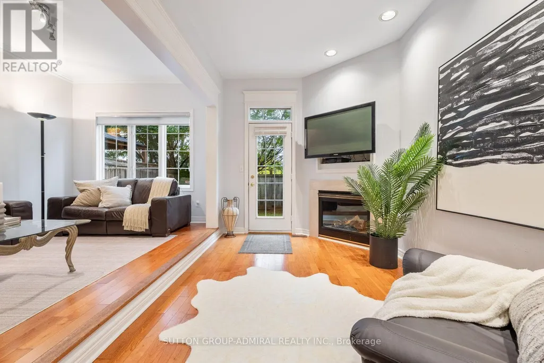
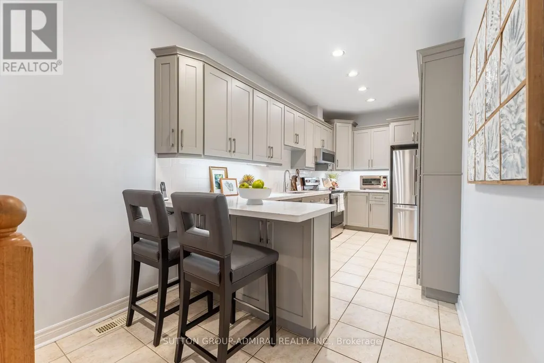
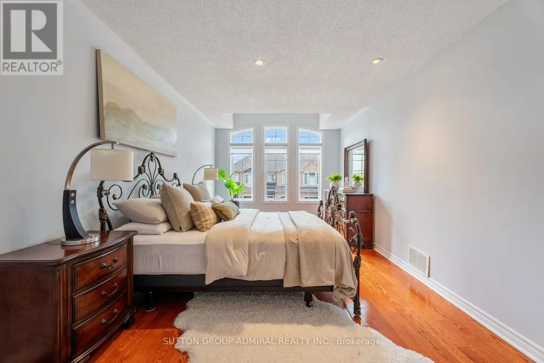
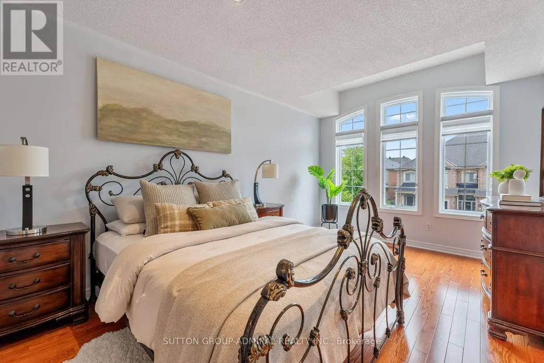
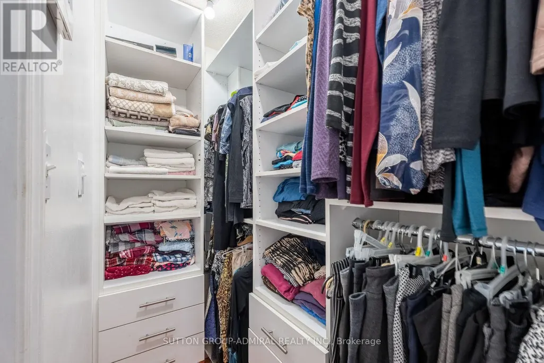
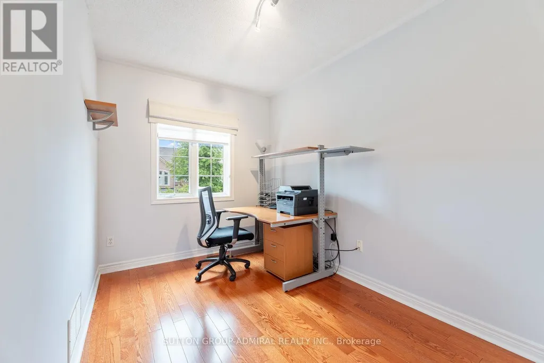
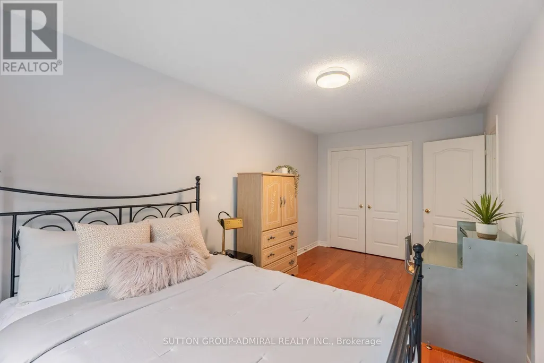
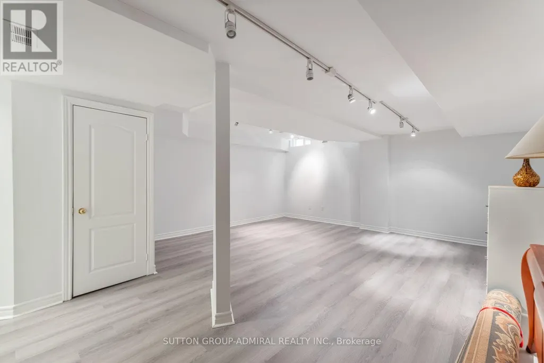
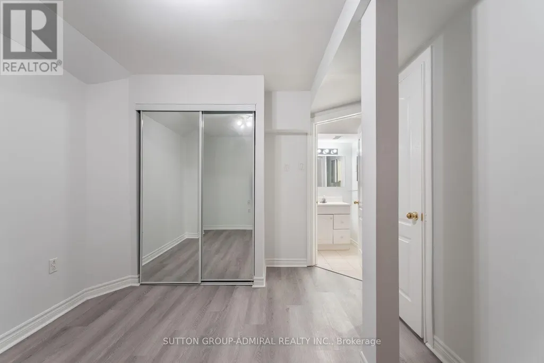
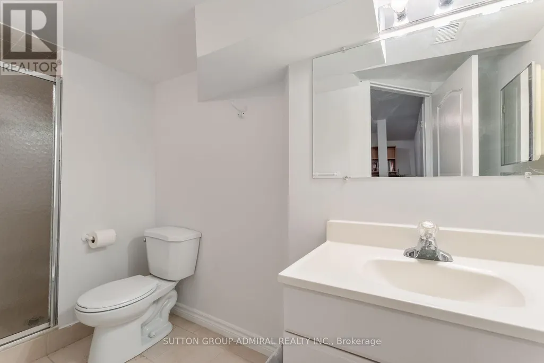
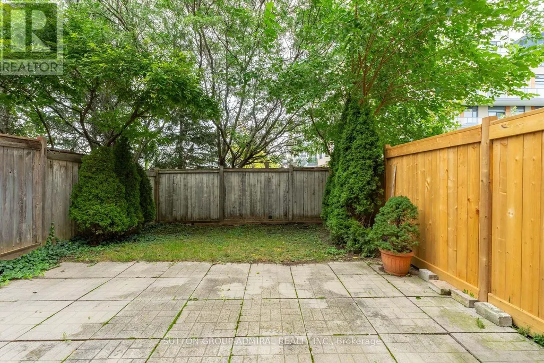
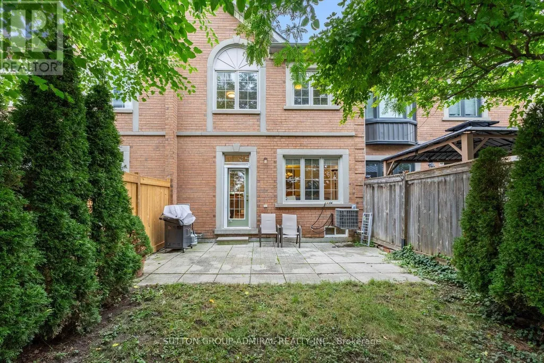
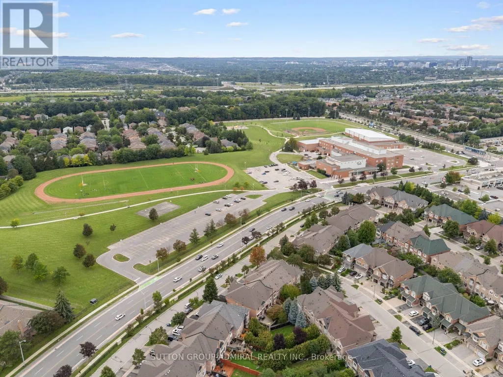
Live In Luxury! This exceptionally spacious townhome situated on one of the largest premium townhouse lots in Vaughan's sought-after Beverley Glen community. This impressive property offers approximately 2,020 sqft. above-grade living space & parking for 3 vehicles. The main level features hardwood flooring, picture casement windows, crown moulding throughout the combined living & dining areas, & select pot lights in the hallway & family room. The beautifully renovated kitchen showcases quartz countertops, ceramic backsplash, breakfast bar, stainless steel appliances & custom-built cabinetry. The family room features a gas fireplace & walkout to the expansive fenced backyard, with concrete interlock, mature trees & lush greenery provide privacy for entertaining & family enjoyment. The laundry room offers direct access to the garage, while a powder room completes the main floor. Newer hardwood flooring upstairs, the generous primary bedroom features large picture windows, walk-in closet & private 4-piece ensuite with a separate shower & Jacuzzi-style jetted bathtub. 3 additional bedrooms offer hardwood flooring, picture windows & excellent closet space, including one with a walk-in closet, while a second 4-piece bathroom serves the upper level. The basement provides a spacious recreation room ideal for an entertainment area. One of the bedrooms includes a mirrored closet & 3-piece ensuite bathroom, while another networked bedroom can be transformed into a home office. Enjoy convenient access to Thornhill Green Park, Jean Augustine Park, Rosedale North Park & The Thornhill Golf Club for outdoor recreation, along with Garnet A. Williams Community Centre & Bathurst Clark Library. The home is surrounded by schools including Westmount Collegiate, Rosedale Heights Public School & St. Elizabeth Catholic High School. Promenade Mall, RioCentre, SmartCentres are nearby, along with local YRT/Viva & TTC transit, HWY 407 & HWY 7 for convenient commuting throughout the GTA.
General Features
| Terms | SALE |
|---|---|
| Neighbourhood | Beverley Glen |
| Construction Style | Attached |
| Property Sub Type | Single Family |
| jumpId | 29143005 |
| Property Subtype French | Single Family Dwelling |
| Listing Type French | House |
| MLS | N13753354 |
| Appliances | Garage door opener remote, All, Dishwasher, Dryer, Garage door opener, Microwave, Hood Fan, Stove, Washer, Window Coverings, Refrigerator |
| Building Type | Row / Townhouse |
| Features | Lighting |
| Property Type | Single Family |
| Sewer | Sanitary sewer |
| Structure Type | Porch, Shed |
Interior Features
| Fireplace | yes |
|---|---|
| Living Area Range | 2500 sqft |
| Bedrooms | 4+1 |
| Basement | Finished |
| Basement Type | Full |
| Cooling Type | Central air conditioning |
| Foundation Type | Concrete |
| Heating Fuel | Natural gas |
| Heating Type | Forced air |
| Beds | 5 |
| Total Baths | 3+1 |
| Total Baths | 3+1 |
| Total Half Baths | 1 |
Exterior Features
| Exterior Finish | Brick |
|---|---|
| Parking Type | Garage |
Amenities
- Views
- New Construction
- Adult 55+
- Lease To Own
- No Strata Fees
- Furnished
- Primary On Main
- Air Conditioning
- Seller Finance
- Green
- Fixer Upper
- Horse
- Golf
- Fireplace
- Deck
- Garage
- Basement
- Pool

Property vs Single Family Average in L4J 8N8
Price
In The Neighbourhood
Just Listed
Vaughan
$ 1,780,000
293 Worth Boulevard
Vaughan, ON L4J7V9
- Type
- Single Family
- Size
- 2,500 SqFt
- Rooms
- 5 Beds + 4 Baths
Just Listed
Vaughan
$ 1,780,000
293 Worth Boulevard
Vaughan, ON L4J7V9
- Type
- Single Family
- Size
- 3,000 SqFt
- Rooms
- 5 Beds + 3.5 Baths
Listed by: CENTRAL HOME REALTY INC.
Vaughan
$ 1,800
Lower - 101 Loma Vista Drive
Vaughan, ON L4J7S2
- Type
- Single Family
- Size
- 1,100 SqFt
- Rooms
- 1 Beds + 1 Baths
Listed by: RE/MAX MILLENNIUM REAL ESTATE
Vaughan
$ 1,199,000
63 Katerina Avenue
Vaughan, ON L4J8H5
- Type
- Single Family
- Size
- 3,000 SqFt
- Rooms
- 5 Beds + 3.5 Baths
Listed by: SUTTON GROUP-ADMIRAL REALTY INC.
Vaughan
$ 985,000
23 Moneypenny Place
Vaughan, ON L4J0K9
- Type
- Single Family
- Size
- 2,000 SqFt
- Rooms
- 3 Beds + 3 Baths
Listed by: RIGHT AT HOME REALTY
Vaughan
$ 1,199,999
46 Venice Crescent
Vaughan, ON L4J7S9
- Type
- Single Family
- Size
- 1,500 SqFt
- Rooms
- 3 Beds + 4 Baths
Vaughan
$ 3,750
22 Kingsbridge Circle
Vaughan, ON L4J8N7
- Type
- Single Family
- Size
- 2,500 SqFt
- Rooms
- 4 Beds + 3.5 Baths
Listed by: HOMELIFE LANDMARK REALTY INC.
Vaughan
$ 1,299,000
126 Redondo Drive E
Vaughan, ON L4J7S5
- Type
- Single Family
- Size
- 2,000 SqFt
- Rooms
- 4 Beds + 3.5 Baths
Listed by: SUTTON GROUP-ADMIRAL REALTY INC.
Vaughan
$ 1,299,000
126 Redondo Drive E
Vaughan, ON L4J7S5
- Type
- Single Family
- Size
- 1,500 SqFt
- Rooms
- 4 Beds + 4 Baths
Vaughan
$ 2,000
33 Hammerstone Crescent
Vaughan, ON L4J8B4
- Type
- Single Family
- Size
- 2,000 SqFt
- Rooms
- 2 Beds + 2 Baths
Listed by: HOMELIFE GOLCONDA REALTY INC.
Vaughan
$ 5,749,000
1226 Centre Street
Vaughan, ON L4J3M9
- Type
- Single Family
- Size
- 1,500 SqFt
- Rooms
- 3 Beds + 2 Baths
Vaughan
$ 1,688,880
112 Mulholland Drive
Vaughan, ON L4J7T8
- Type
- Single Family
- Size
- 3,000 SqFt
- Rooms
- 5 Beds + 3.5 Baths
Listed by: CITYSCAPE REAL ESTATE LTD.
 Toronto Real Estate Board (TRREB); All information deemed reliable but not guaranteed. All properties are subject to prior sale, change or withdrawal. Neither listing broker(s) or information provider(s) shall be responsible for any typographical errors, misinformation, misprints and shall be held totally harmless. Listing(s) information is provided for consumer's personal, non-commercial use and may not be used for any purpose other than to identify prospective properties consumers may be interested
 Data provided by the Ontario Regional Technology & Information Systems. The information is deemed reliable, but is not guaranteed. Not intended to solicit buyers or sellers, landlords or tenants currently under contract.
The trademarks REALTOR®, REALTORS® and the REALTOR® logo are controlled by The Canadian Real Estate Association (CREA) and identify real estate professionals who are members of CREA. The trademarks MLS®, Multiple Listing Service® and the associated logos are owned
Data provided by the Ontario Regional Technology & Information Systems. The information is deemed reliable, but is not guaranteed. Not intended to solicit buyers or sellers, landlords or tenants currently under contract.
The trademarks REALTOR®, REALTORS® and the REALTOR® logo are controlled by The Canadian Real Estate Association (CREA) and identify real estate professionals who are members of CREA. The trademarks MLS®, Multiple Listing Service® and the associated logos are owned
 All information deemed reliable but not guaranteed. All properties are subject to prior sale, change or withdrawal. Neither listing broker(s) or information provider(s) shall be responsible for any typographical errors, misinformation, misprints and shall be held totally harmless. Listing(s) information is provided for consumer's personal, non-commercial use and may not be used for any purpose other than to identify prospective properties consumers may be interested in purchasing. The data relating