

Just Listed
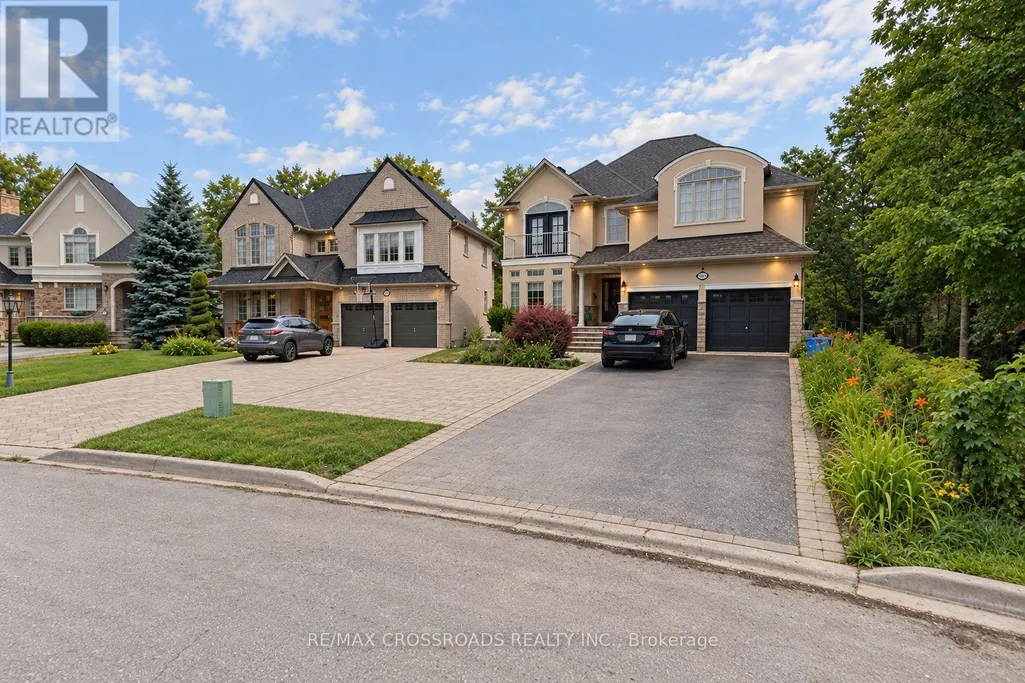
Address
1653 Goldenridge Road, Pickering, ON
Price
$ 2,019,999
Property Attributes
- ID#E13812270
- TypeSingle Family
- Listing Status Active
- MunicipalityPickering
- CityPickering
- NeighbourhoodDunbarton
- Postal CodeL1V 7J5
- StyleSingle Family Dwelling
- Price$ 2,019,999
- Bedrooms5+3
- Bathrooms5
- Half Bathrooms1
- Sqr Footage3500
Data Source:
RLP - CREA EN
Property Description
Welcome To 1653 Goldenridge, A Distinguished Executive Residence Showcasing Luxury And Exceptional Craftsmanship Throughout. Custom Built By Marshall Homes, This Exceptional Property Offers Approximately 5,500 Sq Ft Of Total Living Space Designed For Refined Family Living And Elegant Entertaining. The Home Features A Designer Chef's Kitchen With Custom Millwork And Premium Appliances By Wolf, Sub-Zero, And Miele, While A Beautiful Walk-Out Deck Extends The Living Space And Overlooks A Serene Private Ravine Setting. The Expansive Layout Boasts Soaring Cathedral Ceilings Of Approximately 25 Feet In The Grand Living Room, Creating A Striking Open Atmosphere Ideal For Entertaining Or Multi-Generational Living, Along With A Highly Desirable Main-Level Fifth Bedroom Or Office. The Newly Finished Legal Walk-Out Basement Showcases 9+ Foot Ceilings And A Brand New Three-Bedroom Suite Designed Like Its Own Private Residence, Offering Excellent Income Potential Or The Perfect Setup For Extended Family Or A Nanny Suite. Recent Upgrades Include The New Legal Basement, A Stunning Pool, And Professional Landscaping, All Set On A Picturesque, Quiet, Family-Friendly Street Surrounded By Other Elegant Homes, Delivering Luxury Living At Its Finest.
General Features
| Zoning | 230 feet Deep on south side. |
|---|---|
| Terms | SALE |
| Neighbourhood | Dunbarton |
| Construction Style | Detached |
| Property Sub Type | Single Family |
| jumpId | 29269219 |
| Property Subtype French | Single Family Dwelling |
| Listing Type French | House |
| MLS | E13812270 |
| Appliances | Oven - Built-In, Garage door opener remote, All, Window Coverings |
| Building Type | House |
| Property Type | Single Family |
| Sewer | Sanitary sewer |
Interior Features
| Fireplace | yes |
|---|---|
| Living Area Range | 3500 sqft |
| Bedrooms | 5+3 |
| Basement | Finished |
| Basement Type | N/A, N/A |
| Cooling Type | Central air conditioning |
| Foundation Type | Poured Concrete |
| Heating Fuel | Natural gas |
| Heating Type | Forced air |
| Beds | 8 |
| Total Baths | 5+1 |
| Total Baths | 5+1 |
| Total Half Baths | 1 |
Exterior Features
| Pool | yes |
|---|---|
| Exterior Finish | Stone, Stucco |
| Parking Type | Attached garage, Garage |
Amenities
- Views
- New Construction
- Adult 55+
- Lease To Own
- No Strata Fees
- Furnished
- Primary On Main
- Air Conditioning
- Seller Finance
- Green
- Fixer Upper
- Horse
- Golf
- Fireplace
- Deck
- Garage
- Basement
- Pool

Property vs Single Family Average in L1V 7J5
Price
In The Neighbourhood
Just Listed
Pickering
$ 2,019,999
1653 Goldenridge Road
Pickering, ON L1V7J5
- Type
- Single Family
- Size
- 3,000 SqFt
- Rooms
- 8 Beds + 6 Baths
Just Listed
Pickering
$ 675,000
1727 Dunchurch Street
Pickering, ON L1V1T9
- Type
- Single Family
- Size
- 1,500 SqFt
- Rooms
- 3 Beds + 1 Baths
Open House
Pickering
$ 1,150,000
816 Sheppard Avenue
Pickering, ON L1V1G5
- Type
- Single Family
- Size
- 3,000 SqFt
- Rooms
- 5 Beds + 3.5 Baths
Listed by: ROYAL HERITAGE REALTY LTD.
Open House
Pickering
$ 1,150,000
816 Sheppard Avenue
Pickering, ON L1V1G5
- Type
- Single Family
- Size
- 2,500 SqFt
- Rooms
- 5 Beds + 4 Baths
Pickering (Dunbarton)
$ 2,499,000
1879 Appleview Road
Pickering (dunbarton), ON L1V1T7
- Type
- Single Family
- Size
- 3,500 SqFt
- Rooms
- 8 Beds + 5.5 Baths
Listed by: Royal LePage Our Neighbourhood Realty
Pickering
$ 2,499,000
1879 Appleview Road
Pickering, ON L1V1T7
- Type
- Single Family
- Size
- 3,000 SqFt
- Rooms
- 8 Beds + 6 Baths
Pickering
$ 1,999,000
1780 Appleview Road
Pickering, ON L1V1T8
- Type
- Single Family
- Size
- 5,000 SqFt
- Rooms
- 4 Beds + 3.5 Baths
Listed by: CENTURY 21 PARKLAND LTD.
Pickering
$ 1,999,000
1780 Appleview Road
Pickering, ON L1V1T8
- Type
- Single Family
- Size
- 3,500 SqFt
- Rooms
- 4 Beds + 4 Baths
Pickering
$ 1,299,000
1813 Spruce Hill Road
Pickering, ON L1V1S5
- Type
- Single Family
- Size
- 2,500 SqFt
- Rooms
- 6 Beds + 4 Baths
Pickering
$ 1,899,000
1799 Grayabbey Court
Pickering, ON L1V7G2
- Type
- Single Family
- Size
- 5,000 SqFt
- Rooms
- 5 Beds + 3.5 Baths
Listed by: TRUSTWELL REALTY INC.
Pickering
$ 1,899,000
1799 Grayabbey Court
Pickering, ON L1V7G2
- Type
- Single Family
- Size
- 3,500 SqFt
- Rooms
- 5 Beds + 4 Baths
Pickering
$ 1,345,000
6 - 1815 Fairport Road
Pickering, ON L1V1T2
- Type
- Single Family
- Size
- 5,000 SqFt
- Rooms
- 5 Beds + 3.5 Baths
Listed by: REAL ONE REALTY INC.
 Toronto Real Estate Board (TRREB); All information deemed reliable but not guaranteed. All properties are subject to prior sale, change or withdrawal. Neither listing broker(s) or information provider(s) shall be responsible for any typographical errors, misinformation, misprints and shall be held totally harmless. Listing(s) information is provided for consumer's personal, non-commercial use and may not be used for any purpose other than to identify prospective properties consumers may be interested
 Data provided by the Ontario Regional Technology & Information Systems. The information is deemed reliable, but is not guaranteed. Not intended to solicit buyers or sellers, landlords or tenants currently under contract.
The trademarks REALTOR®, REALTORS® and the REALTOR® logo are controlled by The Canadian Real Estate Association (CREA) and identify real estate professionals who are members of CREA. The trademarks MLS®, Multiple Listing Service® and the associated logos are owned
Data provided by the Ontario Regional Technology & Information Systems. The information is deemed reliable, but is not guaranteed. Not intended to solicit buyers or sellers, landlords or tenants currently under contract.
The trademarks REALTOR®, REALTORS® and the REALTOR® logo are controlled by The Canadian Real Estate Association (CREA) and identify real estate professionals who are members of CREA. The trademarks MLS®, Multiple Listing Service® and the associated logos are owned
 All information deemed reliable but not guaranteed. All properties are subject to prior sale, change or withdrawal. Neither listing broker(s) or information provider(s) shall be responsible for any typographical errors, misinformation, misprints and shall be held totally harmless. Listing(s) information is provided for consumer's personal, non-commercial use and may not be used for any purpose other than to identify prospective properties consumers may be interested in purchasing. The data relating