

Open House Sat, Sep 26th 02:00 PM - 04:00 PM




Address
33 Aspen Park Way, Whitby (Downtown Whitby), ON
Price
$ 599,900
Open House Sat, Sep 26th 02:00 PM - 04:00 PM
Property Attributes
- ID#E13802504
- TypeTownhouse
- Listing Status Active
- MunicipalityWhitby (Downtown Whitby)
- CityWhitby (Downtown Whitby)
- NeighbourhoodDowntown Whitby
- Postal CodeL1N 9M6
- StyleTownhouse
- Price$ 599,900
- Bedrooms3
- Bathrooms2
- Half Bathrooms1
- Sqr Footage1399
Data Source:
RLP - CREA EN
Property Description
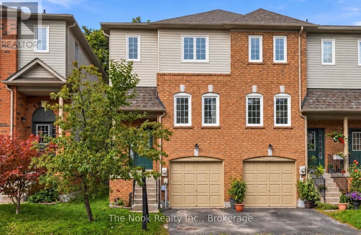
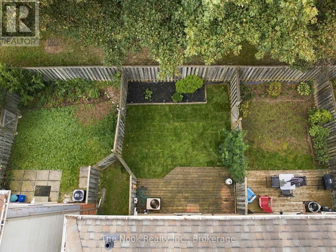
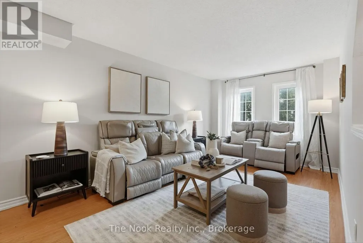
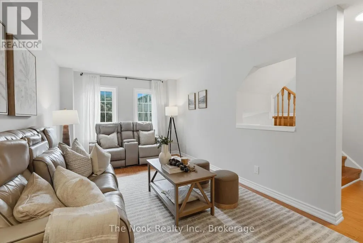
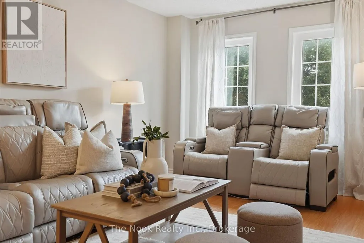
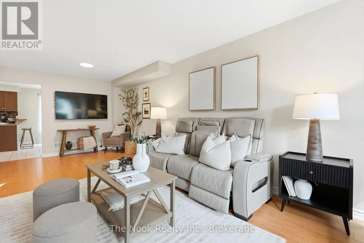
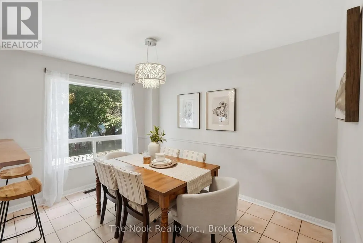
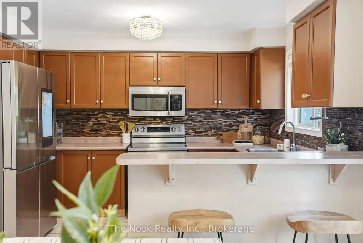
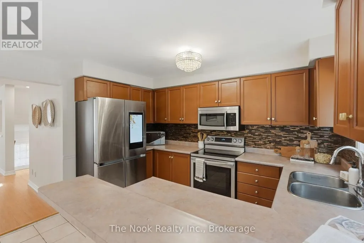
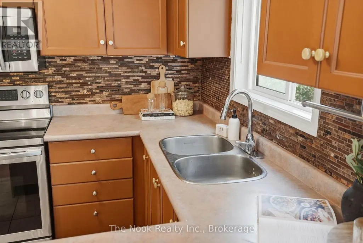
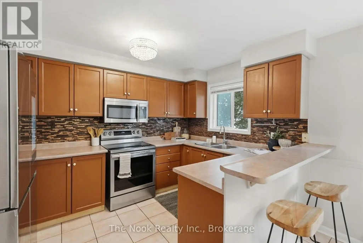
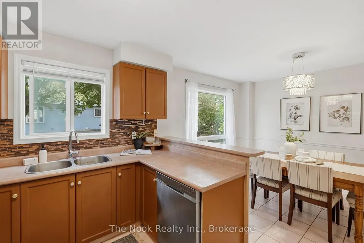
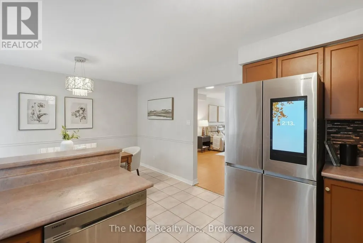
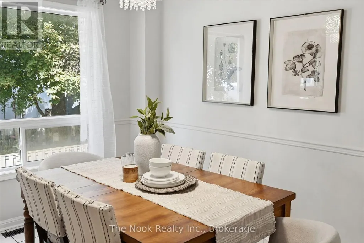
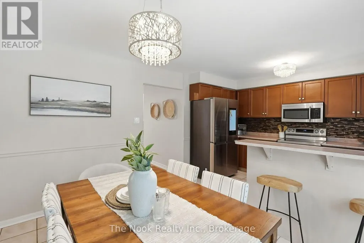
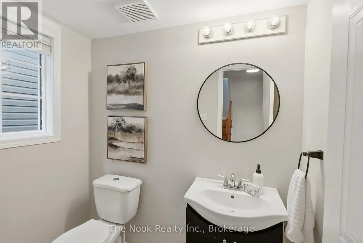
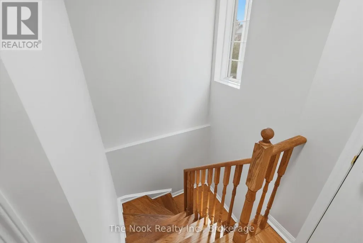
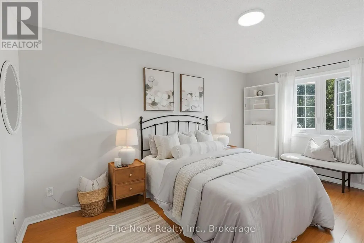
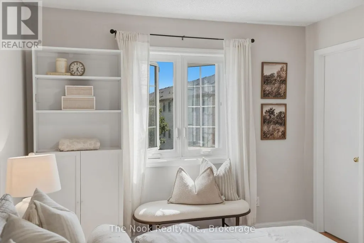
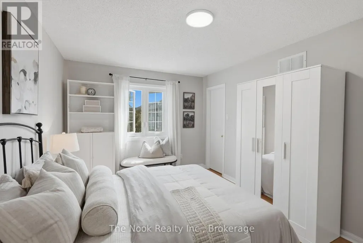
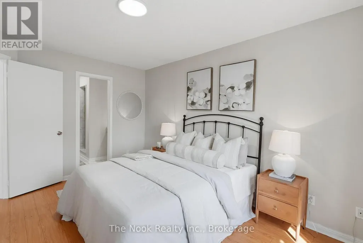
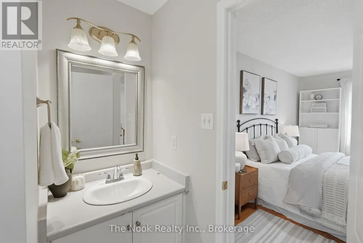
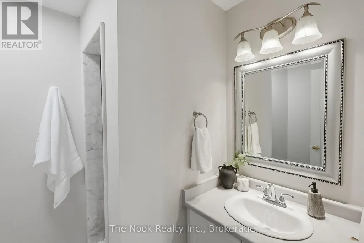
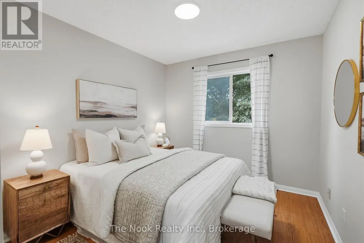
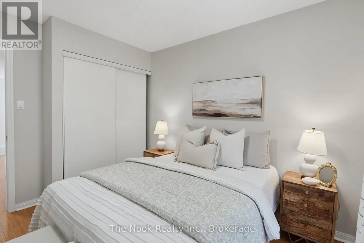
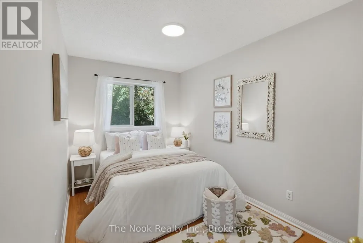
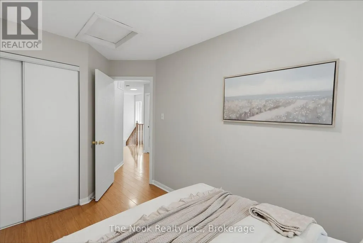
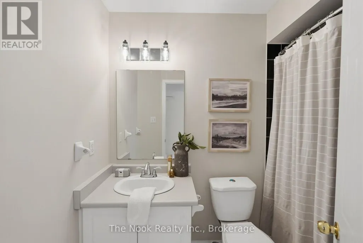
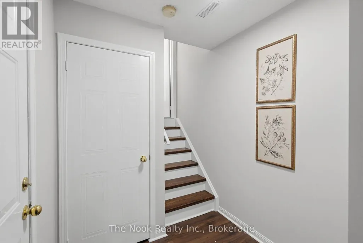
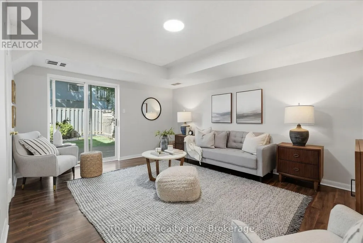
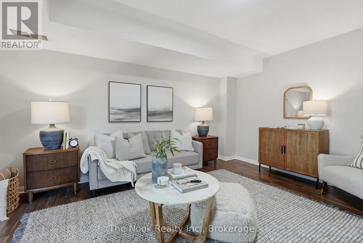
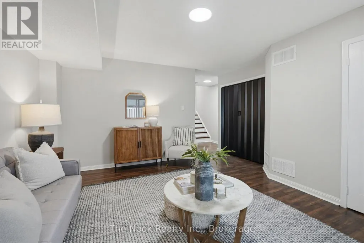
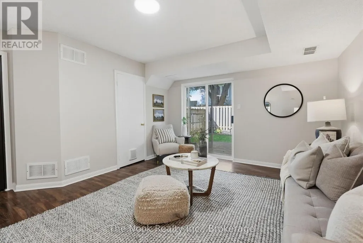
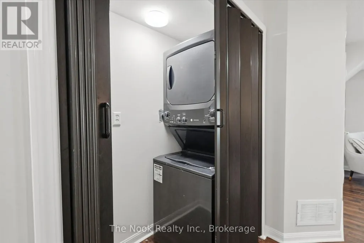
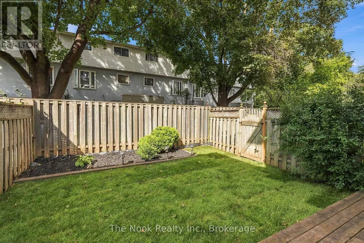
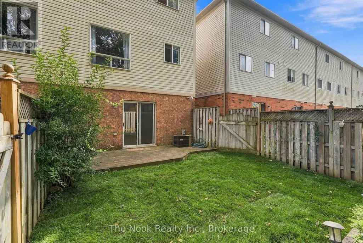
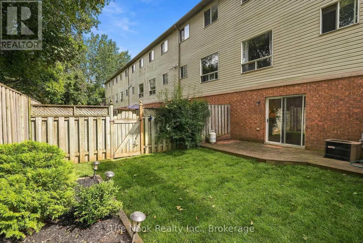
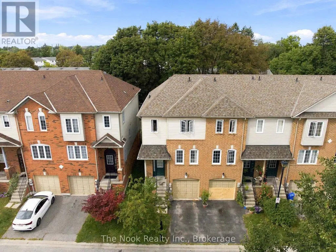
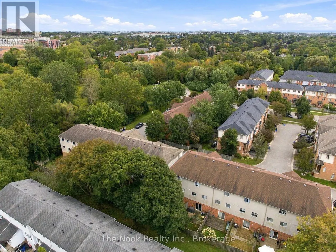
A Whitby Price Point That Makes Getting Into The Market Feel Possible Again! This End-Unit Townhouse Delivers An Impressive Amount Of Space In A Sought-After Neighbourhood, With Low Monthly Condo Fees That Even Include Water. Inside, Everything Feels Fresh, Bright And Ready For Its Next Owner. The Entire Home Has Been Newly Painted, The Lighting Has Been Updated And Every Level Is Spotlessly Clean And Move-In Ready. The Main Floor Has An Extra-Deep Living Room Plus A Seriously Spacious Eat-In Kitchen With Stainless Steel Appliances, A Breakfast Bar And Enough Room For A Proper Dining Table. Upstairs Are Three Well-Sized Bedrooms And Two Full Bathrooms, Including A Primary Suite With Its Own 3-Piece Ensuite And Walk-In Closet. Downstairs Doesn't Feel Like A Basement At All! Completely Above Grade, This Finished Level Has A Spacious Family Room, A Full Walkout To The Deck And Fully Fenced Backyard With Brand-New Sod, Plus Laundry And Direct Garage Access. And Because It's An End Unit, Getting to the backyard is easy, a feature you rarely find with townhouse living! All Of This In A Quiet, Established Whitby Neighbourhood Close To Schools, Amenities, Commuter Routes And The Shops And Restaurants Of Downtown Whitby. For Buyers Who Want More House Without Stretching To A Freehold Price, This One Deserves A Serious Look!
General Features
| Terms | SALE |
|---|---|
| Neighbourhood | Downtown Whitby |
| Property Sub Type | TOWNHOUSE |
| jumpId | 29251051 |
| Property Subtype French | Townhouse |
| Listing Type French | Condo |
| MLS | E13802504 |
| Appliances | Garage door opener remote, Dishwasher, Dryer, Microwave, Stove, Washer, Refrigerator |
| Building Type | Row / Townhouse |
| Property Type | Single Family |
| Structure Type | Deck |
Interior Features
| Living Area Range | 1399 sqft |
|---|---|
| Bedrooms | 3 |
| Basement | Finished |
| Basement Type | N/A, N/A |
| Cooling Type | Central air conditioning |
| Foundation Type | Poured Concrete |
| Heating Fuel | Natural gas |
| Heating Type | Forced air |
| Beds | 3 |
| Total Baths | 2+1 |
| Total Baths | 2+1 |
| Total Half Baths | 1 |
Exterior Features
| Exterior Finish | Brick, Vinyl siding |
|---|---|
| Parking Type | Attached garage, Garage |
Amenities
- Views
- New Construction
- Adult 55+
- Lease To Own
- No Strata Fees
- Furnished
- Pets
- Primary On Main
- Air Conditioning
- Seller Finance
- Green
- Fixer Upper
- Horse
- Golf
- Fireplace
- Deck
- Garage
- Basement
- Pool

Property vs Townhouse Average in L1N 9M6
Price
In The Neighbourhood
Open House
Whitby
$ 699,900
426 Brock Street N
Whitby, ON L1N4H9
- Type
- Townhouse
- Size
- 1,500 SqFt
- Rooms
- 4 Beds + 4 Baths
Whitby
$ 699,800
12 Stokely Crescent
Whitby, ON L1N9S8
- Type
- Townhouse
- Size
- 1,500 SqFt
- Rooms
- 3 Beds + 3 Baths
Whitby
$ 789,990
24 Calloway Way
Whitby, ON L1N0N9
- Type
- Townhouse
- Size
- 1,500 SqFt
- Rooms
- 4 Beds + 3 Baths
Whitby
$ 3,000
2 - 200 Railway Engine House Way
Whitby, ON L1N0P7
- Type
- Townhouse
- Size
- 1,399 SqFt
- Rooms
- 3 Beds + 2 Baths
Listed by: Royal LePage Frank Real Estate
Whitby
$ 799,900
137 Stokely Crescent
Whitby, ON L1N9S9
- Type
- Townhouse
- Size
- 1,100 SqFt
- Rooms
- 3 Beds + 3 Baths
 Toronto Real Estate Board (TRREB); All information deemed reliable but not guaranteed. All properties are subject to prior sale, change or withdrawal. Neither listing broker(s) or information provider(s) shall be responsible for any typographical errors, misinformation, misprints and shall be held totally harmless. Listing(s) information is provided for consumer's personal, non-commercial use and may not be used for any purpose other than to identify prospective properties consumers may be interested
 Data provided by the Ontario Regional Technology & Information Systems. The information is deemed reliable, but is not guaranteed. Not intended to solicit buyers or sellers, landlords or tenants currently under contract.
The trademarks REALTOR®, REALTORS® and the REALTOR® logo are controlled by The Canadian Real Estate Association (CREA) and identify real estate professionals who are members of CREA. The trademarks MLS®, Multiple Listing Service® and the associated logos are owned
Data provided by the Ontario Regional Technology & Information Systems. The information is deemed reliable, but is not guaranteed. Not intended to solicit buyers or sellers, landlords or tenants currently under contract.
The trademarks REALTOR®, REALTORS® and the REALTOR® logo are controlled by The Canadian Real Estate Association (CREA) and identify real estate professionals who are members of CREA. The trademarks MLS®, Multiple Listing Service® and the associated logos are owned
 All information deemed reliable but not guaranteed. All properties are subject to prior sale, change or withdrawal. Neither listing broker(s) or information provider(s) shall be responsible for any typographical errors, misinformation, misprints and shall be held totally harmless. Listing(s) information is provided for consumer's personal, non-commercial use and may not be used for any purpose other than to identify prospective properties consumers may be interested in purchasing. The data relating