

Just Listed





Address
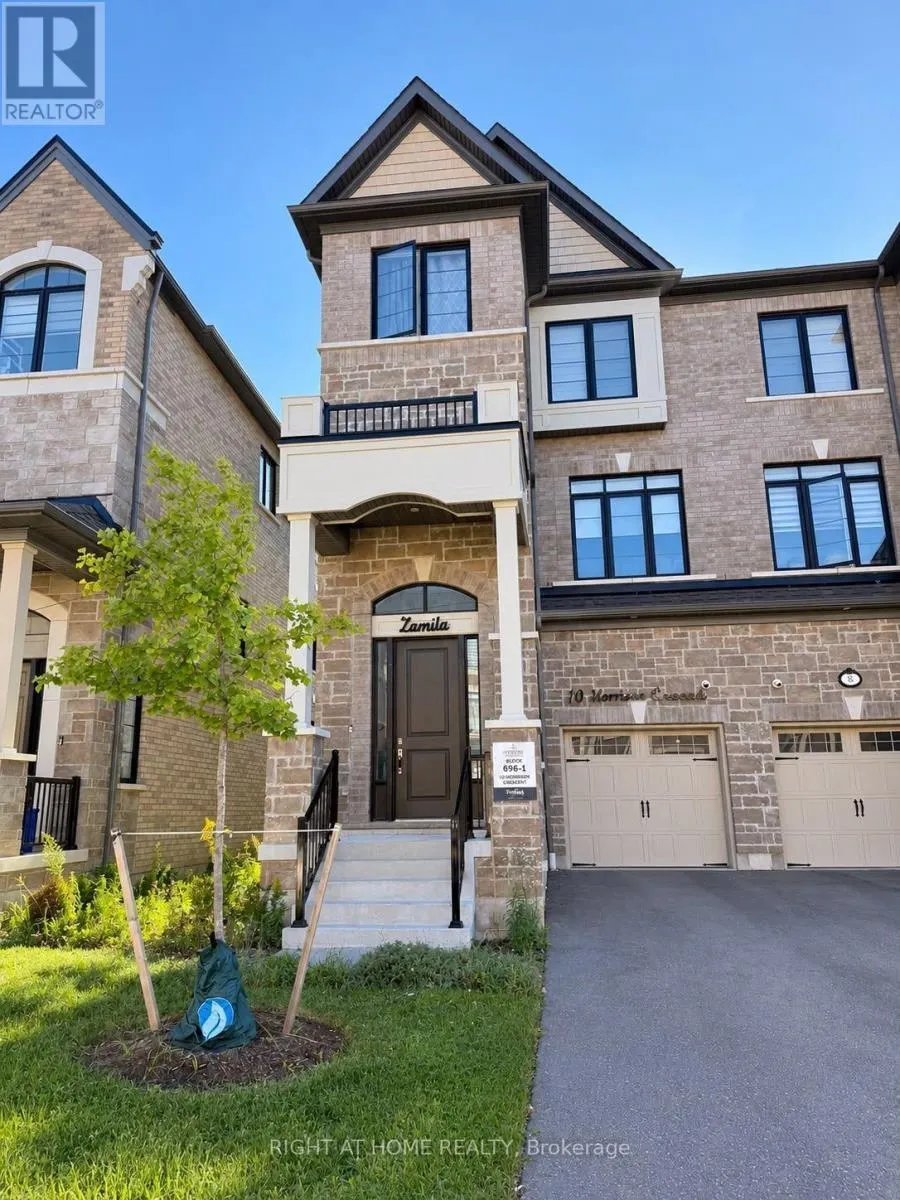
10 Morrison Crescent, Whitby, ON
Price
$ 3,000
Property Attributes
- ID#E13793714
- TypeSingle Family
- Listing Status Active
- MunicipalityWhitby
- CityWhitby
- NeighbourhoodRural Whitby
- Postal CodeL1P 0P4
- StyleSingle Family Dwelling
- Price$ 3,000
- Bedrooms3
- Bathrooms2
- Half Bathrooms1
- Sqr Footage3000
Data Source:
RLP - CREA EN
Property Description
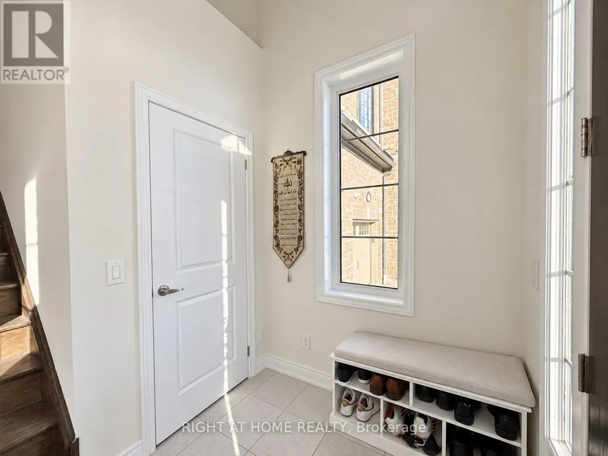
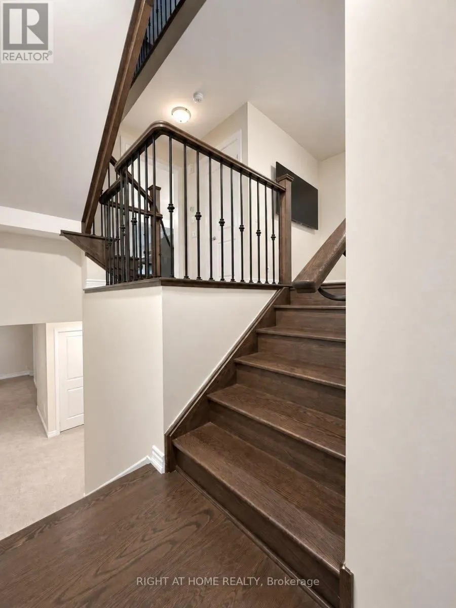
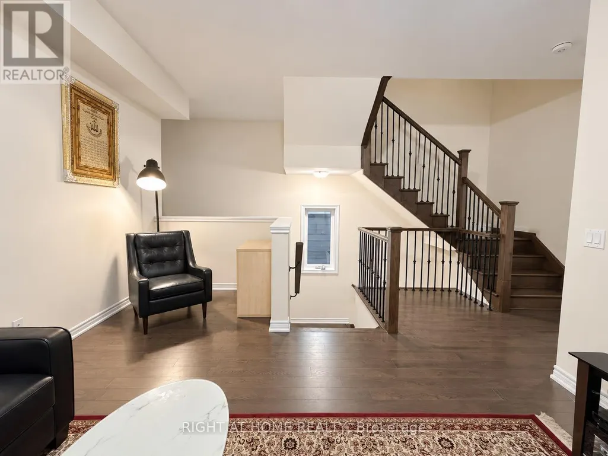
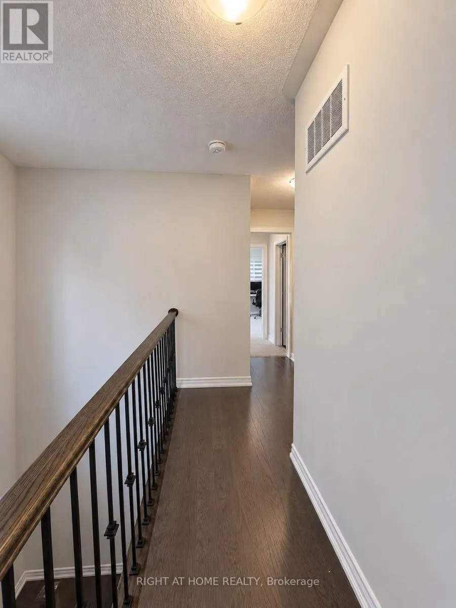
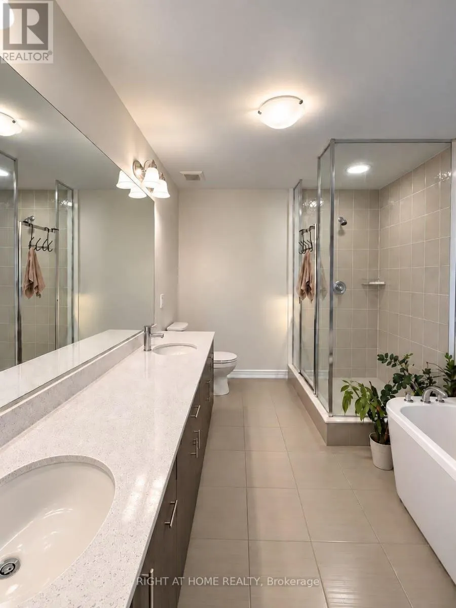
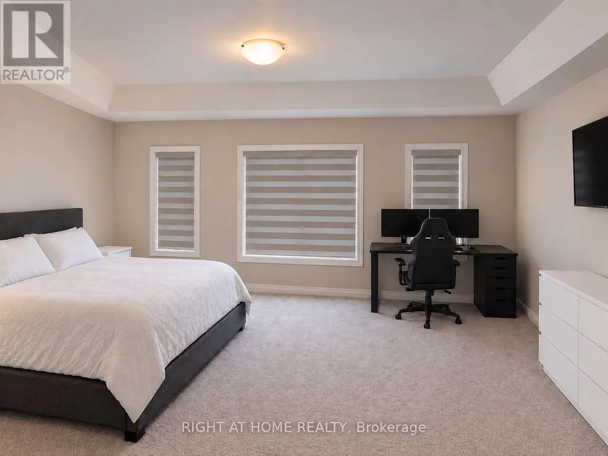
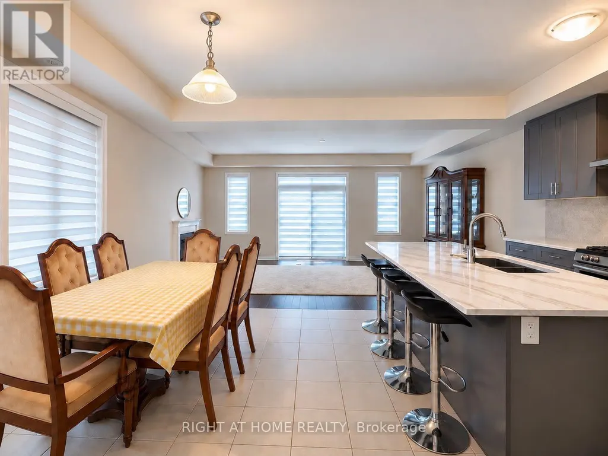
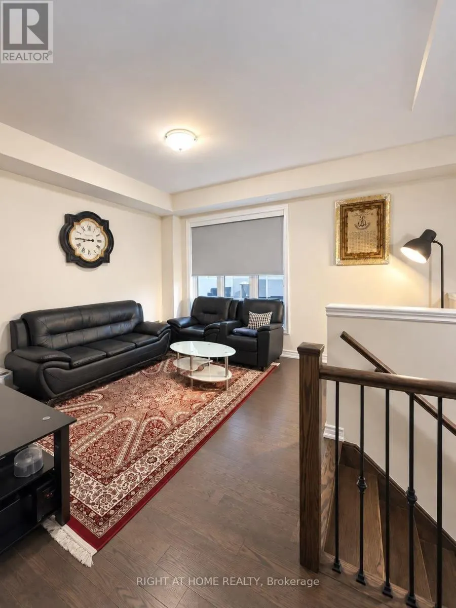
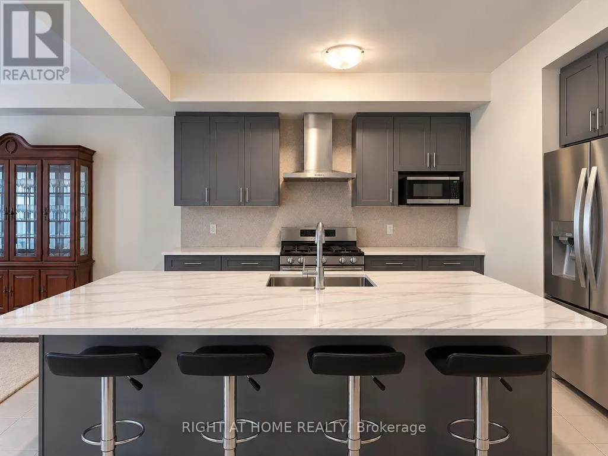
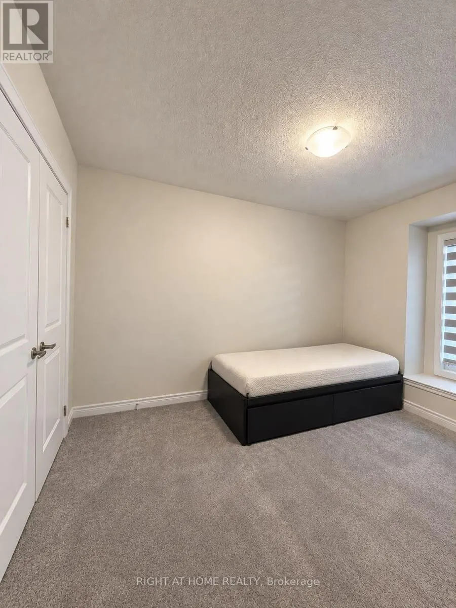
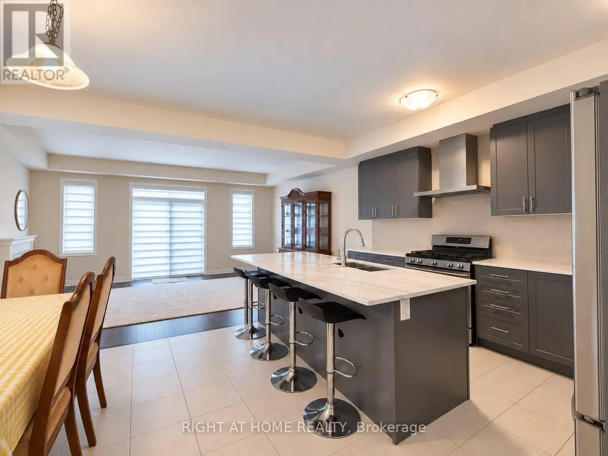
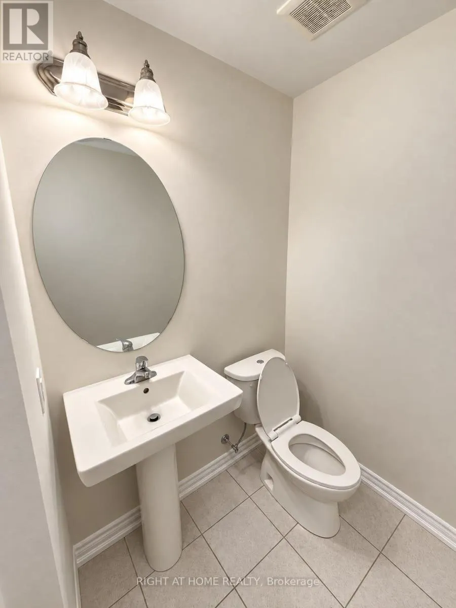
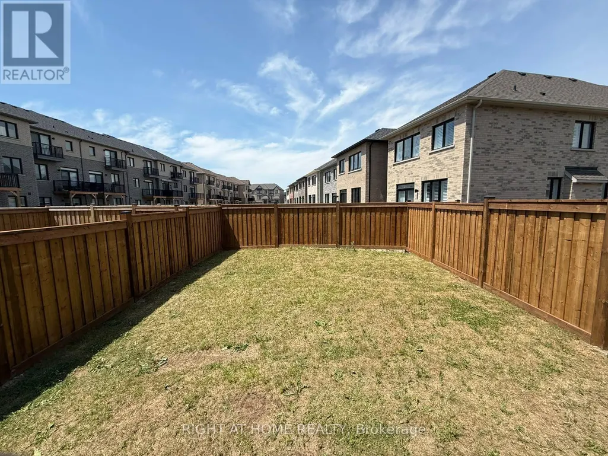
Heathwood built a stunning 3-bedroom, 3 Washroom Townhouse over 2,400 sqft above ground. Brick & Stone Exterior. Ideal open-concept design. Very Roomy. Lrg Windows W/Abundant Sunlight. Upgraded Kitchen W/Breakfast Area, Quartz Countertops & S/S Appliances. Fireplace. Primary Bedroom W/Walk-In Closet, Ensuite. W/O to Balcony from living room. Ample Space & Natural Light. Close To Hwys 401, 407, 412, Schools, Parks, Shopping, Etc. The tenant will access the home through the main front entrance and will have full use of the garage and backyard. The homeowner, a single individual, will occupy the lower portion of the three-story house. Both occupants will live independently, with minimal interaction aside from occasionally using the garage to enter or exit the home. The tenant will have private, non-shared laundry facilities located in the basement and three parking spaces-one in the garage and two on the driveway. The homeowner will use part of the basement for storage; however, the tenant may use the remaining available basement space for additional storage. Tenant Or Tenant's Agent to Verify All Measurements. No pets or smokers, as per landlord's request. Tenant to pay 70% of all utilities.
General Features
| Terms | LEASE |
|---|---|
| Neighbourhood | Rural Whitby |
| Construction Style | Attached |
| Property Sub Type | Single Family |
| jumpId | 29229773 |
| Property Subtype French | Single Family Dwelling |
| Listing Type French | House |
| MLS | E13793714 |
| Appliances | Garage door opener remote, Dishwasher, Dryer, Stove, Washer, Window Coverings, Refrigerator |
| Building Type | Row / Townhouse |
| Property Type | Single Family |
| Sewer | Sanitary sewer |
Interior Features
| Fireplace | yes |
|---|---|
| Living Area Range | 3000 sqft |
| Bedrooms | 3 |
| Basement | Unfinished |
| Basement Type | N/A |
| Cooling Type | Central air conditioning |
| Foundation Type | Concrete |
| Heating Fuel | Natural gas |
| Heating Type | Forced air |
| Beds | 3 |
| Total Baths | 2+1 |
| Total Baths | 2+1 |
| Total Half Baths | 1 |
Exterior Features
| Exterior Finish | Brick |
|---|---|
| Parking Type | Garage |
Amenities
- Views
- New Construction
- Adult 55+
- Lease To Own
- No Strata Fees
- Furnished
- Primary On Main
- Air Conditioning
- Seller Finance
- Green
- Fixer Upper
- Horse
- Golf
- Fireplace
- Deck
- Garage
- Basement
- Pool

Property vs Single Family Average in L1P 0P4
Price
In The Neighbourhood
Just Listed
Whitby
$ 929,900
89 Elkington Crescent
Whitby, ON L1P0L7
- Type
- Single Family
- Size
- 3,000 SqFt
- Rooms
- 4 Beds + 3.5 Baths
Listed by: Right At Home Realty
Open House
Whitby
$ 849,900
6 Gillivary Drive
Whitby, ON L1P0C9
- Type
- Single Family
- Size
- 2,500 SqFt
- Rooms
- 4 Beds + 2.5 Baths
Listed by: RIGHT AT HOME REALTY
Just Listed
Whitby
$ 719,000
5 Sedgemoor Street
Whitby, ON L1P0M3
- Type
- Single Family
- Size
- 2,000 SqFt
- Rooms
- 3 Beds + 2.5 Baths
Listed by: HOMELIFE/MIRACLE REALTY LTD
Open House
Whitby
$ 849,900
6 Gillivary Drive
Whitby, ON L1P0C9
- Type
- Single Family
- Size
- 2,000 SqFt
- Rooms
- 4 Beds + 3 Baths
Just Listed
Whitby
$ 2,999,900
6540 Coronation Road
Whitby, ON L0B1C0
- Type
- Single Family
- Size
- 5,000+ SqFt
- Rooms
- 5 Beds + 8 Baths
Just Listed
Whitby
$ 3,295
7265 Baldwin Street N
Whitby, ON L1M1Y3
- Type
- Single Family
- Size
- 2,000 SqFt
- Rooms
- 5 Beds + 1.5 Baths
Listed by: REAL ESTATE HOMEWARD
Open House
Whitby
$ 849,900
9 Icemaker Way
Whitby, ON L1P0L5
- Type
- Single Family
- Size
- 2,500 SqFt
- Rooms
- 4 Beds + 3 Baths
Listed by: Royal LePage Ignite Realty
Whitby
$ 888,880
56 Elkington Crescent
Whitby, ON L1P0L7
- Type
- Single Family
- Size
- 2,000 SqFt
- Rooms
- 3 Beds + 2.5 Baths
Listed by: HOMELIFE NEW WORLD REALTY INC.
Whitby
$ 1,250,000
8 Huggins Drive
Whitby, ON L1P0N4
- Type
- Single Family
- Size
- 2,500 SqFt
- Rooms
- 4 Beds + 4 Baths
Whitby
$ 3,100
10 Limoges Road
Whitby, ON K0G1L0
- Type
- Single Family
- Size
- 2,000 SqFt
- Rooms
- 4 Beds + 2.5 Baths
Listed by: ICI SOURCE REAL ASSET SERVICES INC.
Whitby
$ 1,499,900
525 Myrtle Road W
Whitby, ON L0B1A0
- Type
- Single Family
- Size
- 3,000 SqFt
- Rooms
- 4 Beds + 2.5 Baths
Listed by: RE/MAX HALLMARK FIRST GROUP REALTY LTD.
Whitby
$ 3,500
Upper - 29 Hornchurch Street
Whitby, ON L1P0J3
- Type
- Single Family
- Size
- 2,500 SqFt
- Rooms
- 3 Beds + 2.5 Baths
Listed by: NEW WORLD 2000 REALTY INC.
 Toronto Real Estate Board (TRREB); All information deemed reliable but not guaranteed. All properties are subject to prior sale, change or withdrawal. Neither listing broker(s) or information provider(s) shall be responsible for any typographical errors, misinformation, misprints and shall be held totally harmless. Listing(s) information is provided for consumer's personal, non-commercial use and may not be used for any purpose other than to identify prospective properties consumers may be interested
 Data provided by the Ontario Regional Technology & Information Systems. The information is deemed reliable, but is not guaranteed. Not intended to solicit buyers or sellers, landlords or tenants currently under contract.
The trademarks REALTOR®, REALTORS® and the REALTOR® logo are controlled by The Canadian Real Estate Association (CREA) and identify real estate professionals who are members of CREA. The trademarks MLS®, Multiple Listing Service® and the associated logos are owned
Data provided by the Ontario Regional Technology & Information Systems. The information is deemed reliable, but is not guaranteed. Not intended to solicit buyers or sellers, landlords or tenants currently under contract.
The trademarks REALTOR®, REALTORS® and the REALTOR® logo are controlled by The Canadian Real Estate Association (CREA) and identify real estate professionals who are members of CREA. The trademarks MLS®, Multiple Listing Service® and the associated logos are owned
 All information deemed reliable but not guaranteed. All properties are subject to prior sale, change or withdrawal. Neither listing broker(s) or information provider(s) shall be responsible for any typographical errors, misinformation, misprints and shall be held totally harmless. Listing(s) information is provided for consumer's personal, non-commercial use and may not be used for any purpose other than to identify prospective properties consumers may be interested in purchasing. The data relating