









Address
50 Dunkirk Road, Toronto, ON
Price
$ 995,000
Property Attributes
- ID#E13778346
- TypeSingle Family
- Listing Status Active
- MunicipalityToronto
- CityToronto
- NeighbourhoodDanforth Village-East York
- Postal CodeM4C 2M3
- StyleSingle Family Dwelling
- Price$ 995,000
- Bedrooms3+1
- Bathrooms2
- Half Bathrooms1
- Sqr Footage1500
Data Source:
RLP - CREA EN
Property Description
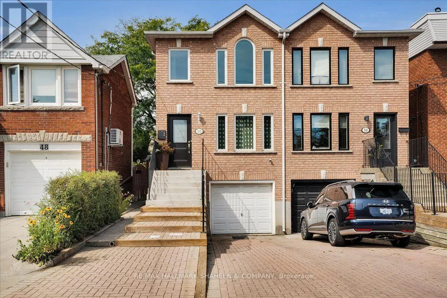
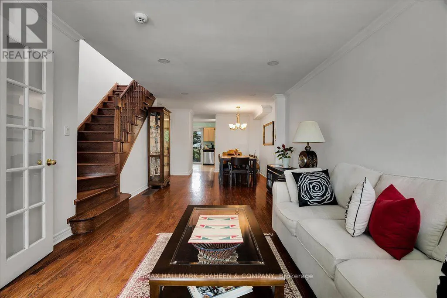
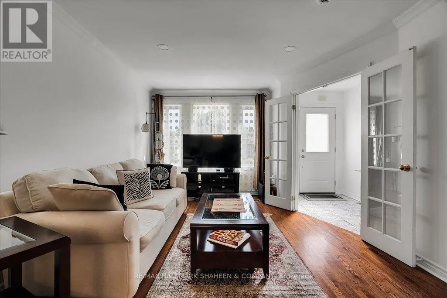
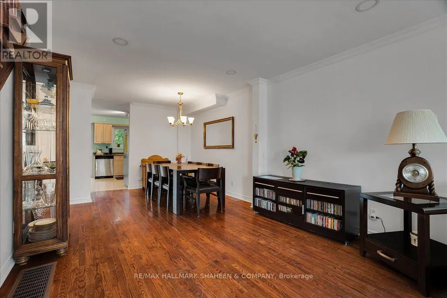
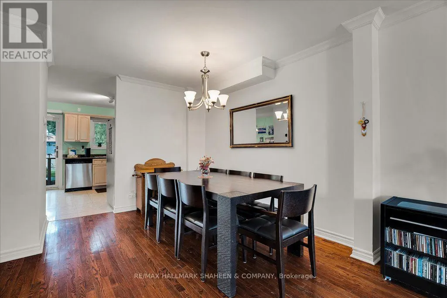
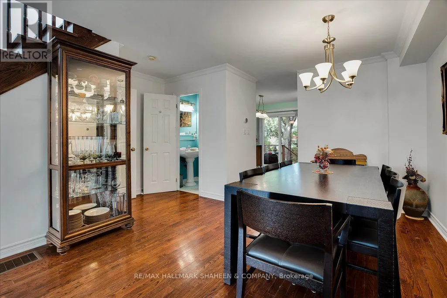
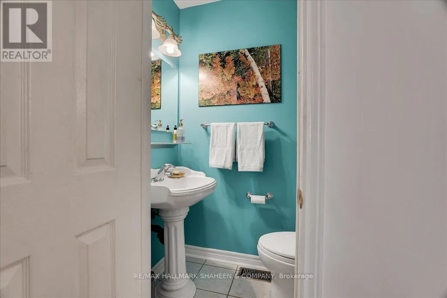
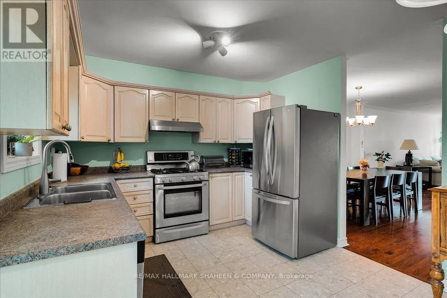
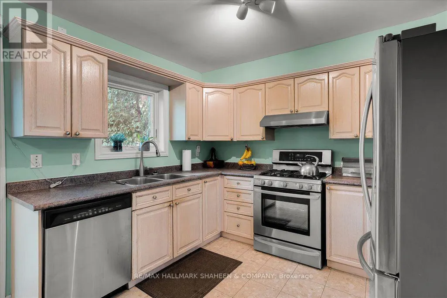
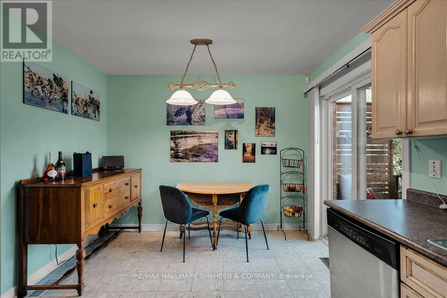
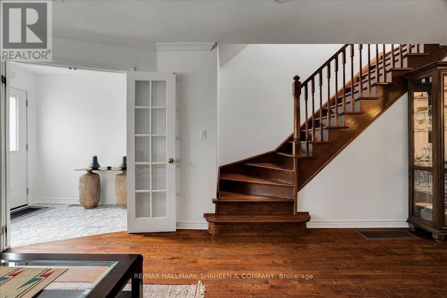
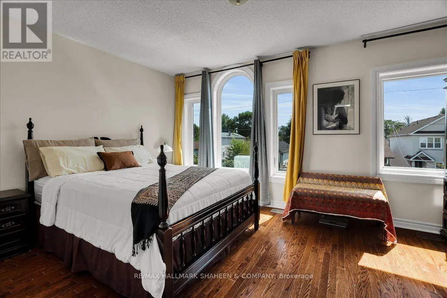
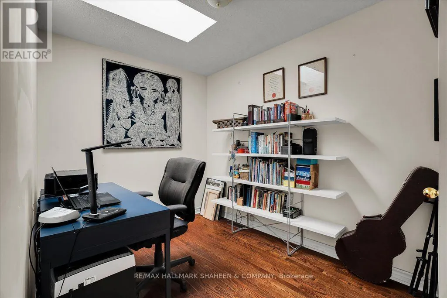
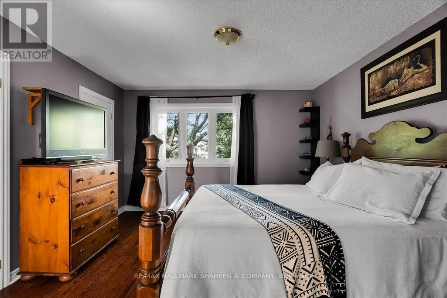
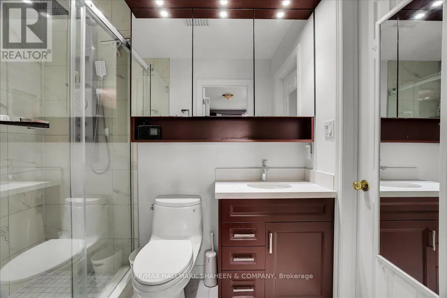
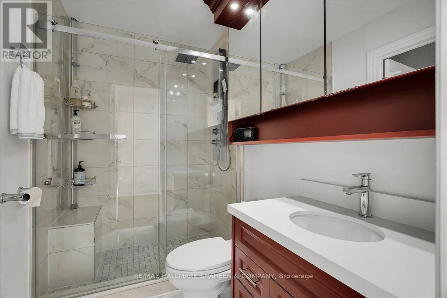
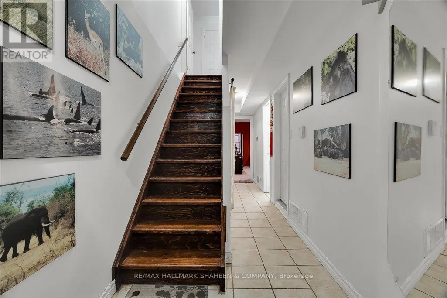
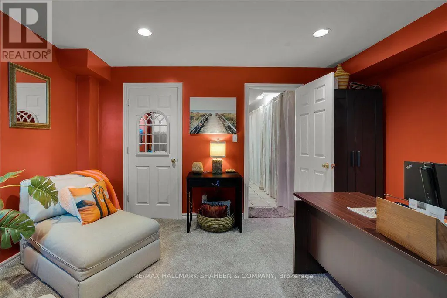
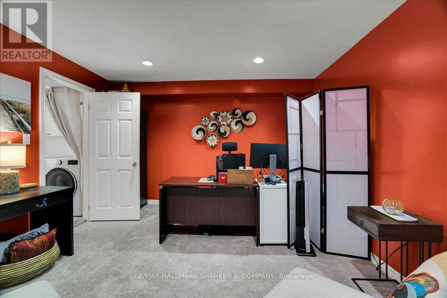
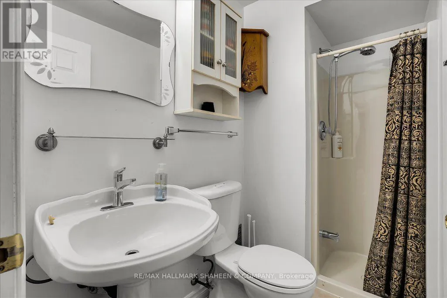
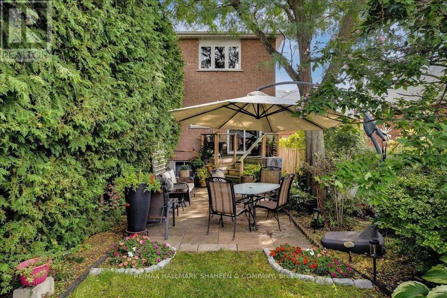
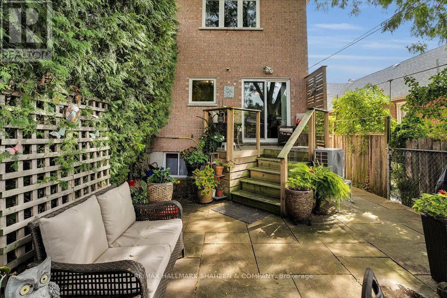
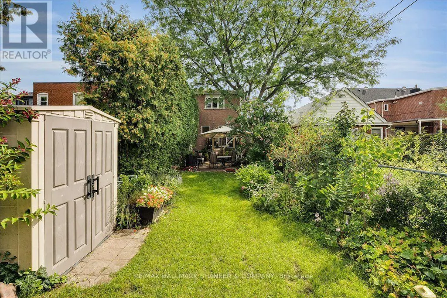
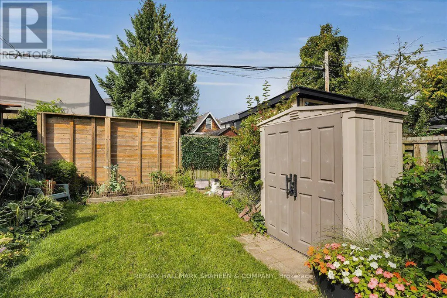
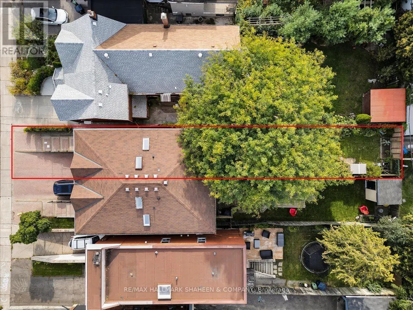
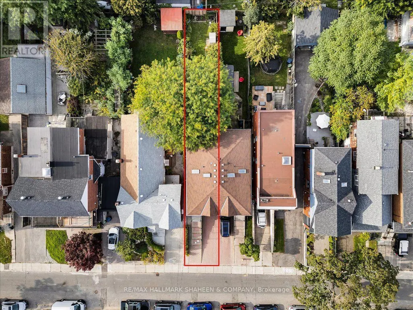
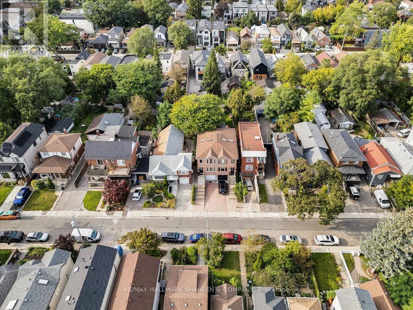
A True East York Gem. Lovingly maintained and thoughtfully enhanced by the same family for 20 years, this exceptional 3+1 bedroom, 3 bathroom semi-detached residence reflects a true sense of care and pride of ownership. French doors welcome you into an inviting main level that blends comfort and functionality. With hardwood flooring throughout the primary living spaces, the open concept living/dining area flows into a bright eat-in kitchen with a walkout to the expansive, fully fenced rear garden. Skylights are a thoughtful touch that add even more appeal to the well laid out second floor. The lower level offers valuable flexibility with a spacious bedroom or private office, providing an ideal setting for guests or additional family living. Outdoors, the generous backyard offers a wonderful extension of the home, perfect for summer gatherings, quiet afternoons, or gardening. Ideally situated just north of the Danforth corridor in sought-after Old East York, the home is surrounded by an established community with convenient access to parks, schools, TTC, local shops, restaurants, and walking distance to Michael Garron Hospital. A meticulously cared-for residence in a welcoming and well-connected neighbourhood, offering comfort, versatility, and enduring appeal.
General Features
| Terms | SALE |
|---|---|
| Neighbourhood | Danforth Village-East York |
| Construction Style | Semi-detached |
| Property Sub Type | Single Family |
| jumpId | 29197155 |
| Property Subtype French | Single Family Dwelling |
| Listing Type French | House |
| MLS | E13778346 |
| Appliances | Dishwasher, Dryer, Range, Washer, Refrigerator |
| Building Type | House |
| Property Type | Single Family |
| Sewer | Sanitary sewer |
| Structure Type | Deck, Shed |
Interior Features
| Living Area Range | 1500 sqft |
|---|---|
| Bedrooms | 3+1 |
| Basement | Finished |
| Basement Type | N/A |
| Cooling Type | Central air conditioning |
| Foundation Type | Poured Concrete |
| Heating Fuel | Natural gas |
| Heating Type | Forced air |
| Beds | 4 |
| Total Baths | 2+1 |
| Total Baths | 2+1 |
| Total Half Baths | 1 |
Exterior Features
| Exterior Finish | Brick |
|---|---|
| Parking Type | Garage |
Amenities
- Views
- New Construction
- Adult 55+
- Lease To Own
- No Strata Fees
- Furnished
- Primary On Main
- Air Conditioning
- Seller Finance
- Green
- Fixer Upper
- Horse
- Golf
- Fireplace
- Deck
- Garage
- Basement
- Pool

Property vs Single Family Average in M4C 2M3
Price
In The Neighbourhood
Just Listed
Toronto
$ 2,700
Main - 839 Coxwell Avenue
Toronto, ON M4C3E8
- Type
- Single Family
- Size
- 1,100 SqFt
- Rooms
- 2 Beds + 1 Baths
Listed by: Royal LePage Estate Realty
Open House
Toronto
$ 1,659,000
66 Durant Avenue
Toronto, ON M4J4W2
- Type
- Single Family
- Size
- 2,000 SqFt
- Rooms
- 4 Beds + 4 Baths
Just Listed
Toronto
$ 1,098,000
227 Donlands Avenue
Toronto, ON M4J3P9
- Type
- Single Family
- Size
- 1,100 SqFt
- Rooms
- 3 Beds + 1.5 Baths
Listed by: RE/MAX HALLMARK REALTY LTD.
Just Listed
Toronto
$ 3,000
29 Dunkirk Road
Toronto, ON M4C2M1
- Type
- Single Family
- Size
- 1,100 SqFt
- Rooms
- 2 Beds + 1 Baths
Listed by: SIXROOFS REALTY
Just Listed
Toronto
$ 3,400
41 Bonnie Brae Boulevard
Toronto, ON M4J4N3
- Type
- Single Family
- Size
- 1,500 SqFt
- Rooms
- 3 Beds + 1.5 Baths
Listed by: REMAX YOUR COMMUNITY REALTY
Just Listed
Toronto
$ 1,098,000
227 Donlands Avenue
Toronto, ON M4J3P9
- Type
- Single Family
- Size
- 700 SqFt
- Rooms
- 3 Beds + 2 Baths
Toronto
$ 849,999
688 Sammon Avenue
Toronto, ON M4C2E4
- Type
- Single Family
- Size
- 1,100 SqFt
- Rooms
- 4 Beds + 2 Baths
Listed by: INTERNATIONAL REALTY FIRM, INC.
Toronto
$ 849,999
688 Sammon Avenue
Toronto, ON M4C2E4
- Type
- Single Family
- Size
- 700 SqFt
- Rooms
- 4 Beds + 2 Baths
Toronto
$ 1,899,000
260 Dewhurst Boulevard N
Toronto, ON M4J3K8
- Type
- Single Family
- Size
- 2,000 SqFt
- Rooms
- 6 Beds + 6 Baths
Toronto
$ 799,000
201 Linsmore Crescent
Toronto, ON M4J4L5
- Type
- Single Family
- Size
- 699 SqFt
- Rooms
- 2 Beds + 1 Baths
Listed by: RE/MAX HALLMARK REALTY LTD.
Toronto
$ 1,349,000
276 Gowan Avenue
Toronto, ON M4J2K6
- Type
- Single Family
- Size
- 2,000 SqFt
- Rooms
- 3 Beds + 2.5 Baths
Listed by: REAL BROKER ONTARIO LTD.
Toronto
$ 1,349,000
276 Gowan Avenue
Toronto, ON M4J2K6
- Type
- Single Family
- Size
- 1,500 SqFt
- Rooms
- 3 Beds + 3 Baths
Toronto
$ 1,399,000
171 Langford Avenue
Toronto, ON M4J3E7
- Type
- Single Family
- Size
- 700 SqFt
- Rooms
- 3 Beds + 2 Baths
 Toronto Real Estate Board (TRREB); All information deemed reliable but not guaranteed. All properties are subject to prior sale, change or withdrawal. Neither listing broker(s) or information provider(s) shall be responsible for any typographical errors, misinformation, misprints and shall be held totally harmless. Listing(s) information is provided for consumer's personal, non-commercial use and may not be used for any purpose other than to identify prospective properties consumers may be interested
 Data provided by the Ontario Regional Technology & Information Systems. The information is deemed reliable, but is not guaranteed. Not intended to solicit buyers or sellers, landlords or tenants currently under contract.
The trademarks REALTOR®, REALTORS® and the REALTOR® logo are controlled by The Canadian Real Estate Association (CREA) and identify real estate professionals who are members of CREA. The trademarks MLS®, Multiple Listing Service® and the associated logos are owned
Data provided by the Ontario Regional Technology & Information Systems. The information is deemed reliable, but is not guaranteed. Not intended to solicit buyers or sellers, landlords or tenants currently under contract.
The trademarks REALTOR®, REALTORS® and the REALTOR® logo are controlled by The Canadian Real Estate Association (CREA) and identify real estate professionals who are members of CREA. The trademarks MLS®, Multiple Listing Service® and the associated logos are owned
 All information deemed reliable but not guaranteed. All properties are subject to prior sale, change or withdrawal. Neither listing broker(s) or information provider(s) shall be responsible for any typographical errors, misinformation, misprints and shall be held totally harmless. Listing(s) information is provided for consumer's personal, non-commercial use and may not be used for any purpose other than to identify prospective properties consumers may be interested in purchasing. The data relating