


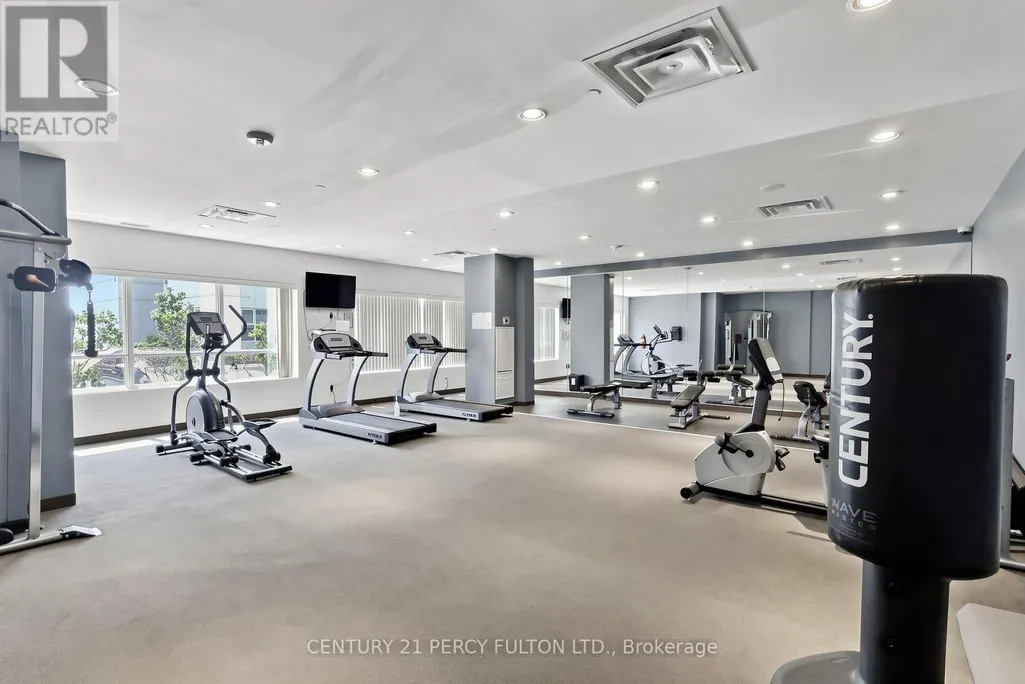
Address
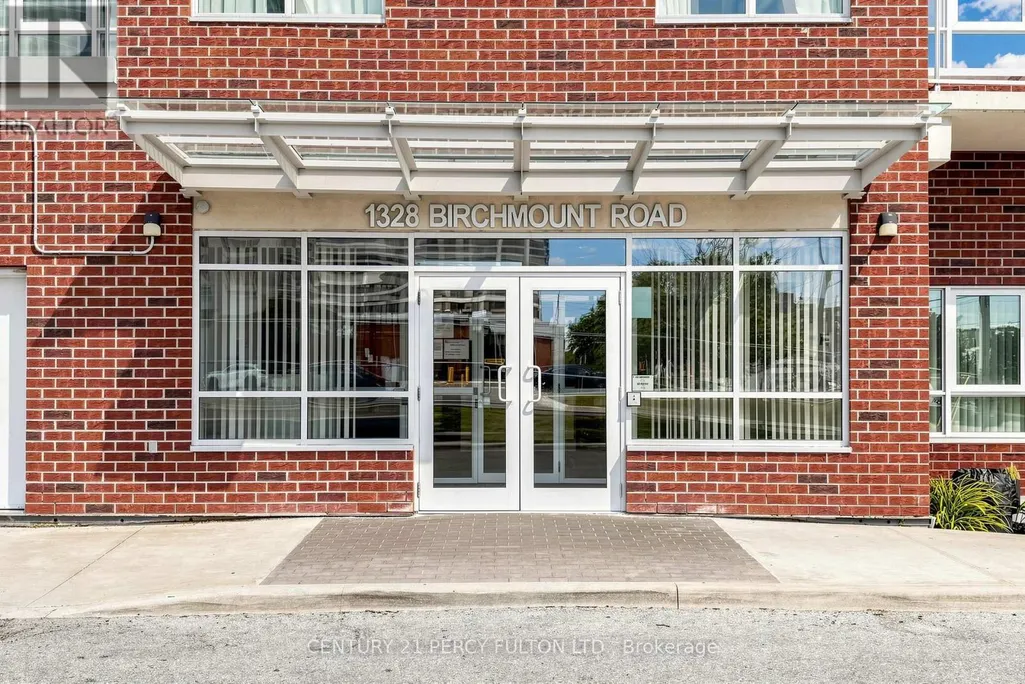
802 - 1328 Birchmount Road, Toronto, ON
Price
$ 545,900
Property Attributes
- ID#E13746814
- TypeCondos
- Listing Status Active
- MunicipalityToronto
- CityToronto
- NeighbourhoodWexford-Maryvale
- Postal CodeM1R 0B6
- StyleApartment
- Price$ 545,900
- Bedrooms2+1
- Bathrooms2
- Half Bathrooms0
- Sqr Footage1199
Data Source:
RLP - CREA EN
Property Description
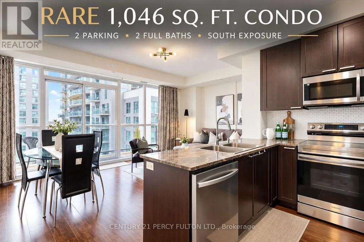
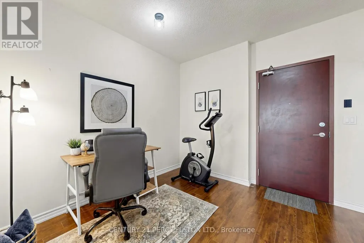
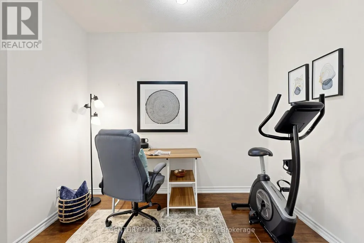
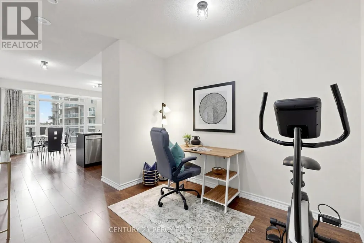
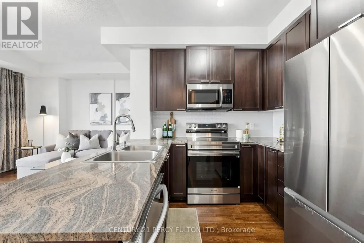
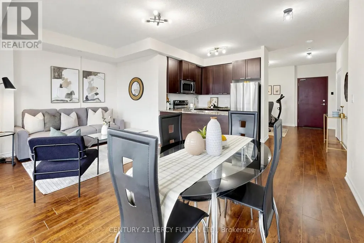
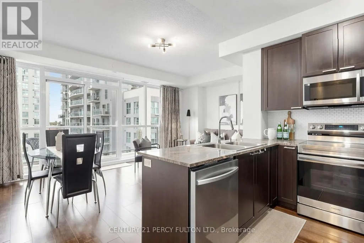
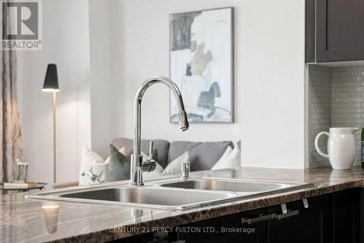
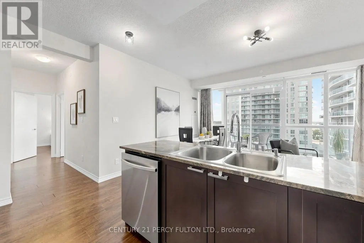
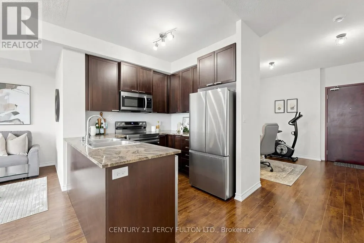
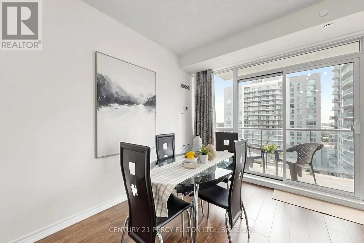
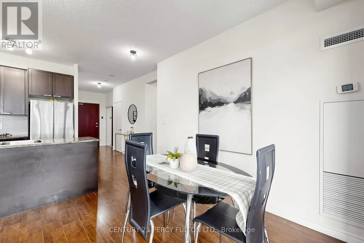
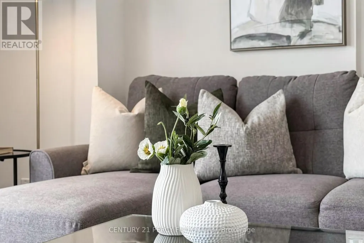
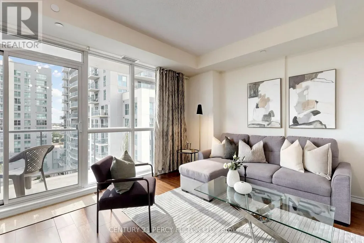
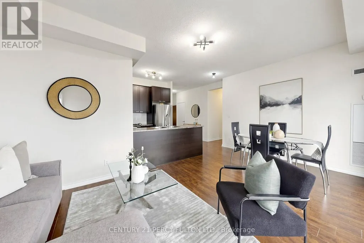
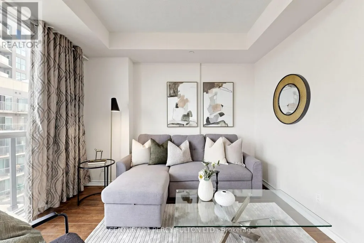
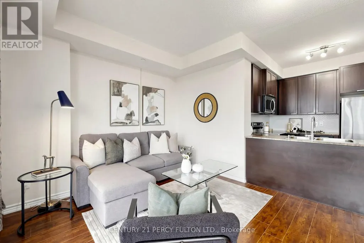
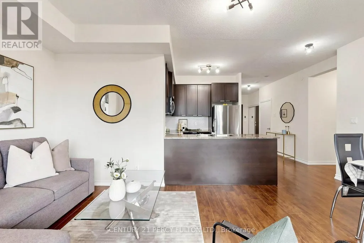
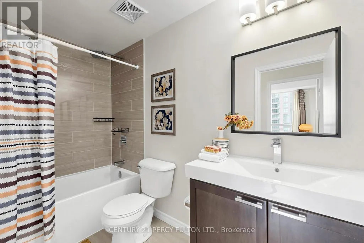
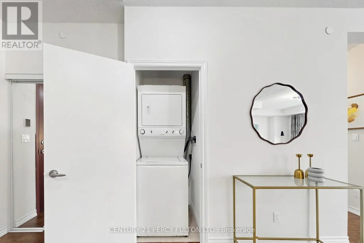
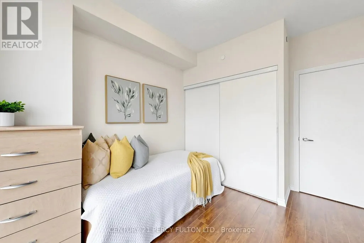
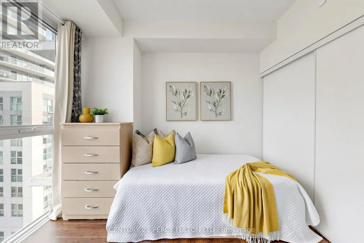
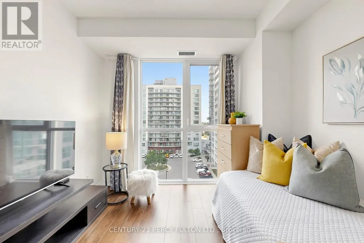
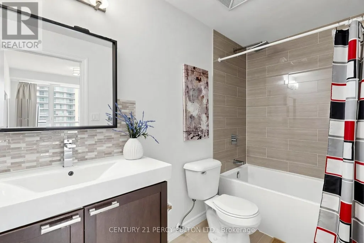
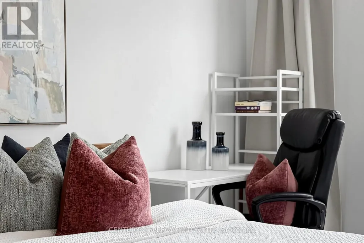
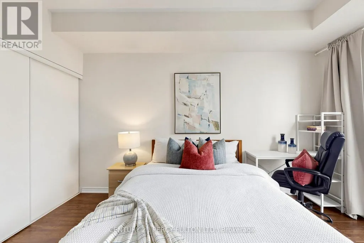
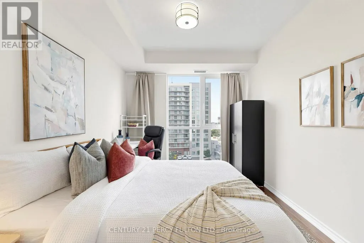
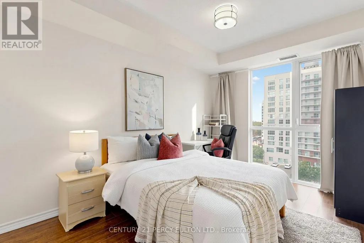
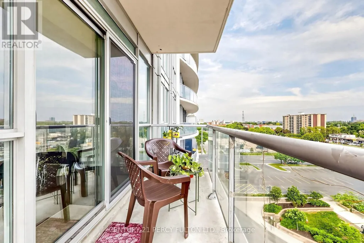
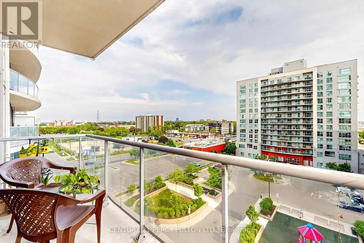
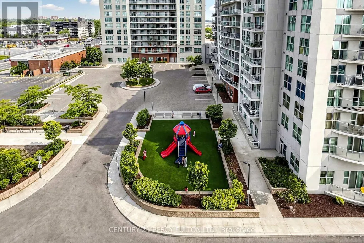
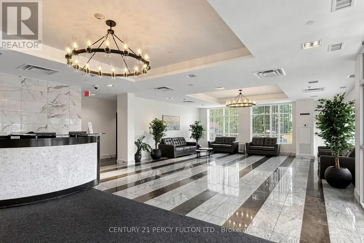
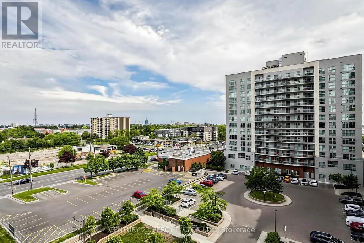
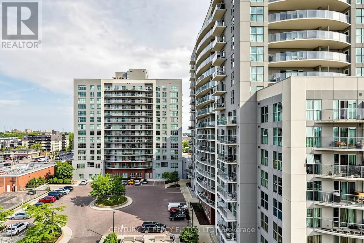
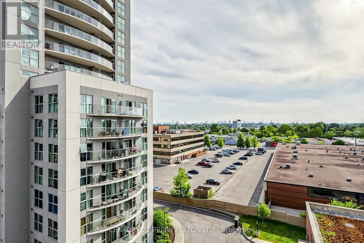
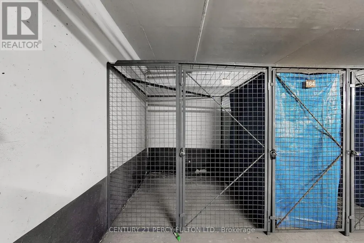
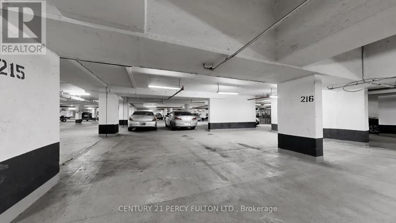
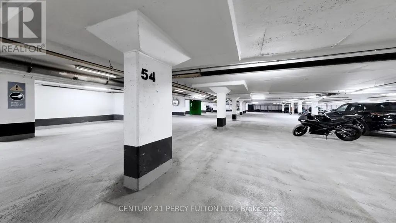
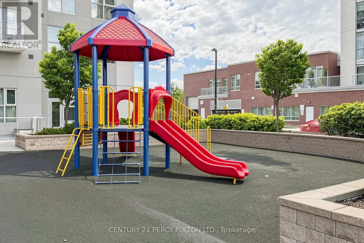
SPACE IS THE LUXURY! Rarely offered 1,046 sq. ft. condo with TWO parking spaces, 2 full baths & sunny south exposure! Welcome to Suite 802 at 1328 Birchmount Rd.-a spacious 2-bedroom + den home offering the room, light and functionality that's increasingly hard to find in today's condo market. Step inside and immediately appreciate the generous open-concept living and dining areas, 9-ft ceilings and large windows filling the home with natural light. The well-designed layout provides excellent separation between living and sleeping areas, with both bedrooms and bathrooms privately positioned together. The versatile den is ideal for a home office, study or guest space. Enjoy a full-size kitchen with granite countertops, stainless steel appliances, ample cabinetry and plenty of room to cook and entertain. Step outside to your private south-facing balcony for sunshine and open views. And the standout bonus-TWO parking spaces, a rare and valuable feature offering flexibility for couples, families or a second vehicle. TTC is at your doorstep with one bus to Warden Subway Station, plus quick access to Hwy 401, shopping, groceries, restaurants, schools and parks. If you've been searching for condo convenience without sacrificing space, this is the one you'll want to see.
General Features
| Zoning | Birchmount Rd/Lawrence Ave E |
|---|---|
| Terms | SALE |
| Neighbourhood | Wexford-Maryvale |
| Property Sub Type | APARTMENT |
| jumpId | 29125752 |
| Property Subtype French | Apartment |
| Listing Type French | Condo |
| MLS | E13746814 |
| Appliances | Dishwasher, Dryer, Microwave, Stove, Washer, Refrigerator |
| Building Type | Apartment |
| Features | Balcony, Carpet Free, In suite Laundry |
| Property Type | Single Family |
Interior Features
| Living Area Range | 1199 sqft |
|---|---|
| Bedrooms | 2+1 |
| Basement Type | None |
| Cooling Type | Central air conditioning |
| Heating Fuel | Natural gas |
| Heating Type | Forced air |
| Beds | 3 |
| Total Baths | 2 |
| Total Baths | 2 |
Exterior Features
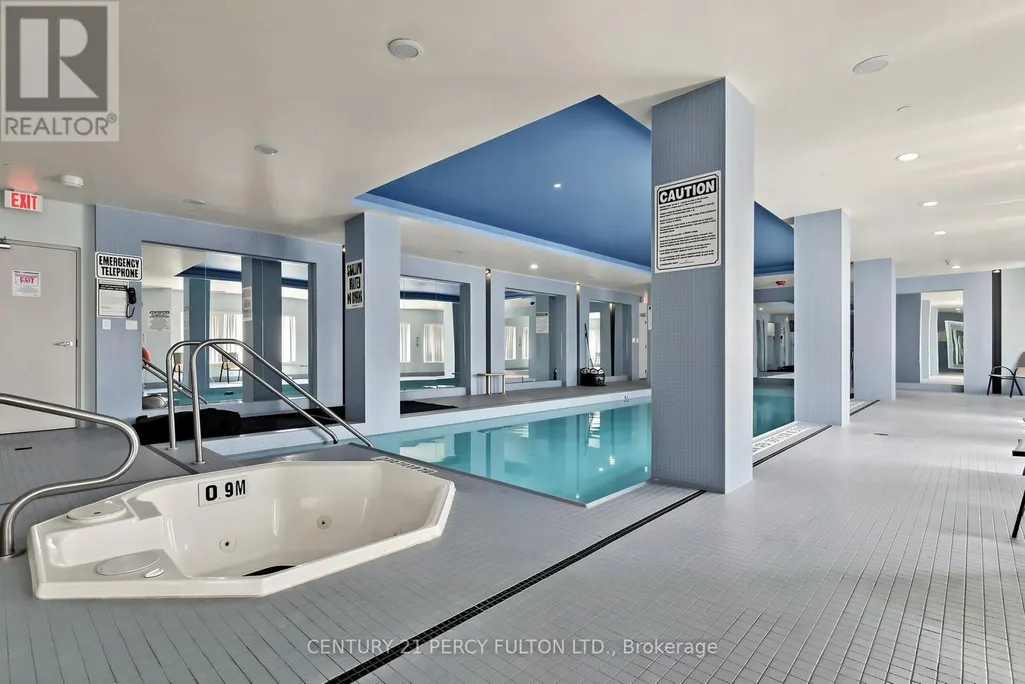
| Pool | yes |
|---|---|
| Exterior Finish | Brick, Concrete |
| Parking Type | Underground, Garage |
Amenities
- Views
- New Construction
- Adult 55+
- Lease To Own
- No Strata Fees
- Furnished
- Pets
- Primary On Main
- Air Conditioning
- Seller Finance
- Green
- Fixer Upper
- Horse
- Golf
- Fireplace
- Deck
- Garage
- Basement
- Pool

Property vs Condos Average in M1R 0B6
Price
In The Neighbourhood
Just Listed
Toronto
$ 495,000
614 - 1328 Birchmount Road
Toronto, ON M1R0B6
- Type
- Condos
- Size
- 999 SqFt
- Rooms
- 2 Beds + 2 Baths
Listed by: CENTURY 21 KENNECT REALTY
Just Listed
Toronto
$ 495,000
1328 Birchmount Road # 614
Toronto, ON M1R0B6
- Type
- Condos
- Size
- 900 SqFt
- Rooms
- 2 Beds + 2 Baths
Just Listed
Toronto
$ 2,600
1510 - 1328 Birchmount Road
Toronto, ON M1R0B6
- Type
- Condos
- Size
- 999 SqFt
- Rooms
- 2 Beds + 2 Baths
Listed by: KIC REALTY
Toronto
$ 460,000
104 - 1328 Birchmount Road
Toronto, ON M1R3A7
- Type
- Condos
- Size
- 699 SqFt
- Rooms
- 2 Beds + 1 Baths
Listed by: RIGHT AT HOME REALTY
Toronto
$ 399,800
112 - 2150 Lawrence Avenue
Toronto, ON M1R3A7
- Type
- Condos
- Size
- 999 SqFt
- Rooms
- 2 Beds + 2 Baths
Listed by: HOMELIFE/CHAMPIONS REALTY INC.
Toronto
$ 460,000
306 - 1328 Birchmount Road
Toronto, ON M1R0B6
- Type
- Condos
- Size
- 699 SqFt
- Rooms
- 2 Beds + 1 Baths
Listed by: RE/MAX METROPOLIS REALTY
Toronto
$ 460,000
1328 Birchmount Road # 306
Toronto, ON M1R0B6
- Type
- Condos
- Size
- 600 SqFt
- Rooms
- 2 Beds + 1 Baths
Toronto
$ 399,800
2150 Lawrence Avenue # 112
Toronto, ON M1R3A7
- Type
- Condos
- Size
- 900 SqFt
- Rooms
- 2 Beds + 2 Baths
Toronto
$ 460,000
1328 Birchmount Road # 104
Toronto, ON M1R3A7
- Type
- Condos
- Size
- 600 SqFt
- Rooms
- 2 Beds + 1 Baths
Toronto
$ 499,900
Ph 04 - 2152 Lawrence Avenue
Toronto, ON M1R3A8
- Type
- Condos
- Size
- 699 SqFt
- Rooms
- 2 Beds + 2 Baths
Listed by: RE/MAX WEST REALTY INC.
Toronto
$ 499,900
2152 Lawrence Avenue # Ph 04
Toronto, ON M1R3A8
- Type
- Condos
- Size
- 600 SqFt
- Rooms
- 2 Beds + 2 Baths
Toronto
$ 2,649
910 - 2152 Lawrence Avenue E
Toronto, ON M1R0B5
- Type
- Condos
- Size
- 999 SqFt
- Rooms
- 2 Beds + 2 Baths
Listed by: RIGHT AT HOME REALTY
 Toronto Real Estate Board (TRREB); All information deemed reliable but not guaranteed. All properties are subject to prior sale, change or withdrawal. Neither listing broker(s) or information provider(s) shall be responsible for any typographical errors, misinformation, misprints and shall be held totally harmless. Listing(s) information is provided for consumer's personal, non-commercial use and may not be used for any purpose other than to identify prospective properties consumers may be interested
 Data provided by the Ontario Regional Technology & Information Systems. The information is deemed reliable, but is not guaranteed. Not intended to solicit buyers or sellers, landlords or tenants currently under contract.
The trademarks REALTOR®, REALTORS® and the REALTOR® logo are controlled by The Canadian Real Estate Association (CREA) and identify real estate professionals who are members of CREA. The trademarks MLS®, Multiple Listing Service® and the associated logos are owned
Data provided by the Ontario Regional Technology & Information Systems. The information is deemed reliable, but is not guaranteed. Not intended to solicit buyers or sellers, landlords or tenants currently under contract.
The trademarks REALTOR®, REALTORS® and the REALTOR® logo are controlled by The Canadian Real Estate Association (CREA) and identify real estate professionals who are members of CREA. The trademarks MLS®, Multiple Listing Service® and the associated logos are owned
 All information deemed reliable but not guaranteed. All properties are subject to prior sale, change or withdrawal. Neither listing broker(s) or information provider(s) shall be responsible for any typographical errors, misinformation, misprints and shall be held totally harmless. Listing(s) information is provided for consumer's personal, non-commercial use and may not be used for any purpose other than to identify prospective properties consumers may be interested in purchasing. The data relating