







Address
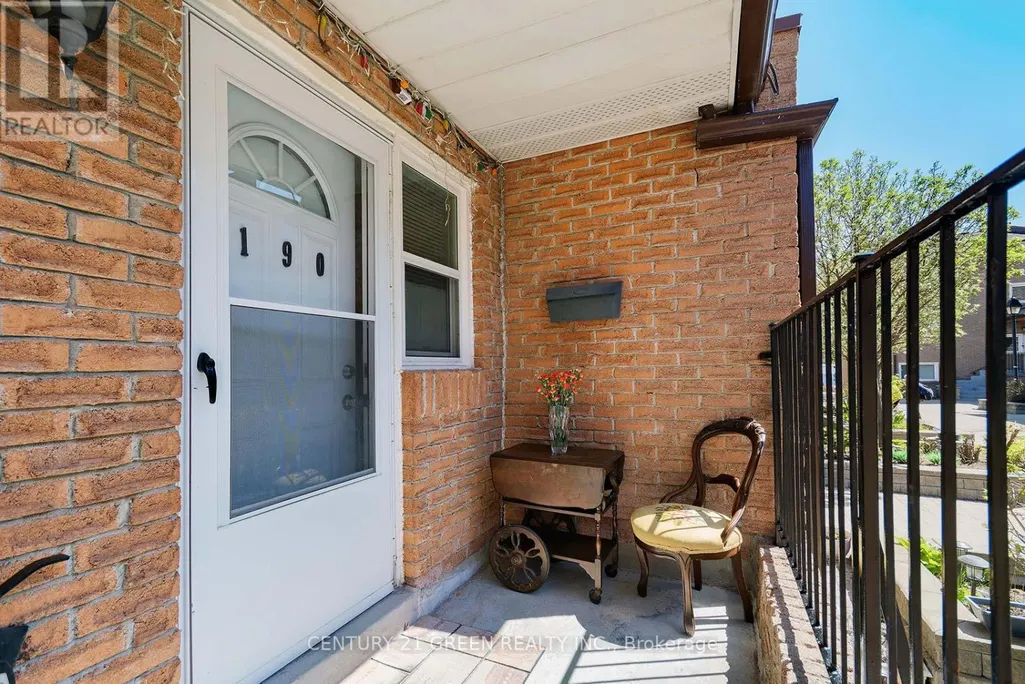
190 - 50 Scarborough Golf Club Road, Toronto, ON
Price
$ 619,900
Property Attributes
- ID#E13082274
- TypeTownhouse
- Listing Status Active
- MunicipalityToronto
- CityToronto
- NeighbourhoodScarborough Village
- Postal CodeM1M 3T5
- StyleTownhouse
- Price$ 619,900
- Bedrooms3+2
- Bathrooms2
- Half Bathrooms1
- Sqr Footage1999
Data Source:
RLP - CREA EN
Property Description
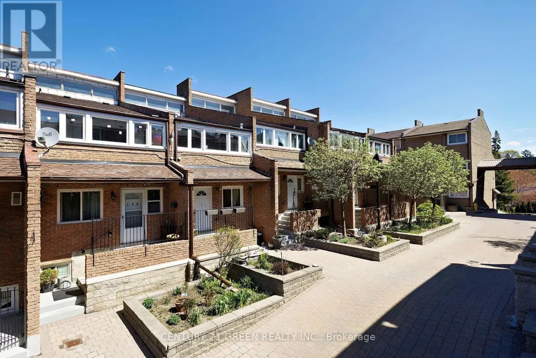
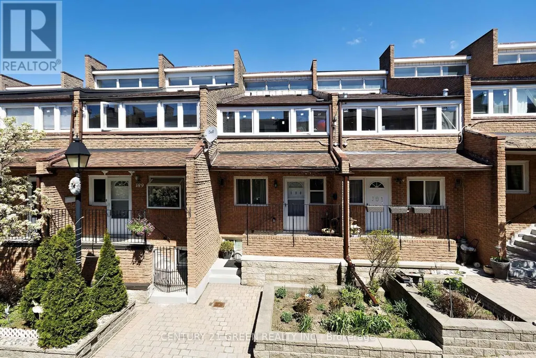
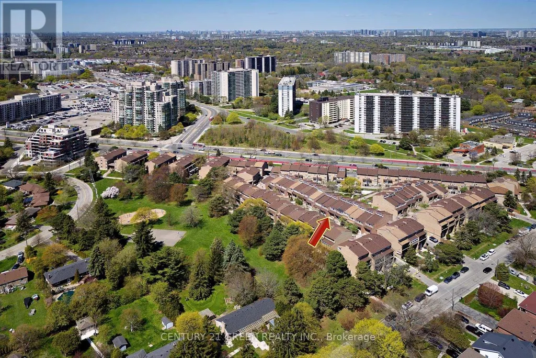
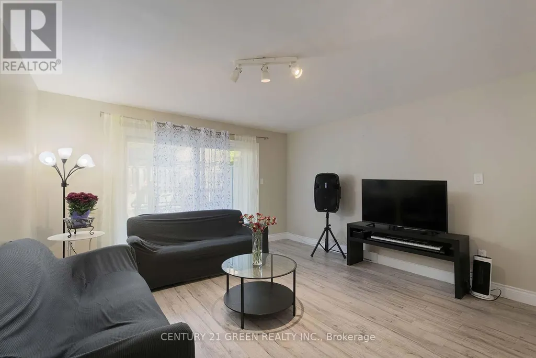
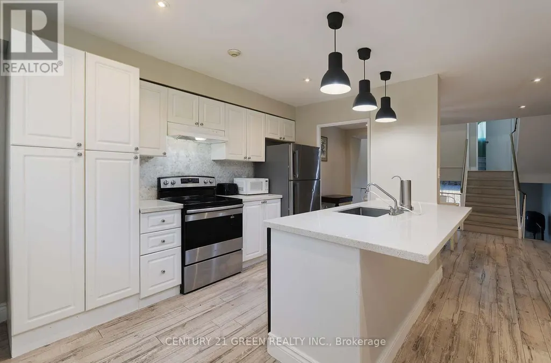
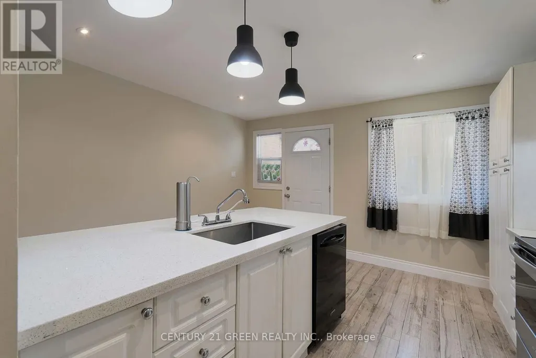
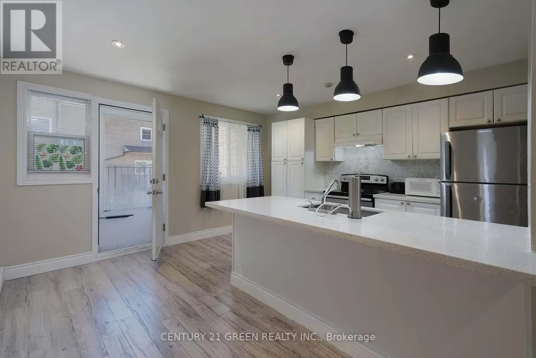
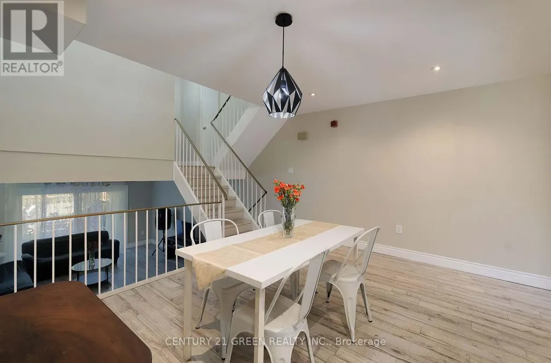
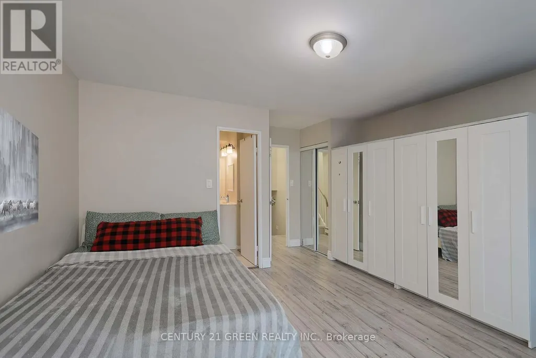
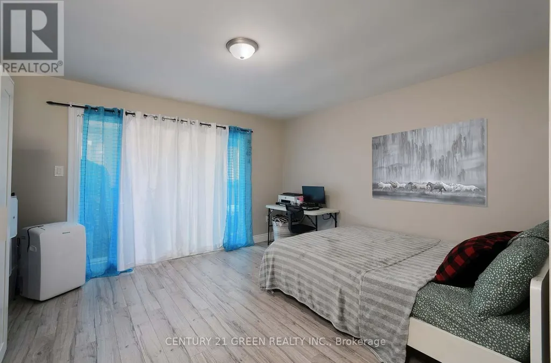
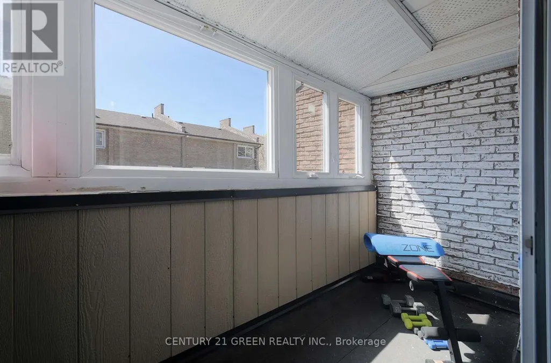
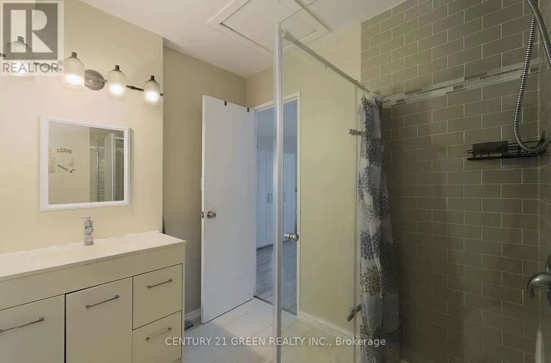
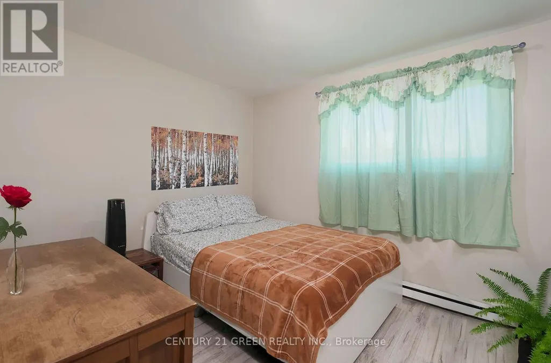
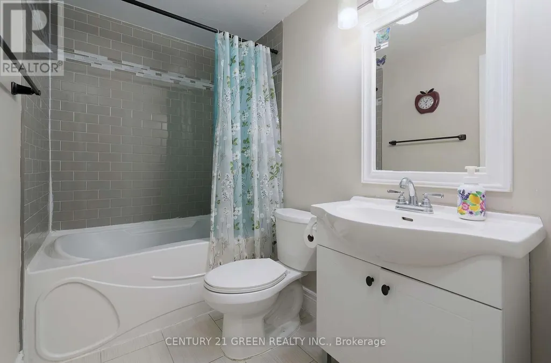
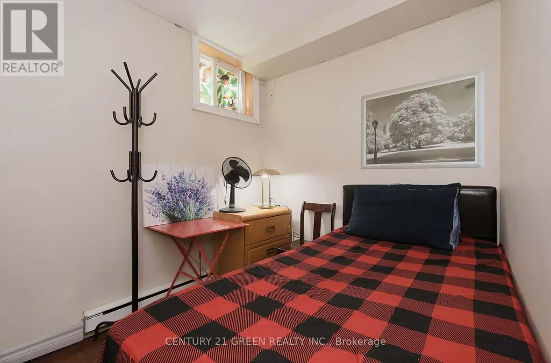
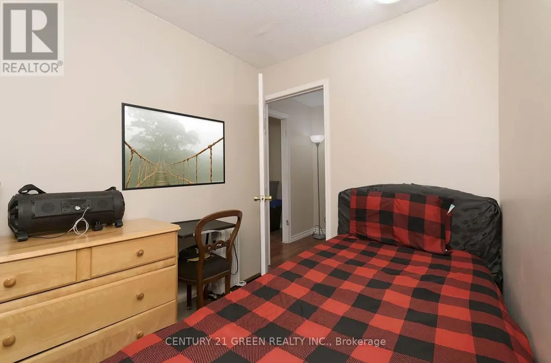
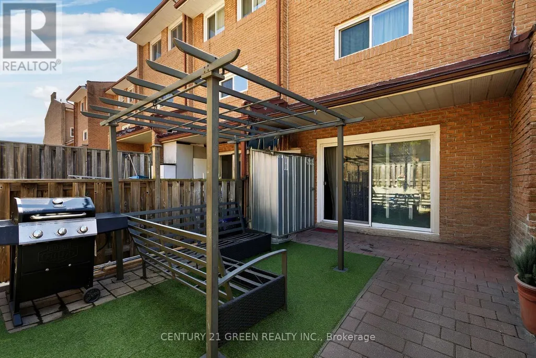
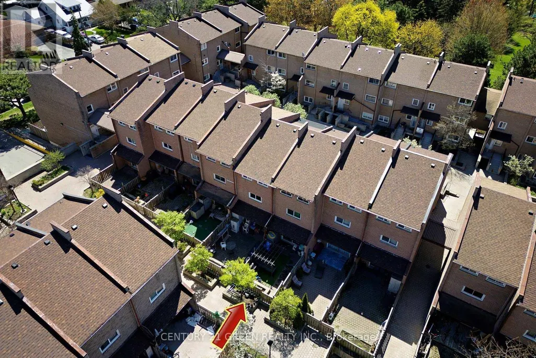
Discover exceptional space and comfort in this beautifully upgraded 3+2 bedroom condo townhouse in the heart of Scarborough Village, offering over 1,900 sq ft of versatile living space ideal for growing families or multi-generational living. Situated in a prestigious enclave surrounded by multi-million dollar homes, this residence delivers both value and lifestyle. Featuring a bright open-concept layout, the home is enhanced with pot lights, a renovated modern kitchen, and a carpet-free interior for a clean, contemporary feel. Enjoy a separate dining area overlooking a spacious, sun-filled living room with walkout to a private fenced backyard-perfect for entertaining or relaxing. The finished basement offers added flexibility with two additional bedrooms and a dedicated computer nook, ideal for work or study. The primary bedroom features its own ensuite for added comfort and privacy. Ideally located just steps from the scenic Scarborough Bluffs Park and Lake Ontario, with convenient access to 24-hour transit, GO Bus, subway, Centennial College, and University of Toronto Scarborough. Close to hospitals, shopping, groceries, and everyday amenities-this is a rare opportunity to own a spacious, move-in-ready home in a highly sought-after community
General Features
| Zoning | Residential |
|---|---|
| Terms | SALE |
| Neighbourhood | Scarborough Village |
| Property Sub Type | TOWNHOUSE |
| jumpId | 28000110 |
| Property Subtype French | Townhouse |
| Listing Type French | Condo |
| MLS | E13082274 |
| Appliances | Garage door opener remote, Dishwasher, Dryer, Microwave, Stove, Washer, Window Coverings, Refrigerator |
| Building Type | Row / Townhouse |
| Features | Balcony, Carpet Free |
| Property Type | Single Family |
| Structure Type | Patio(s), Porch |
Interior Features
| Living Area Range | 1999 sqft |
|---|---|
| Bedrooms | 3+2 |
| Basement | Finished |
| Basement Type | N/A, N/A |
| Cooling Type | Wall unit |
| Foundation Type | Unknown |
| Heating Fuel | Electric |
| Heating Type | Baseboard heaters |
| Beds | 5 |
| Total Baths | 2+1 |
| Total Baths | 2+1 |
| Total Half Baths | 1 |
Exterior Features
| Pool | yes |
|---|---|
| Exterior Finish | Brick |
| Parking Type | Underground, Garage |
Amenities
- Views
- New Construction
- Adult 55+
- Lease To Own
- No Strata Fees
- Furnished
- Pets
- Primary On Main
- Air Conditioning
- Seller Finance
- Green
- Fixer Upper
- Horse
- Golf
- Fireplace
- Deck
- Garage
- Basement
- Pool

Property vs Townhouse Average in M1M 3T5
Price
In The Neighbourhood
Toronto
$ 545,000
189 - 50 Scarborough Golf Club Road
Toronto, ON M1M3T5
- Type
- Townhouse
- Size
- 1,999 SqFt
- Rooms
- 3 Beds + 3 Baths
Listed by: RE/MAX CROSSROADS REALTY INC.
Toronto
$ 2,800
26 - 91 Muir Drive
Toronto, ON M1M3T7
- Type
- Townhouse
- Size
- 1,399 SqFt
- Rooms
- 3 Beds + 1.5 Baths
Listed by: Royal LePage Supreme Realty
Toronto
$ 499,999
66 - 91 Muir Drive
Toronto, ON M1M3T7
- Type
- Townhouse
- Size
- 1,399 SqFt
- Rooms
- 3 Beds + 1.5 Baths
Listed by: RIGHT AT HOME REALTY
 Toronto Real Estate Board (TRREB); All information deemed reliable but not guaranteed. All properties are subject to prior sale, change or withdrawal. Neither listing broker(s) or information provider(s) shall be responsible for any typographical errors, misinformation, misprints and shall be held totally harmless. Listing(s) information is provided for consumer's personal, non-commercial use and may not be used for any purpose other than to identify prospective properties consumers may be interested
 Data provided by the Ontario Regional Technology & Information Systems. The information is deemed reliable, but is not guaranteed. Not intended to solicit buyers or sellers, landlords or tenants currently under contract.
The trademarks REALTOR®, REALTORS® and the REALTOR® logo are controlled by The Canadian Real Estate Association (CREA) and identify real estate professionals who are members of CREA. The trademarks MLS®, Multiple Listing Service® and the associated logos are owned
Data provided by the Ontario Regional Technology & Information Systems. The information is deemed reliable, but is not guaranteed. Not intended to solicit buyers or sellers, landlords or tenants currently under contract.
The trademarks REALTOR®, REALTORS® and the REALTOR® logo are controlled by The Canadian Real Estate Association (CREA) and identify real estate professionals who are members of CREA. The trademarks MLS®, Multiple Listing Service® and the associated logos are owned
 All information deemed reliable but not guaranteed. All properties are subject to prior sale, change or withdrawal. Neither listing broker(s) or information provider(s) shall be responsible for any typographical errors, misinformation, misprints and shall be held totally harmless. Listing(s) information is provided for consumer's personal, non-commercial use and may not be used for any purpose other than to identify prospective properties consumers may be interested in purchasing. The data relating