

Just Listed














Address
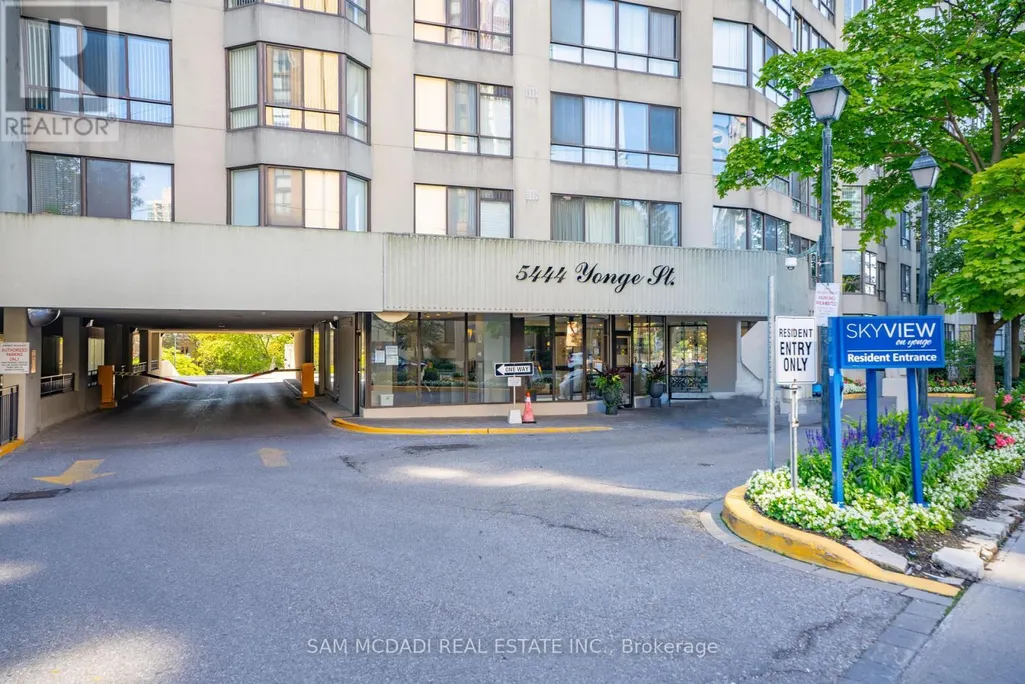
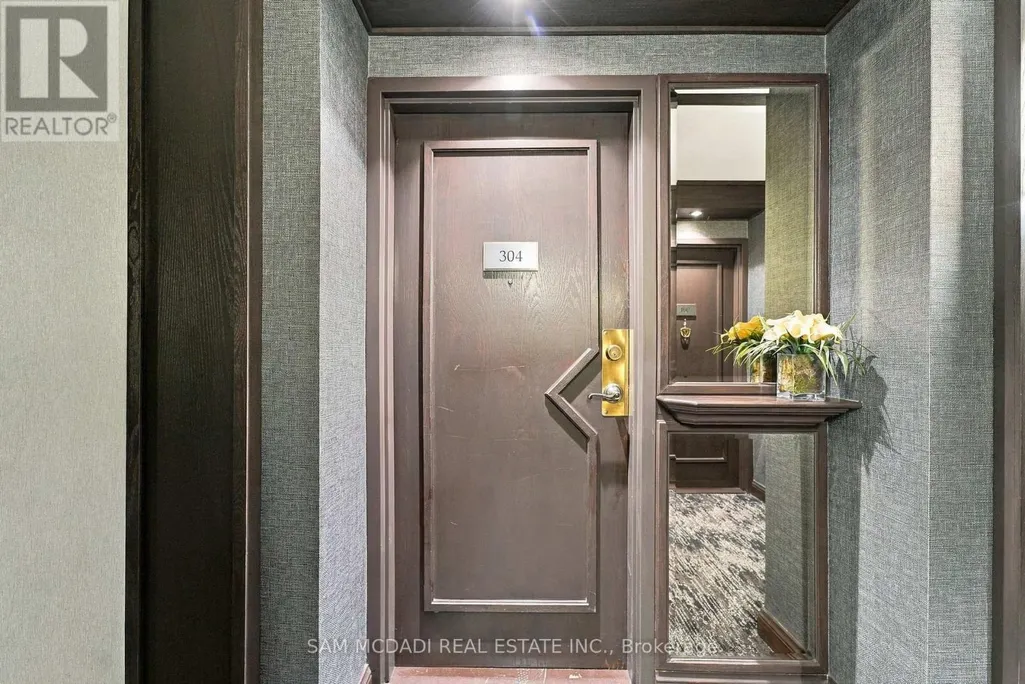
304 - 5444 Yonge Street, Toronto, ON
Price
$ 1,250,000
Property Attributes
- ID#C13797440
- TypeCondos
- Listing Status Active
- MunicipalityToronto
- CityToronto
- NeighbourhoodWillowdale West
- Postal CodeM2N 6J4
- StyleApartment
- Price$ 1,250,000
- Bedrooms3
- Bathrooms2
- Half Bathrooms0
- Sqr Footage1799
Data Source:
RLP - CREA EN
Property Description
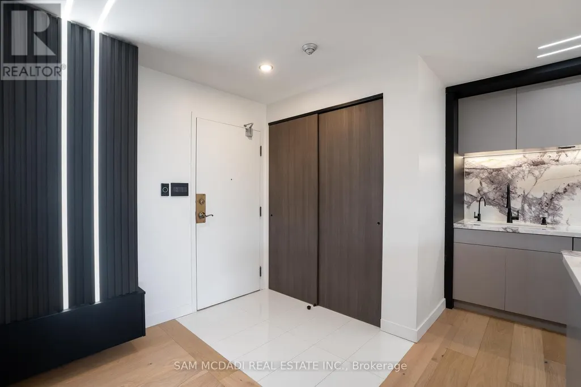
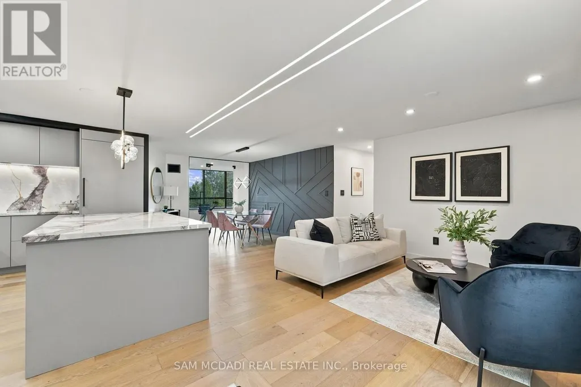
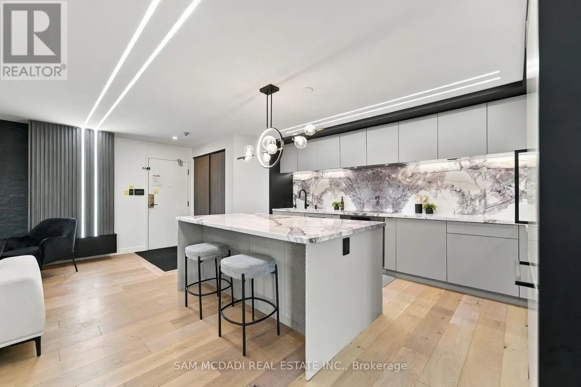
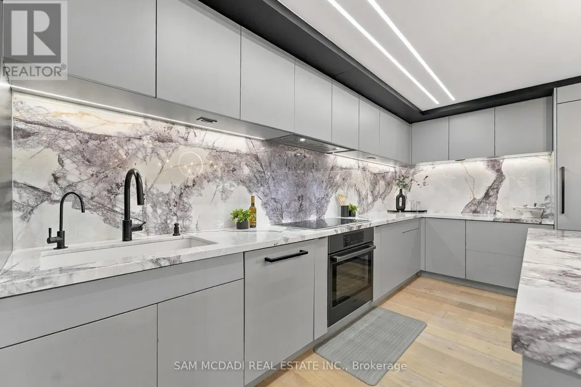
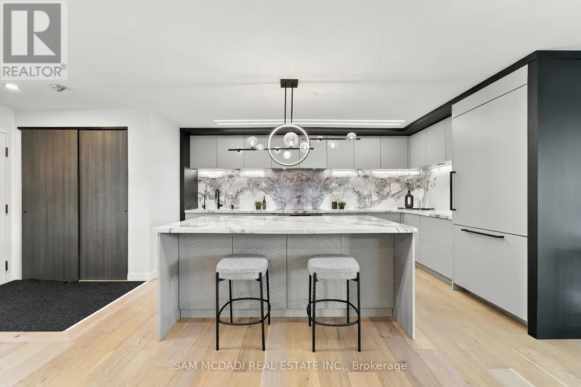
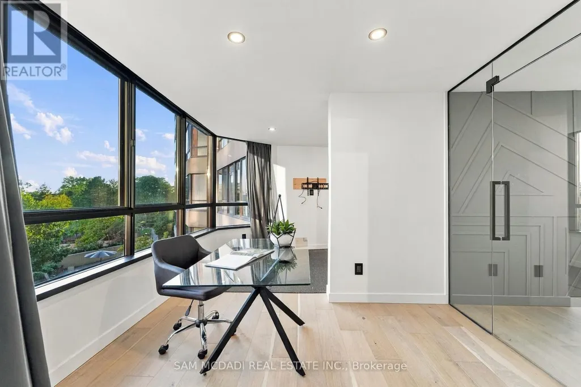
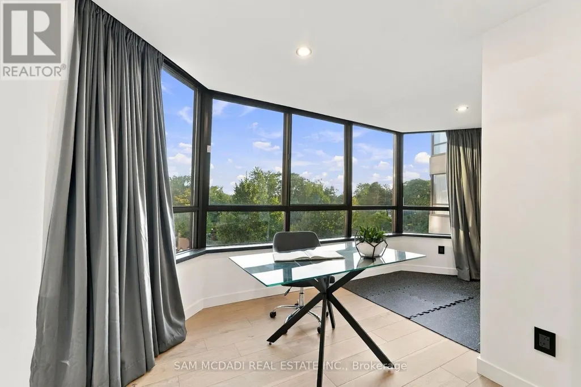
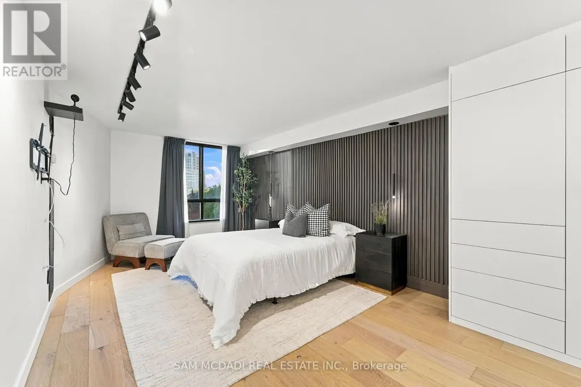
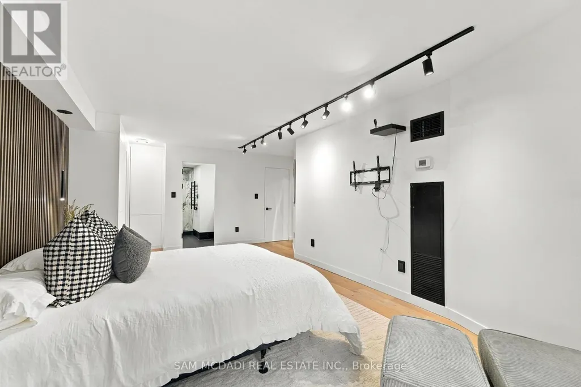
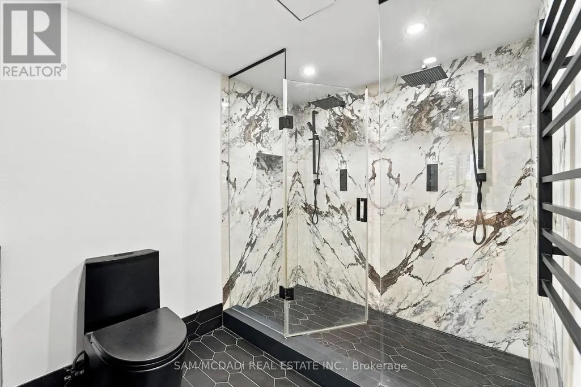
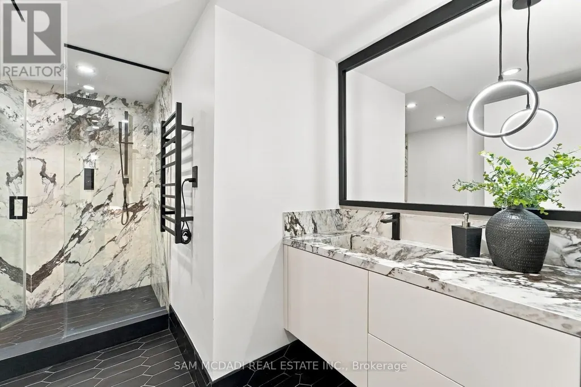
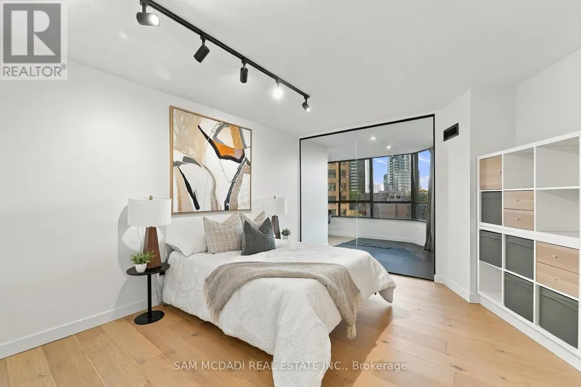
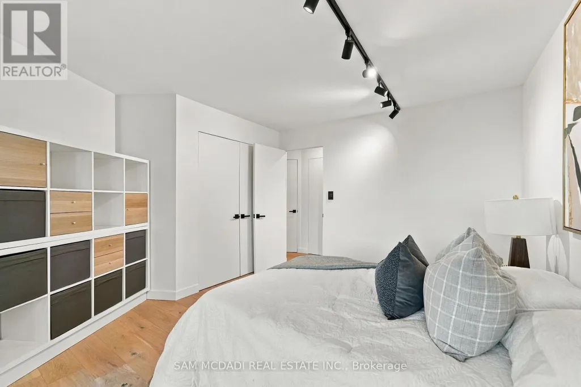
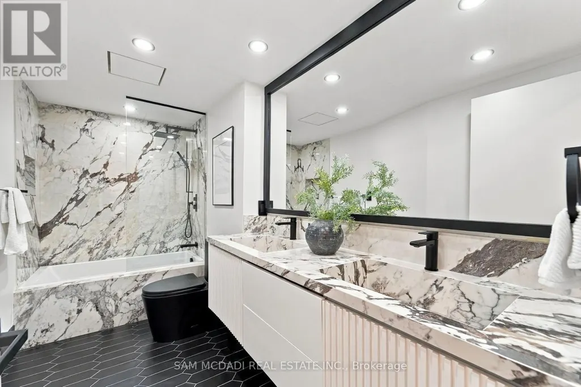
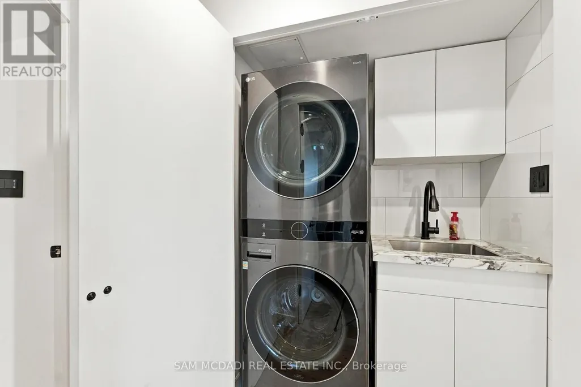
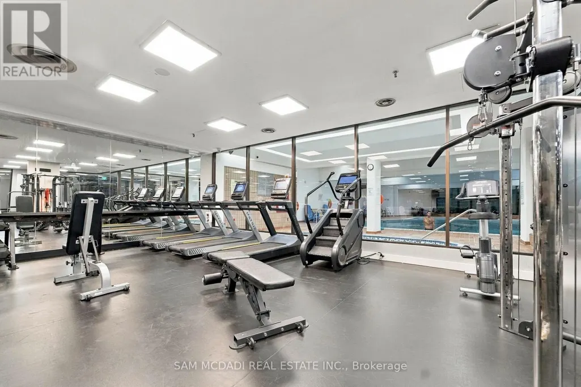
Immerse yourself in the affluent Willowdale community, renowned for its vibrant urban centre, luxury homes, shopping boutiques, versatile restaurants, and more! This beautifully redesigned luxury pied-terre offers 1,651 SF of living space with a remarkable layout that flows seamlessly from room to room. The chef's gourmet kitchen is the centrepiece of this residence, featuring a large centre island with marble countertops, high-end built-in appliances, a marble backsplash, illuminated lighting, and ample upper and lower cabinetry. The living and dining areas, which are overlooked by the kitchen, are enhanced with meticulously designed feature walls, LED pot lights, and luxurious engineered hardwood floors that flow throughout each room. The owner's suite is elevated with a shiplap feature wall, large windows, a walk-in closet, a built-in closet, and an elegant 3-piece ensuite with porcelain counters, an oversized shower, and a heated towel rack. This stunning home also boasts two more spacious bedrooms that share a 4-piece bath, a gym, an office, and a walk-in pantry. An absolute showstopper, it is located minutes from Highway 401, Bayview Village Shopping Centre, the highly rated Earl Haig Secondary School, and all other desired amenities. The property also includes a tandem parking spot, one locker, and all utilities in the maintenance fee.
General Features
| Terms | SALE |
|---|---|
| Neighbourhood | Willowdale West |
| Property Sub Type | APARTMENT |
| jumpId | 29239002 |
| Property Subtype French | Apartment |
| Listing Type French | Condo |
| MLS | C13797440 |
| Appliances | Cooktop, Dryer, Microwave, Oven, Washer, Refrigerator |
| Building Type | Apartment |
| Property Type | Single Family |
| Structure Type | Tennis Court |
Interior Features
| Living Area Range | 1799 sqft |
|---|---|
| Bedrooms | 3 |
| Basement Type | None |
| Cooling Type | Central air conditioning |
| Heating Fuel | Natural gas |
| Heating Type | Forced air |
| Beds | 3 |
| Total Baths | 2 |
| Total Baths | 2 |
Exterior Features
| Pool | yes |
|---|---|
| Exterior Finish | Concrete |
| Parking Type | Underground, Garage |
Amenities
- Views
- New Construction
- Adult 55+
- Lease To Own
- No Strata Fees
- Furnished
- Pets
- Primary On Main
- Air Conditioning
- Seller Finance
- Green
- Fixer Upper
- Horse
- Golf
- Fireplace
- Deck
- Garage
- Basement
- Pool

Property vs Condos Average in M2N 6J4
Price
In The Neighbourhood
Just Listed
Toronto
$ 1,098,000
1810 - 5444 Yonge Street
Toronto, ON M2N6J4
- Type
- Condos
- Size
- 1,599 SqFt
- Rooms
- 3 Beds + 2 Baths
Listed by: RIGHT AT HOME REALTY
Just Listed
Toronto
$ 648,000
75 Canterbury Place # Ph107
Toronto, ON M2N0L2
- Type
- Condos
- Size
- 600 SqFt
- Rooms
- 2 Beds + 1 Baths
Just Listed
Toronto
$ 1,098,000
5444 Yonge Street # 1810
Toronto, ON M2N6J4
- Type
- Condos
- Size
- 1,400 SqFt
- Rooms
- 3 Beds + 2 Baths
Just Listed
Toronto
$ 2,680
1002 - 5168 Yonge Street
Toronto, ON M2N0G1
- Type
- Condos
- Size
- 799 SqFt
- Rooms
- 2 Beds + 1 Baths
Listed by: JDL REALTY INC.
Just Listed
Toronto
$ 539,990
812 - 503 Beecroft Road
Toronto, ON M2N0A2
- Type
- Condos
- Size
- 799 SqFt
- Rooms
- 2 Beds + 1 Baths
Listed by: HOMELIFE LANDMARK REALTY INC.
Just Listed
Toronto
$ 3,400
1810 - 509 Beecroft Road
Toronto, ON M2N0A3
- Type
- Condos
- Size
- 999 SqFt
- Rooms
- 3 Beds + 2 Baths
Listed by: ICI SOURCE REAL ASSET SERVICES INC.
Just Listed
Toronto
$ 539,990
503 Beecroft Road # 812
Toronto, ON M2N0A2
- Type
- Condos
- Size
- 700 SqFt
- Rooms
- 2 Beds + 1 Baths
Just Listed
Toronto
$ 4,100
807 - 5460 Yonge Street
Toronto, ON M2N6J4
- Type
- Condos
- Size
- 1,399 SqFt
- Rooms
- 3 Beds + 2 Baths
Listed by: SUTTON GROUP-ADMIRAL REALTY INC.
Just Listed
Toronto
$ 638,800
1506 - 23 Lorraine Drive
Toronto, ON M2N6Z6
- Type
- Condos
- Size
- 899 SqFt
- Rooms
- 2 Beds + 2 Baths
Listed by: RE/MAX CROSSROADS REALTY INC.
Just Listed
Toronto
$ 430,000
704 - 5180 Yonge Street
Toronto, ON M2N5P6
- Type
- Condos
- Size
- 499 SqFt
- Rooms
- 1 Beds + 1 Baths
Listed by: HOMELIFE FRONTIER REALTY INC.
Just Listed
Toronto
$ 3,250
2906 - 5168 Yonge Street
Toronto, ON M2N0G1
- Type
- Condos
- Size
- 899 SqFt
- Rooms
- 2 Beds + 2 Baths
Listed by: HOMELIFE LANDMARK REALTY INC.
Just Listed
Toronto
$ 459,000
2405 - 15 Ellerslie Avenue
Toronto, ON M2N0L7
- Type
- Condos
- Size
- 499 SqFt
- Rooms
- 1 Beds + 1 Baths
Listed by: RIGHT AT HOME REALTY
Just Listed
Toronto
$ 430,000
5180 Yonge Street # 704
Toronto, ON M2N5P6
- Type
- Condos
- Rooms
- 1 Beds + 1 Baths
 Toronto Real Estate Board (TRREB); All information deemed reliable but not guaranteed. All properties are subject to prior sale, change or withdrawal. Neither listing broker(s) or information provider(s) shall be responsible for any typographical errors, misinformation, misprints and shall be held totally harmless. Listing(s) information is provided for consumer's personal, non-commercial use and may not be used for any purpose other than to identify prospective properties consumers may be interested
 Data provided by the Ontario Regional Technology & Information Systems. The information is deemed reliable, but is not guaranteed. Not intended to solicit buyers or sellers, landlords or tenants currently under contract.
The trademarks REALTOR®, REALTORS® and the REALTOR® logo are controlled by The Canadian Real Estate Association (CREA) and identify real estate professionals who are members of CREA. The trademarks MLS®, Multiple Listing Service® and the associated logos are owned
Data provided by the Ontario Regional Technology & Information Systems. The information is deemed reliable, but is not guaranteed. Not intended to solicit buyers or sellers, landlords or tenants currently under contract.
The trademarks REALTOR®, REALTORS® and the REALTOR® logo are controlled by The Canadian Real Estate Association (CREA) and identify real estate professionals who are members of CREA. The trademarks MLS®, Multiple Listing Service® and the associated logos are owned
 All information deemed reliable but not guaranteed. All properties are subject to prior sale, change or withdrawal. Neither listing broker(s) or information provider(s) shall be responsible for any typographical errors, misinformation, misprints and shall be held totally harmless. Listing(s) information is provided for consumer's personal, non-commercial use and may not be used for any purpose other than to identify prospective properties consumers may be interested in purchasing. The data relating