






















Address
17 Alderbrook Drive, Toronto, ON
Price
$ 10,800,000
Property Attributes
- ID#C13792764
- TypeSingle Family
- Listing Status Active
- MunicipalityToronto
- CityToronto
- NeighbourhoodBanbury-Don Mills
- Postal CodeM3B 1E3
- StyleSingle Family Dwelling
- Price$ 10,800,000
- Bedrooms6+1
- Bathrooms6
- Half Bathrooms4
- Sqr Footage100000
Data Source:
RLP - CREA EN
Property Description
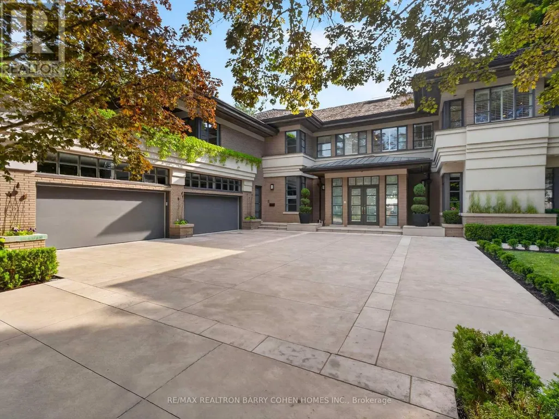
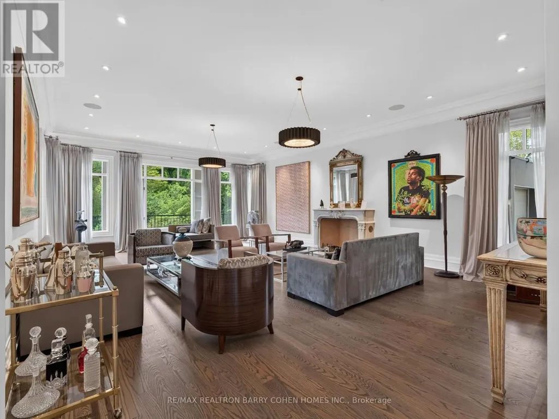
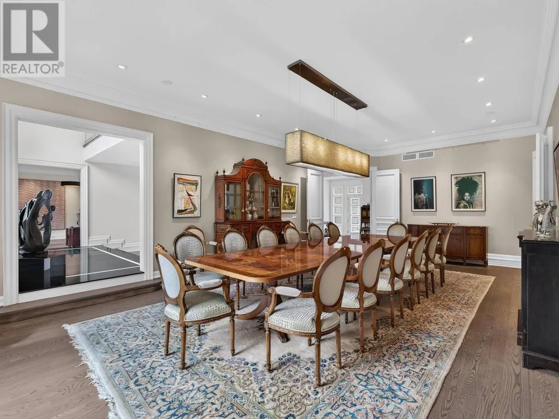
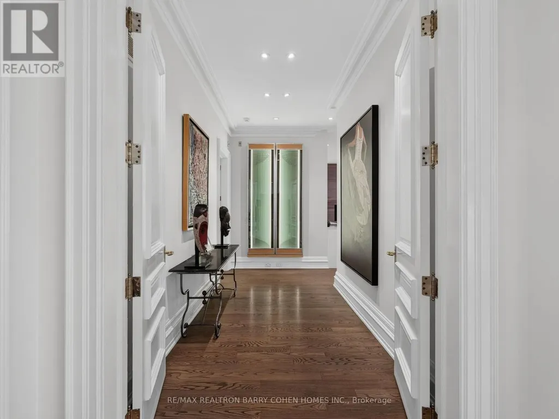
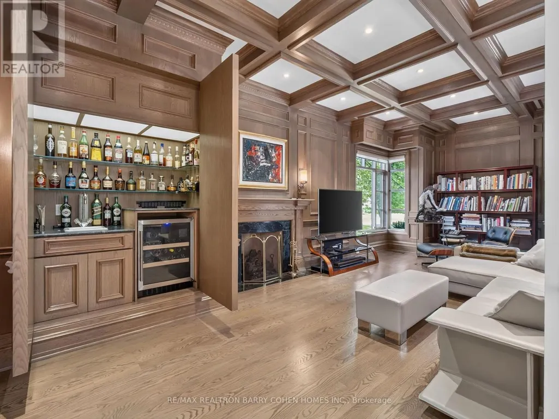
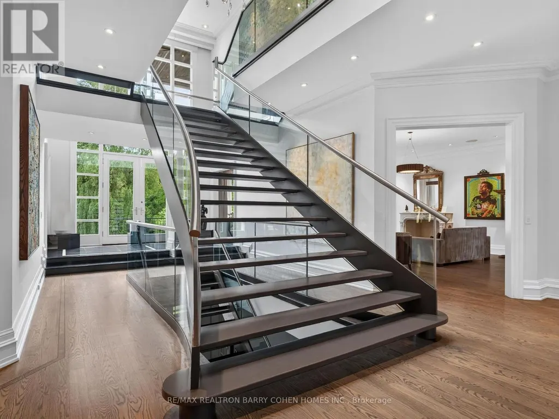
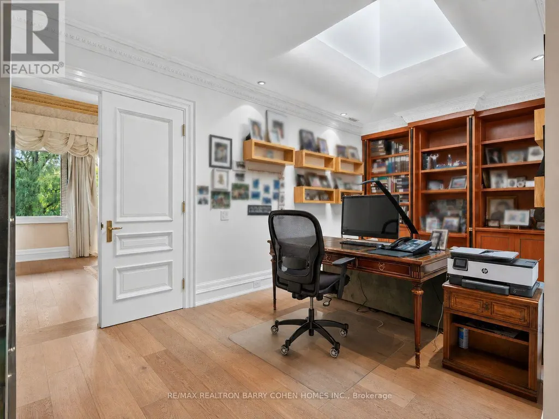
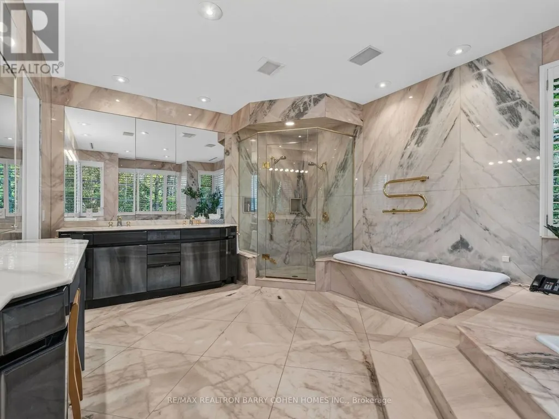
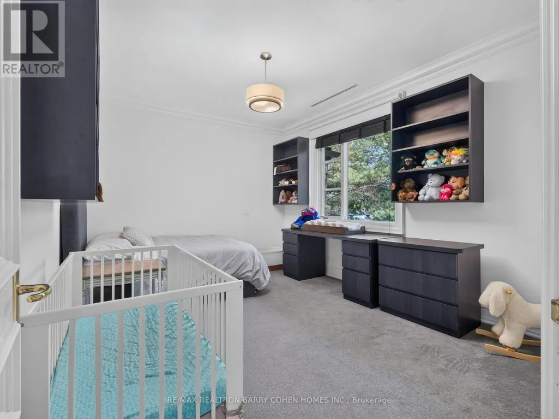
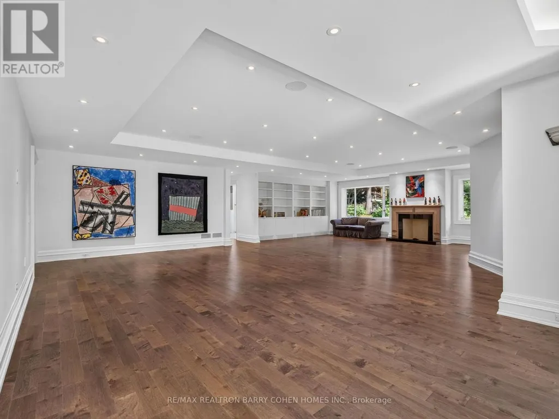
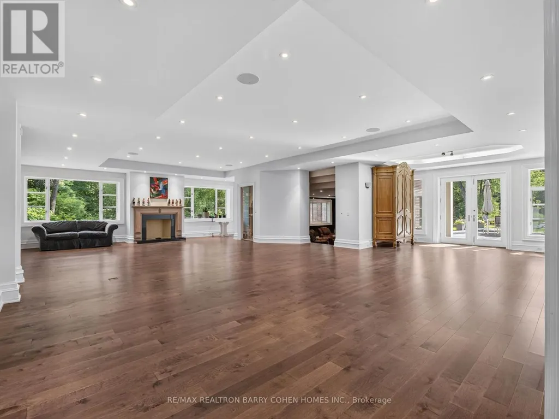
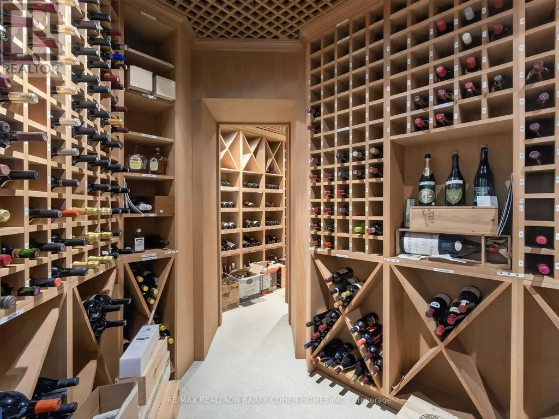
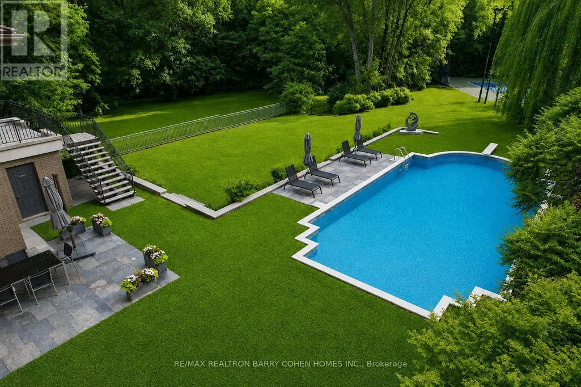
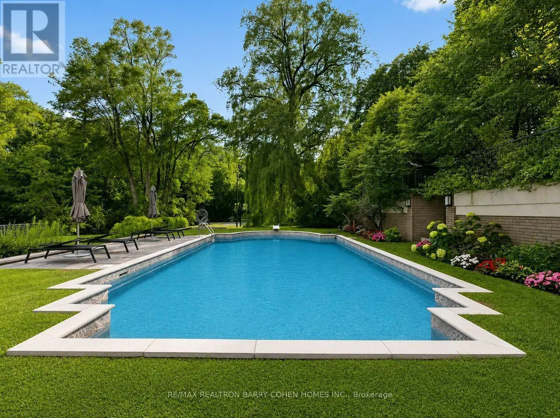
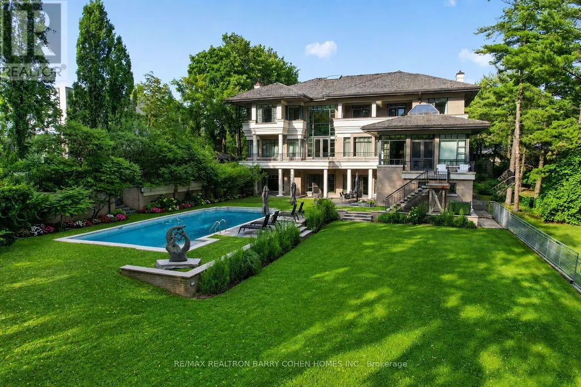
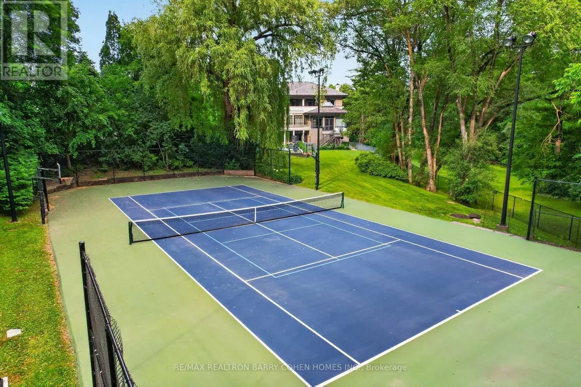
Architecturally Significant - Builder's Own On Lush One Acre Ravine Lot. Timeless Transitional Architecture. A Rare Custom Estate In The Highly-Coveted Neighbourhood Of Banbury-Bridle Path. Pool, Tennis Court & Overlooks Lush Ravine. Exceptional Luxury Appointments & Interior Amenities. Surrounded By Mature Trees, Natural Beauty, & Exclusive Privacy W/ Over 13,060 SF Of Luxurious Living Space And Resort-Like Rear Garden. Timeless Stucco & Brick Exterior Combined W/Frank Lloyd-Wright Style Cedar Overhangs Plus Copper Flashings & Eaves Throughout. A Long Snow Melting Private Drive & 4-Car Garage. Soaring Ceilings, Refined Millwork, Top-Tier Appliances, Custom Lighting, Control 4 Automation, Rich Hardwood, Abundant Natural Light, & Luxury Finishes Throughout. A Gourmet Kitchen Equipped W/ Premium Appliances, Centre Island, Large Breakfast Area W/ Walkout To Covered BBQ Balcony, Spacious Family Room All Overlooking The Serene Wooded Setting. Charming Wood-Paneled Library W/ Box Ceiling & Concealed Wet Bar. The Primary Retreat Features A Generous W/I Dressing Room & A Spa-Like 7-Piece Ensuite, Plus Sun-Drenched Sitting Room & Extraordinary Box Bay Window Overlooking The Rear Garden. Five Other Generously Sized Bedrooms Complete The Upper Level. The Lower Level Features A Sprawling Rec Room, Temperature Controlled Wine Room W/ Custom Storage For 800+ Bottles, Expansive Billiards Room, State-Of-The-Art Gym W/ Ensuite Sauna & Change Rooms, & Private Nanny Suite. A Grade-Level Walkout From The L/L To The Rear Garden Oasis Gives Access To A Spacious Covered Terrace, In-ground Heated Pool Plus Cabana, Majestic Lawns, Multiple Entertaining Areas, Lighted Sports Court Fit For Basketball And Tennis Plus Pickleball, & Outdoor BBQ Area. Located Minutes From Top Public & Private Schools, Top-Rated Golf Courses, Easy Access To The 401 & 404. This Is Truly a Rare Offering Combining Luxury, Comfort, & Convenience In One Of Toronto's Most Prestigious Enclaves!
General Features
| Terms | SALE |
|---|---|
| Neighbourhood | Banbury-Don Mills |
| Construction Style | Detached |
| Property Sub Type | Single Family |
| jumpId | 29223926 |
| Property Subtype French | Single Family Dwelling |
| Listing Type French | House |
| MLS | C13792764 |
| Appliances | Garage door opener remote, Cooktop, Dishwasher, Dryer, Freezer, Hood Fan, Microwave, Oven, Washer, Refrigerator |
| Building Type | House |
| Features | Ravine |
| Property Type | Single Family |
| Sewer | Sanitary sewer |
Interior Features
| Fireplace | yes |
|---|---|
| Living Area Range | 100000 sqft |
| Bedrooms | 6+1 |
| Basement | Finished |
| Basement Type | N/A |
| Cooling Type | Central air conditioning |
| Foundation Type | Concrete |
| Heating Fuel | Natural gas |
| Heating Type | Forced air |
| Beds | 7 |
| Total Baths | 6+4 |
| Total Baths | 6+4 |
| Total Half Baths | 4 |
Exterior Features
| Pool | yes |
|---|---|
| Exterior Finish | Brick, Stucco |
| Parking Type | Garage |
Amenities
- Views
- New Construction
- Adult 55+
- Lease To Own
- No Strata Fees
- Furnished
- Primary On Main
- Air Conditioning
- Seller Finance
- Green
- Fixer Upper
- Horse
- Golf
- Fireplace
- Deck
- Garage
- Basement
- Pool

Property vs Single Family Average in M3B 1E3
Price
In The Neighbourhood
Just Listed
Toronto
$ 5,689,000
31 Bradgate Road
Toronto, ON M3B1J6
- Type
- Single Family
- Size
- 100,000 SqFt
- Rooms
- 7 Beds + 6.5 Baths
Listed by: RE/MAX HALLMARK REALTY LTD.
Just Listed
Toronto
$ 5,689,000
31 Bradgate Road
Toronto, ON M3B1J6
- Type
- Single Family
- Size
- 5,000+ SqFt
- Rooms
- 7 Beds + 7 Baths
Open House
Toronto
$ 1,299,888
82 David Dunlap Circle
Toronto, ON M3C4C1
- Type
- Single Family
- Size
- 2,500 SqFt
- Rooms
- 4 Beds + 3 Baths
Listed by: HOMELIFE NEW WORLD REALTY INC.
Just Listed
Toronto
$ 8,480
27 Artinger Court
Toronto, ON M3B1J9
- Type
- Single Family
- Size
- 3,000 SqFt
- Rooms
- 5 Beds + 4 Baths
Listed by: REMAX YOUR COMMUNITY REALTY
Toronto
$ 3,949,000
9 Bethesda Court
Toronto, ON M3B3S4
- Type
- Single Family
- Size
- 5,000 SqFt
- Rooms
- 7 Beds + 5.5 Baths
Listed by: Royal LePage Real Estate Services Ltd.
Toronto
$ 3,949,000
9 Bethesda Court
Toronto, ON M3B3S4
- Type
- Single Family
- Size
- 3,500 SqFt
- Rooms
- 7 Beds + 6 Baths
Toronto
$ 10,800,000
17 Alderbrook Drive
Toronto, ON M3B1E3
- Type
- Single Family
- Size
- 5,000+ SqFt
- Rooms
- 7 Beds + 10 Baths
Toronto
$ 2,278,000
42 Apollo Drive
Toronto, ON M3B2G8
- Type
- Single Family
- Size
- 2,500 SqFt
- Rooms
- 6 Beds + 4 Baths
Toronto
$ 2,188,000
46 Caravan Drive
Toronto, ON M3B1N3
- Type
- Single Family
- Size
- 2,000 SqFt
- Rooms
- 4 Beds + 3 Baths
Toronto
$ 15,000
2 Addison Crescent
Toronto, ON M3B1K8
- Type
- Single Family
- Size
- 5,000 SqFt
- Rooms
- 5 Beds + 5 Baths
Listed by: SAGE REAL ESTATE LIMITED
Toronto
$ 4,558,000
2 Addison Crescent
Toronto, ON M3B1K8
- Type
- Single Family
- Size
- 5,000 SqFt
- Rooms
- 5 Beds + 5 Baths
Listed by: SAGE REAL ESTATE LIMITED
Toronto
$ 5,999,999
14 Denewood Crescent
Toronto, ON M3B1M5
- Type
- Single Family
- Size
- 5,000+ SqFt
- Rooms
- 4 Beds + 5 Baths
 Toronto Real Estate Board (TRREB); All information deemed reliable but not guaranteed. All properties are subject to prior sale, change or withdrawal. Neither listing broker(s) or information provider(s) shall be responsible for any typographical errors, misinformation, misprints and shall be held totally harmless. Listing(s) information is provided for consumer's personal, non-commercial use and may not be used for any purpose other than to identify prospective properties consumers may be interested
 Data provided by the Ontario Regional Technology & Information Systems. The information is deemed reliable, but is not guaranteed. Not intended to solicit buyers or sellers, landlords or tenants currently under contract.
The trademarks REALTOR®, REALTORS® and the REALTOR® logo are controlled by The Canadian Real Estate Association (CREA) and identify real estate professionals who are members of CREA. The trademarks MLS®, Multiple Listing Service® and the associated logos are owned
Data provided by the Ontario Regional Technology & Information Systems. The information is deemed reliable, but is not guaranteed. Not intended to solicit buyers or sellers, landlords or tenants currently under contract.
The trademarks REALTOR®, REALTORS® and the REALTOR® logo are controlled by The Canadian Real Estate Association (CREA) and identify real estate professionals who are members of CREA. The trademarks MLS®, Multiple Listing Service® and the associated logos are owned
 All information deemed reliable but not guaranteed. All properties are subject to prior sale, change or withdrawal. Neither listing broker(s) or information provider(s) shall be responsible for any typographical errors, misinformation, misprints and shall be held totally harmless. Listing(s) information is provided for consumer's personal, non-commercial use and may not be used for any purpose other than to identify prospective properties consumers may be interested in purchasing. The data relating