














Address
704 - 260 Heath Street W, Toronto, ON
Price
$ 2,228,000
Property Attributes
- ID#C13789780
- TypeCondos
- Listing Status Active
- MunicipalityToronto
- CityToronto
- NeighbourhoodForest Hill South
- Postal CodeM5P 3L6
- StyleApartment
- Price$ 2,228,000
- Bedrooms2
- Bathrooms2
- Half Bathrooms0
- Sqr Footage1999
Data Source:
RLP - CREA EN
Property Description
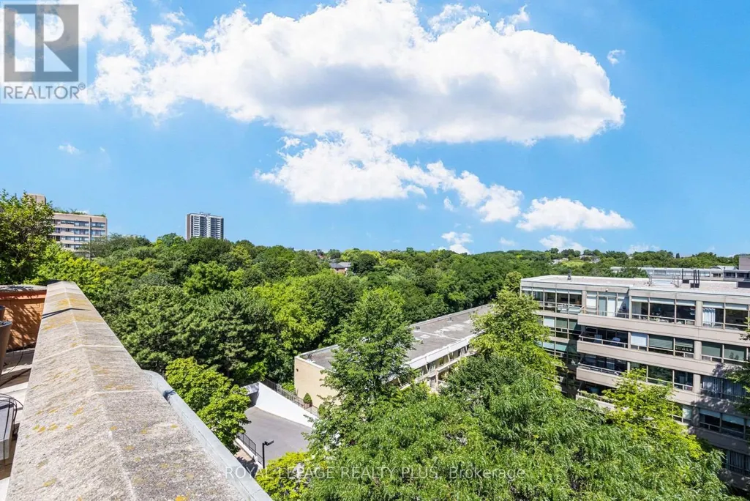
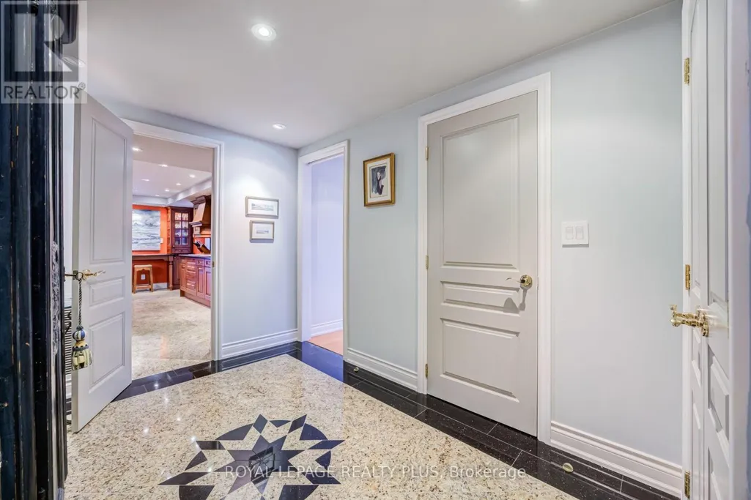
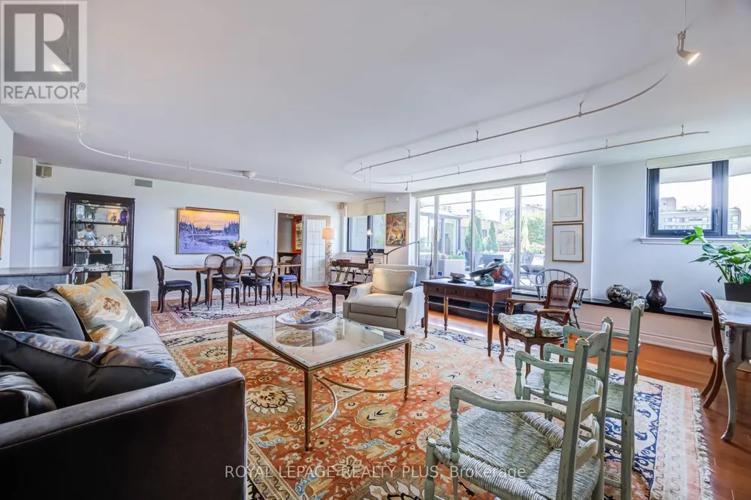
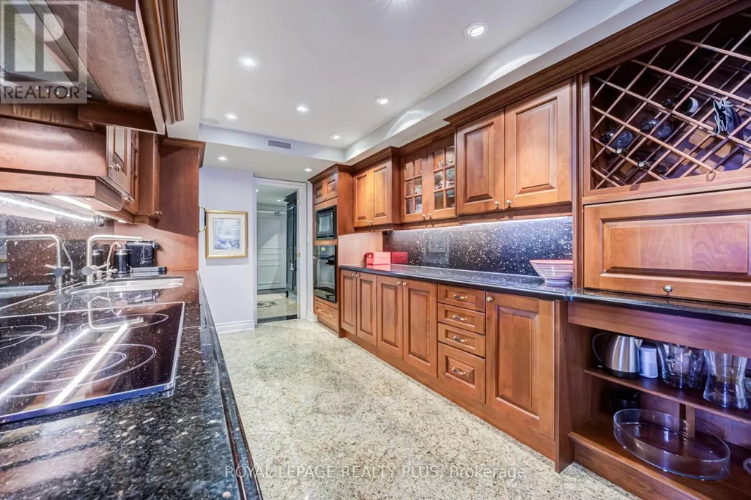
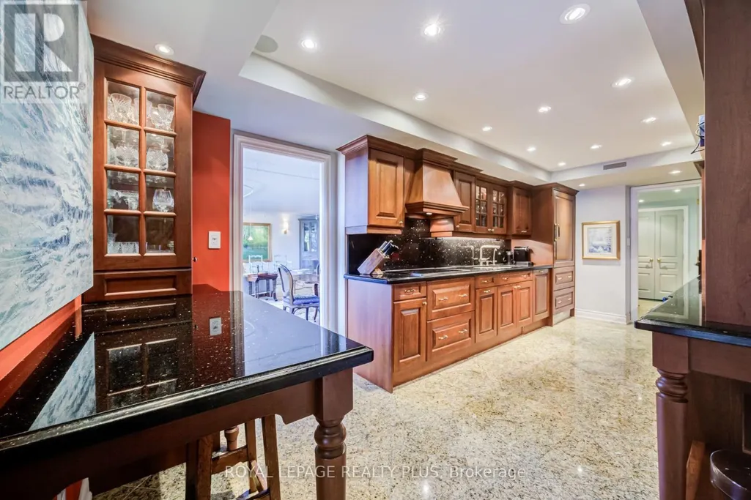
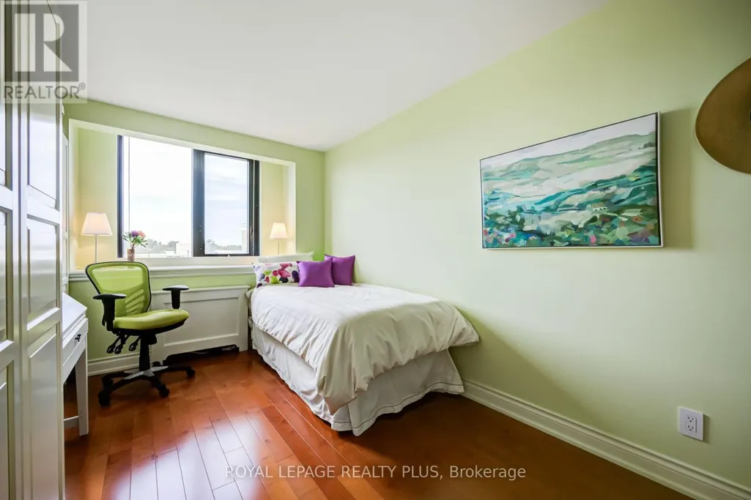
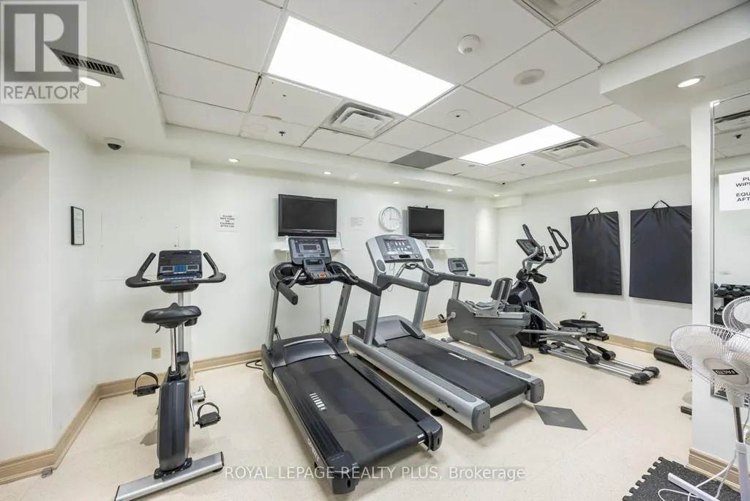
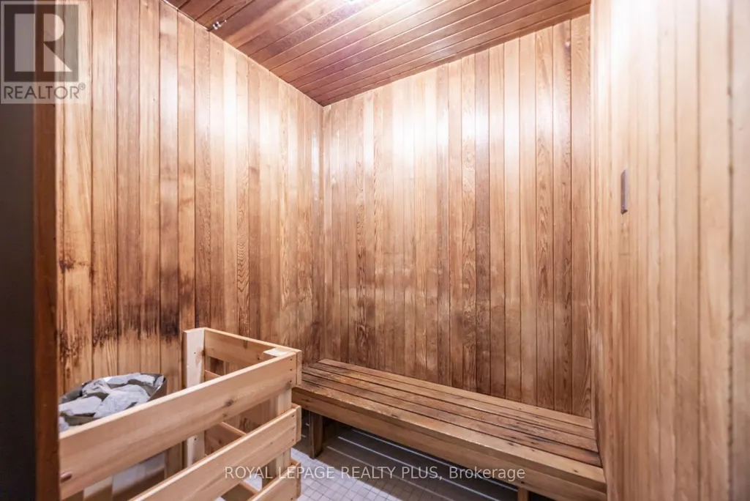
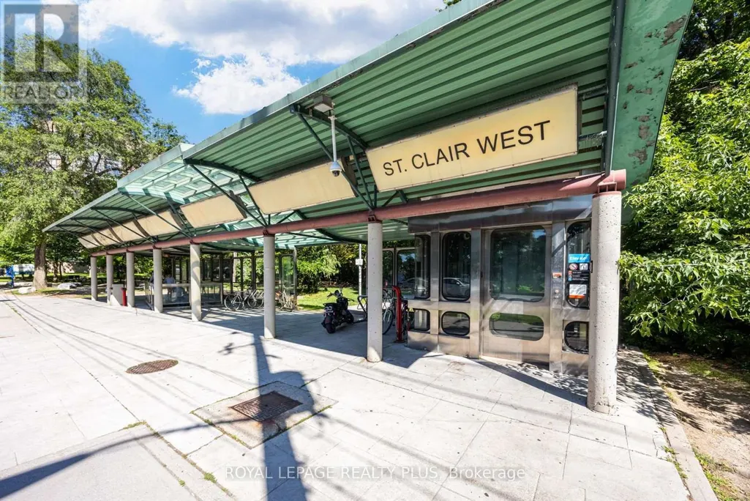
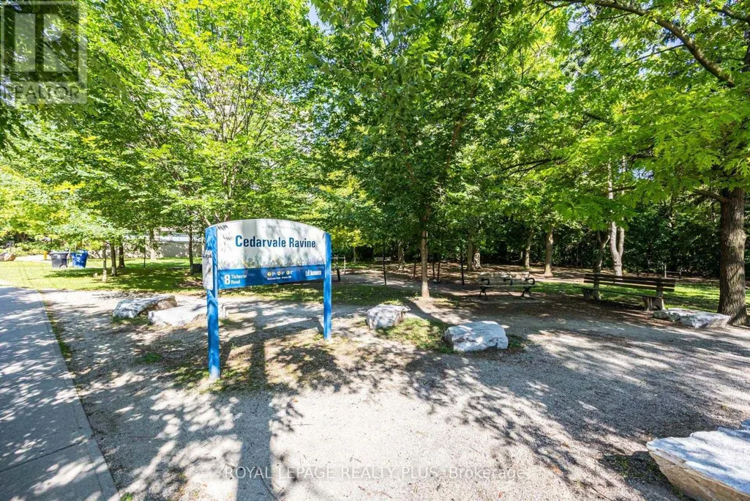
Forest Hill South. This spectacular, sun-drenched terraced suite offers 1,800 sq. ft. of elegantly appointed living space plus nearly 1,000 sq. ft. of landscaped terrace with unobstructed Cedarvale Ravine views. A coveted corner location fills the home with natural light throughout the day, while the flexible open-concept layout flows seamlessly to a remarkable 40' x 25' west-facing terrace with breathtaking sunset views in every season. A welcoming foyer with granite floors leads to thoughtfully renovated interiors. The elegant kitchen features solid wood cabinetry, granite floors, counters and backsplash, built-in appliances, wine rack, glass display cabinetry and built-in desk. Expansive principal rooms showcase engineered hardwood floors, track lighting and custom granite steps with artisan-crafted railing extending to the terrace. A truly one-of-a-kind outdoor retreat, the terrace includes built-in and freestanding planters, irrigation, a large storage locker and exceptional privacy. The spacious primary suite offers a built-in wall unit, four large closets, dressing area and sophisticated marble bath with Jacuzzi tub. The second bedroom features a double closet, built-in wardrobes and desk, plus a picture window. The elegant main bath includes a granite shower. A bright den with wall-to-wall terrace views, electric fireplace and built-in bookcase provides an ideal private home office or cozy retreat. Designed by renowned architect Jack Diamond, Village Terraces is prized for its location on the cusp of Forest Hill Village, welcoming community atmosphere and exceptional amenities, including 24-hour concierge, outdoor pool and BBQ area, gym, sauna, party room and ample visitor parking. Steps to St. Clair West subway, Forest Hill Village shops and restaurants, and St. Clair's vibrant shopping and dining. Adjacent to Cedarvale Ravine, with access to parks, the Beltway Trail, dog parks, playing fields and abundant green space.
General Features
| Terms | SALE |
|---|---|
| Neighbourhood | Forest Hill South |
| Property Sub Type | APARTMENT |
| Carriage Trade | yes |
| jumpId | 29219264 |
| Property Subtype French | Apartment |
| Listing Type French | Condo |
| MLS | C13789780 |
| Appliances | Oven - Built-In, Water purifier, Blinds, Dishwasher, Dryer, Microwave, Oven, Washer, Water Treatment , Refrigerator |
| Building Type | Apartment |
| Features | Ravine, Carpet Free |
| Property Type | Single Family |
| Structure Type | Patio(s) |
Interior Features
| Fireplace | yes |
|---|---|
| Living Area Range | 1999 sqft |
| Bedrooms | 2 |
| Basement Type | None |
| Cooling Type | Central air conditioning |
| Heating Fuel | Electric |
| Heating Type | Forced air |
| Beds | 2 |
| Total Baths | 2 |
| Total Baths | 2 |
Exterior Features
| Exterior Finish | Brick |
|---|---|
| Parking Type | Underground, Garage |
Amenities
- Views
- New Construction
- Adult 55+
- Lease To Own
- No Strata Fees
- Furnished
- Pets
- Primary On Main
- Air Conditioning
- Seller Finance
- Green
- Fixer Upper
- Horse
- Golf
- Fireplace
- Deck
- Garage
- Basement
- Pool

Property vs Condos Average in M5P 3L6
Price
In The Neighbourhood
Just Listed
Toronto
$ 2,235,000
1401 - 240 Heath Street W
Toronto, ON M5P3L5
- Type
- Condos
- Size
- 1,799 SqFt
- Rooms
- 2 Beds + 2 Baths
Listed by: RE/MAX HALLMARK REALTY LTD.
Just Listed
Toronto
$ 2,235,000
240 Heath Street W # 1401
Toronto, ON M5P3L5
- Type
- Condos
- Size
- 1,600 SqFt
- Rooms
- 2 Beds + 2 Baths
Just Listed
Toronto
$ 1,675,000
240 Heath Street W # 903
Toronto, ON M5P3L5
- Type
- Condos
- Size
- 1,800 SqFt
- Rooms
- 2 Beds + 2 Baths
Just Listed
Toronto
$ 2,300
1205 - 91 Montclair Avenue
Toronto, ON M5P0B1
- Type
- Condos
- Size
- 599 SqFt
- Rooms
- 2 Beds + 1 Baths
Listed by: RIGHT AT HOME REALTY
Just Listed
Toronto
$ 2,880
837 - 91 Montclair Avenue
Toronto, ON M5P0B1
- Type
- Condos
- Size
- 799 SqFt
- Rooms
- 2 Beds + 2 Baths
Listed by: RIGHT AT HOME REALTY
Just Listed
Toronto
$ 2,350
1615 - 89 Montclair Avenue
Toronto, ON M5P0A9
- Type
- Condos
- Size
- 599 SqFt
- Rooms
- 2 Beds + 1 Baths
Listed by: BAYTREE REAL ESTATE INC.
Just Listed
Toronto
$ 2,350
1515 - 89 Montclair Avenue
Toronto, ON M5P0A9
- Type
- Condos
- Size
- 599 SqFt
- Rooms
- 2 Beds + 1 Baths
Listed by: BAYTREE REAL ESTATE INC.
Just Listed
Toronto
$ 1,895
1508 - 91 Montclair Avenue
Toronto, ON M5P0B1
- Type
- Condos
- Size
- 499 SqFt
- Rooms
- 0 Beds + 1 Baths
Listed by: UNION CAPITAL REALTY
Just Listed
Toronto
$ 1,059,900
91 Montclair Avenue # 639
Toronto, ON M5P0B1
- Type
- Condos
- Size
- 600 SqFt
- Rooms
- 2 Beds + 2 Baths
Just Listed
Toronto
$ 1,059,900
639 - 91 Montclair Avenue
Toronto, ON M5P0B1
- Type
- Condos
- Size
- 699 SqFt
- Rooms
- 2 Beds + 2 Baths
Listed by: BAY STREET GROUP INC.
Just Listed
Toronto
$ 849,000
91 Montclair Avenue # 1803
Toronto, ON M5P0B1
- Type
- Condos
- Size
- 500 SqFt
- Rooms
- 1 Beds + 1 Baths
Toronto
$ 2,200
533 - 91 Montclair Avenue
Toronto, ON M5P0A9
- Type
- Condos
- Size
- 599 SqFt
- Rooms
- 1 Beds + 1 Baths
Listed by: BAYTREE REAL ESTATE INC.
 Toronto Real Estate Board (TRREB); All information deemed reliable but not guaranteed. All properties are subject to prior sale, change or withdrawal. Neither listing broker(s) or information provider(s) shall be responsible for any typographical errors, misinformation, misprints and shall be held totally harmless. Listing(s) information is provided for consumer's personal, non-commercial use and may not be used for any purpose other than to identify prospective properties consumers may be interested
 Data provided by the Ontario Regional Technology & Information Systems. The information is deemed reliable, but is not guaranteed. Not intended to solicit buyers or sellers, landlords or tenants currently under contract.
The trademarks REALTOR®, REALTORS® and the REALTOR® logo are controlled by The Canadian Real Estate Association (CREA) and identify real estate professionals who are members of CREA. The trademarks MLS®, Multiple Listing Service® and the associated logos are owned
Data provided by the Ontario Regional Technology & Information Systems. The information is deemed reliable, but is not guaranteed. Not intended to solicit buyers or sellers, landlords or tenants currently under contract.
The trademarks REALTOR®, REALTORS® and the REALTOR® logo are controlled by The Canadian Real Estate Association (CREA) and identify real estate professionals who are members of CREA. The trademarks MLS®, Multiple Listing Service® and the associated logos are owned
 All information deemed reliable but not guaranteed. All properties are subject to prior sale, change or withdrawal. Neither listing broker(s) or information provider(s) shall be responsible for any typographical errors, misinformation, misprints and shall be held totally harmless. Listing(s) information is provided for consumer's personal, non-commercial use and may not be used for any purpose other than to identify prospective properties consumers may be interested in purchasing. The data relating