















Address
440 Parliament Street, Toronto, ON
Price
$ 6,300
Property Attributes
- ID#C13780476
- TypeCommercial
- Listing Status Active
- MunicipalityToronto
- CityToronto
- NeighbourhoodMoss Park
- Postal CodeM5A 3A2
- StyleRetail
- Price$ 6,300
- Bedrooms{}
- Bathrooms4
- Half Bathrooms0
- Sqr Footage1914
Data Source:
RLP - CREA EN
Property Description
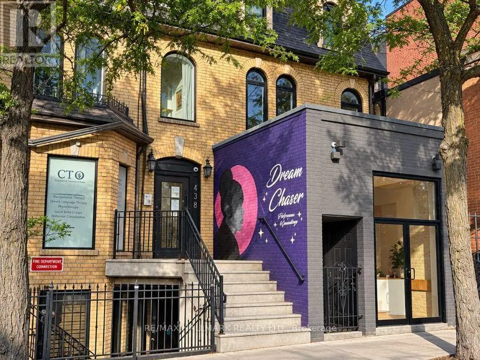
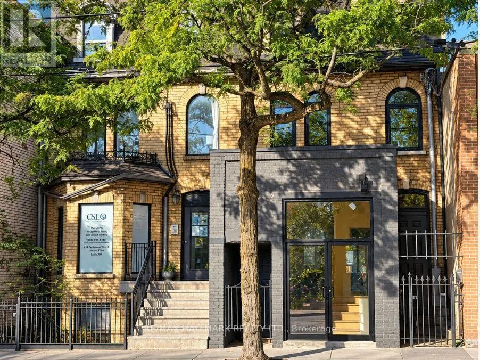
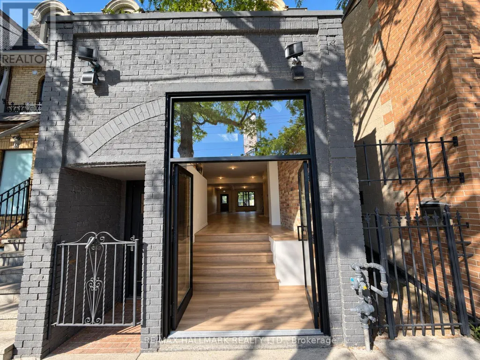
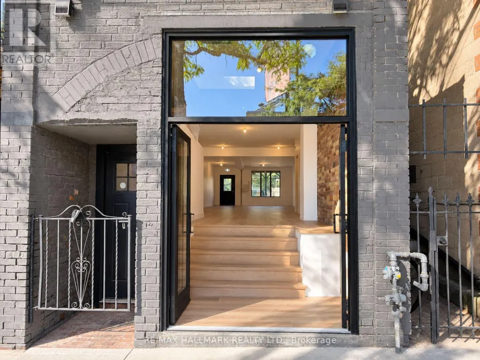
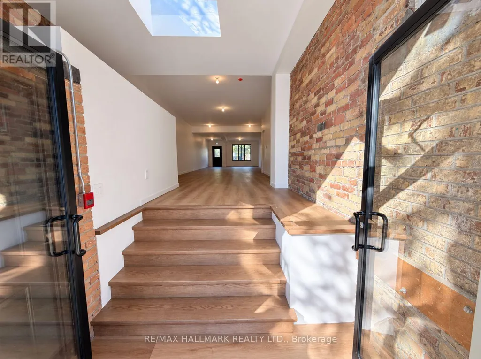
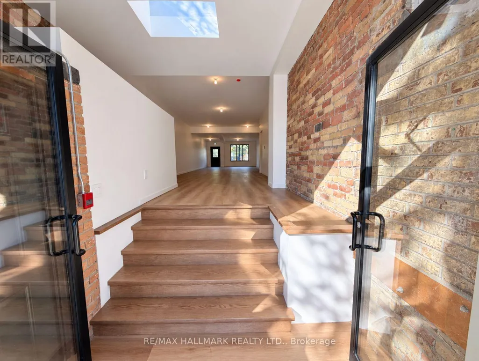
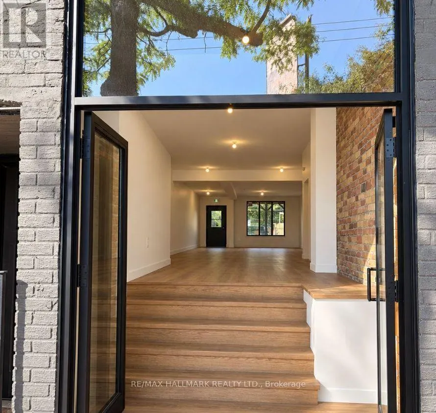
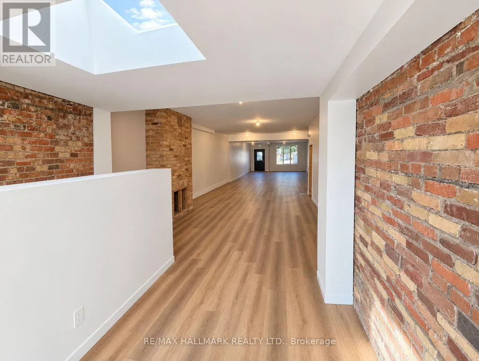
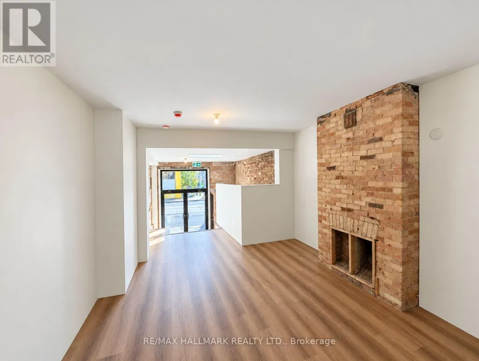
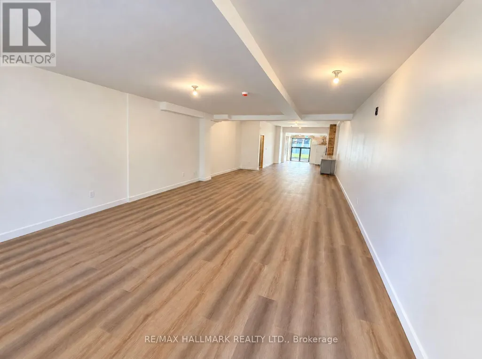
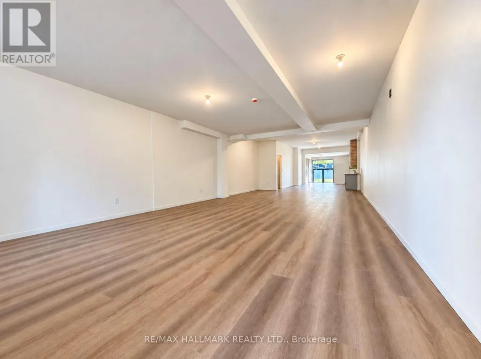
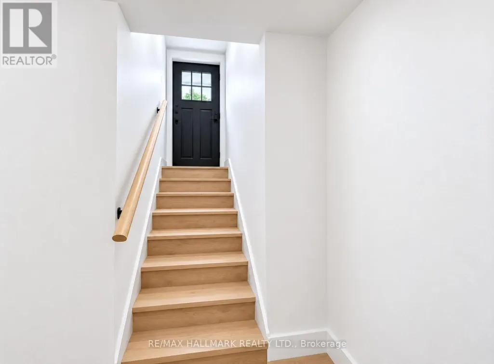
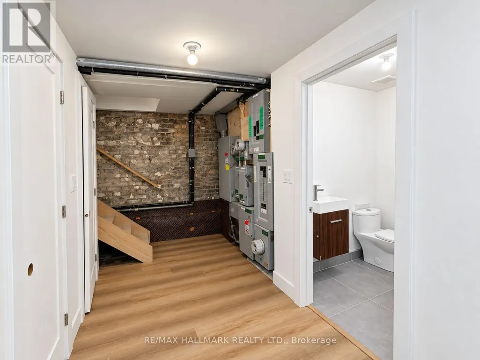
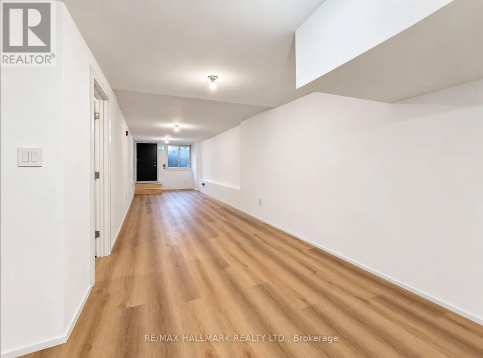
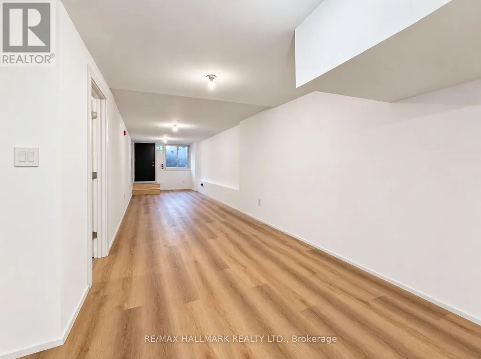
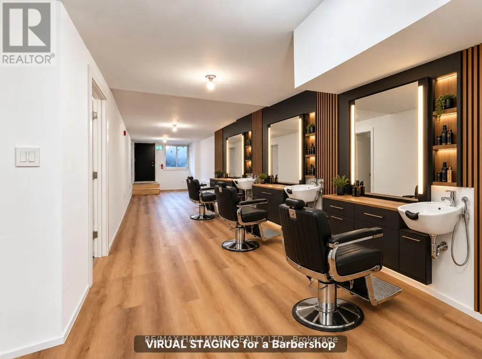
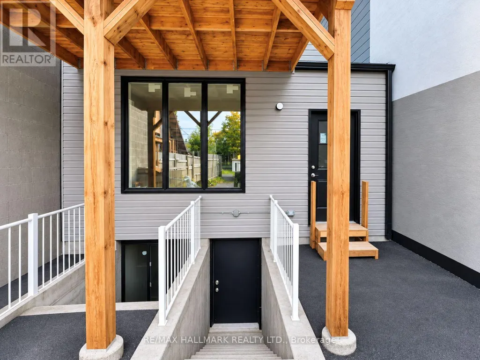
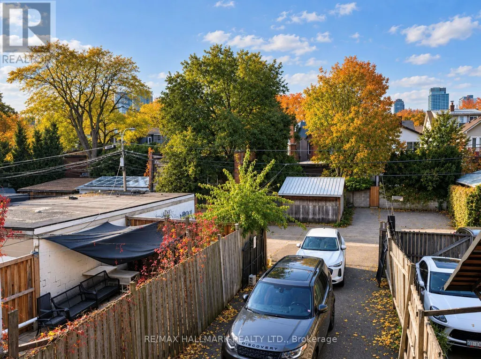
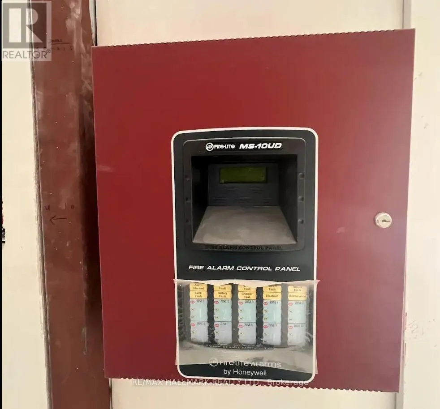
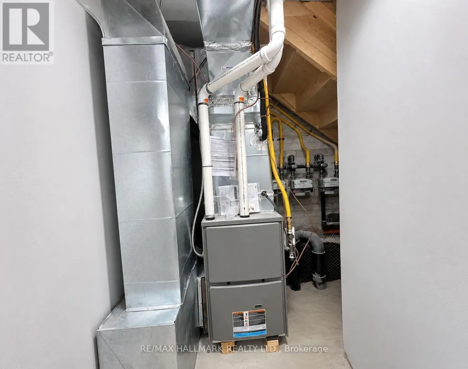
A Victorian Architectural Gem in the Heart of Historic Cabbage town, newly renovated retail space W/ soaring ceilings, set within a beautifully restored brick-front Victorian building featuring charming arched windows & exposed brick accents. Main floor retail offers direct access from Parliament St plus a rear entrance leading to backyard laneway parking. Fully underpinned waterproofed basement features high ceilings & multiple access points: from main floor retail & a separate entrance from Parliament & another from backyard. The basement includes 4 washrooms, making it highly versatile for wide range of commercial uses, Property underwent full year-long transformation, taken back to the studs + a large rear addition, providing the feel of brand-new construction while preserving signature heritage character. Renovations Include: Brand New (windows, doors, trims, subfloors, new plumbing throughout, newly underpinned basement W/ high ceilings, separate furnace for retail, staircases, 400-amp electrical service + completely new wiring, commercial fire alarm system, fire-rated drywall + soundproof/fire-rated insulation, sump pump, new concrete slab) & more. This thoughtfully redesigned building blends historic charm with modern functionality. Each unit has separate hydro & gas meters for added convenience. Ideal for a wide range of businesses, Property offers exceptional street presence with a large storefront window facing Parliament St Located in the heart of Cabbage town, next to shops, cafés, grocery stores, top-rated restaurants. Transit/Streetcar is at your doorstep W/ major hospitals, parks, Financial District, Eaton Centre are minutes away. 2 laneway parking space for retail. Customers use metered parking directly in front of the storefront + free parking on side streets
General Features
| Zoning | CR2 (C1; R2*1911) |
|---|---|
| Terms | LEASE |
| Neighbourhood | Moss Park |
| Property Sub Type | RETAIL |
| jumpId | 29198398 |
| Property Subtype French | Retail |
| Listing Type French | Commercial |
| MLS | C13780476 |
| Property Type | Retail |
| Sewer | Sanitary sewer |
Interior Features
| Living Area Range | 1914 sqft |
|---|---|
| Bedrooms | {} |
| Cooling Type | Fully air conditioned |
| Heating Fuel | Natural gas |
| Heating Type | Forced air |
| Total Baths | 4 |
| Total Baths | 4 |
Amenities
- Views
- New Construction
- Adult 55+
- Lease To Own
- No Strata Fees
- Furnished
- Primary On Main
- Air Conditioning
- Seller Finance
- Green
- Fixer Upper
- Horse
- Golf
- Fireplace
- Deck
- Garage
- Basement
- Pool

Property vs Commercial Average in M5A 3A2
Price
In The Neighbourhood
Toronto
$ 129,000
173 King Street E
Toronto, ON M5A1J4
- Type
- Commercial
Listed by: CENTURY 21 REGAL REALTY INC.
Toronto
$ 750
310 Queen Street E
Toronto, ON M5A1S8
- Type
- Commercial
Listed by: HOMELIFE LANDMARK REALTY INC.
Toronto
$ 950
310 Queen Street E
Toronto, ON M5A1S8
- Type
- Commercial
Listed by: HOMELIFE LANDMARK REALTY INC.
Toronto
$ 3,800
4th Floor - 187 King Street E
Toronto, ON M5A1J5
- Type
- Commercial
- Size
- 1,850 SqFt
Listed by: RE/MAX NOBLECORP REAL ESTATE
Toronto
$ 3,300
258 Parliament Street
Toronto, ON M5A3A4
- Type
- Commercial
- Size
- 3,552 SqFt
Listed by: Royal LePage Real Estate Associates
Toronto
$ 119,500
257 King Street E
Toronto, ON M5A1K2
- Type
- Commercial
- Size
- 565 SqFt
Listed by: HOMELIFE FRONTIER REALTY INC.
 Toronto Real Estate Board (TRREB); All information deemed reliable but not guaranteed. All properties are subject to prior sale, change or withdrawal. Neither listing broker(s) or information provider(s) shall be responsible for any typographical errors, misinformation, misprints and shall be held totally harmless. Listing(s) information is provided for consumer's personal, non-commercial use and may not be used for any purpose other than to identify prospective properties consumers may be interested
 Data provided by the Ontario Regional Technology & Information Systems. The information is deemed reliable, but is not guaranteed. Not intended to solicit buyers or sellers, landlords or tenants currently under contract.
The trademarks REALTOR®, REALTORS® and the REALTOR® logo are controlled by The Canadian Real Estate Association (CREA) and identify real estate professionals who are members of CREA. The trademarks MLS®, Multiple Listing Service® and the associated logos are owned
Data provided by the Ontario Regional Technology & Information Systems. The information is deemed reliable, but is not guaranteed. Not intended to solicit buyers or sellers, landlords or tenants currently under contract.
The trademarks REALTOR®, REALTORS® and the REALTOR® logo are controlled by The Canadian Real Estate Association (CREA) and identify real estate professionals who are members of CREA. The trademarks MLS®, Multiple Listing Service® and the associated logos are owned
 All information deemed reliable but not guaranteed. All properties are subject to prior sale, change or withdrawal. Neither listing broker(s) or information provider(s) shall be responsible for any typographical errors, misinformation, misprints and shall be held totally harmless. Listing(s) information is provided for consumer's personal, non-commercial use and may not be used for any purpose other than to identify prospective properties consumers may be interested in purchasing. The data relating