

Open House Sun, Sep 27th 01:00 PM - 03:00 PM

















Address
205 Rue Des Eaux-vives, Saint-Jérôme, QC
Price
$ 774,500
Open House Sun, Sep 27th 01:00 PM - 03:00 PM
Property Attributes
- ID#19435227
- TypeSingle Family
- Listing Status Active
- MunicipalitySaint-Jérôme
- CitySaint-Jérôme
- AreaSaint-Jérôme
- NeighbourhoodLafontaine
- Postal CodeJ7Y 4N6
- StyleTwo or more storey
- Year Built1989
- Taxes$ 4343
- Price$ 774,500
- Bedrooms3+2
- Bathrooms1
- Half Bathrooms1
- Lot Size0.18067033976125 Acres
Data Source:
RLP - CREA EN
Property Description
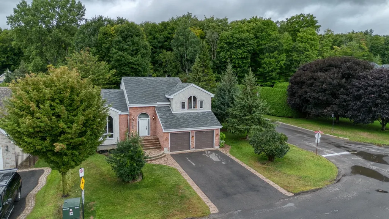
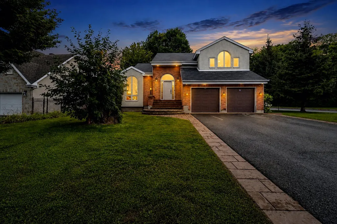
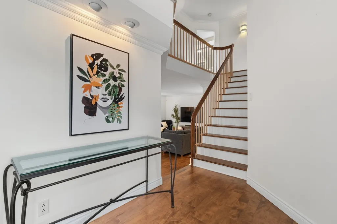
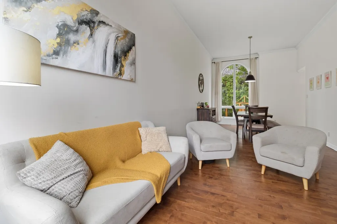
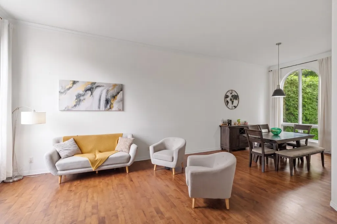
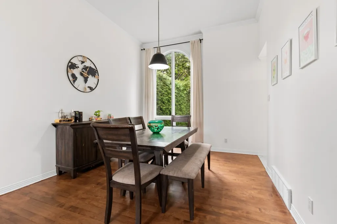
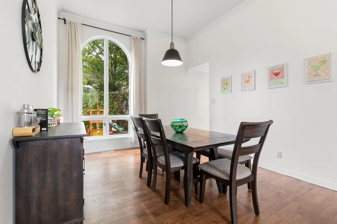
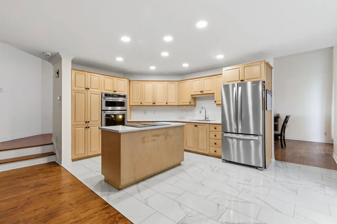
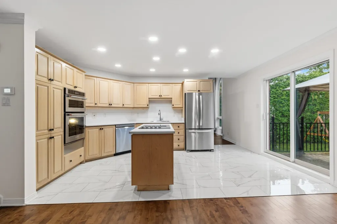
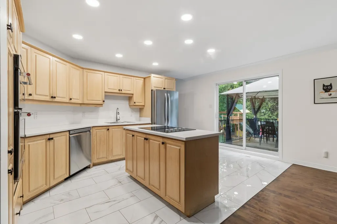
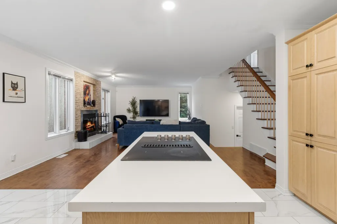
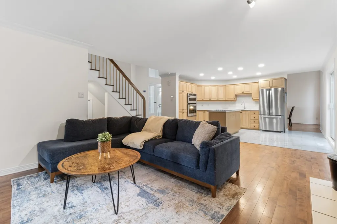
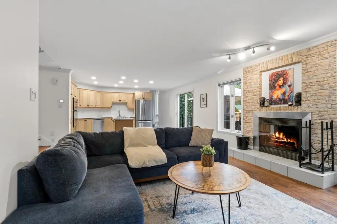
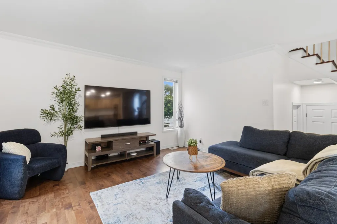
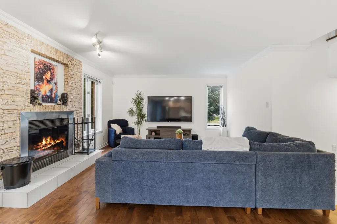
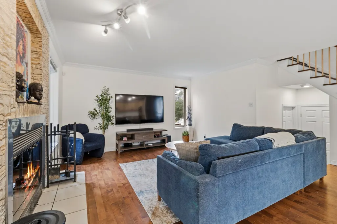
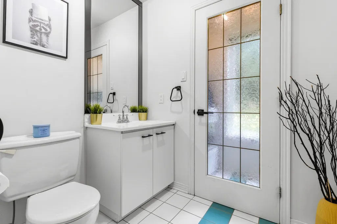
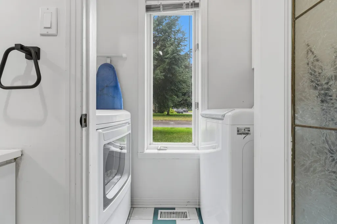
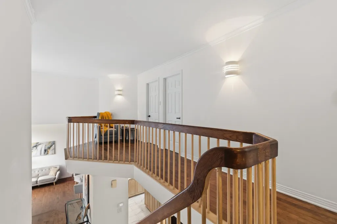
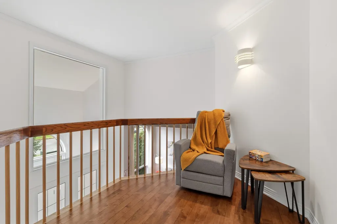
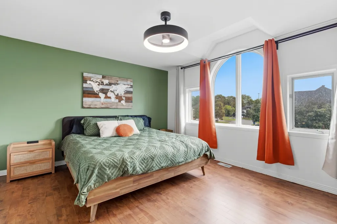
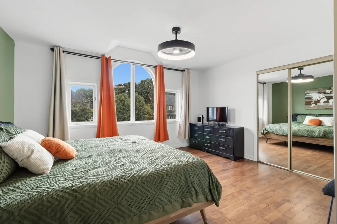
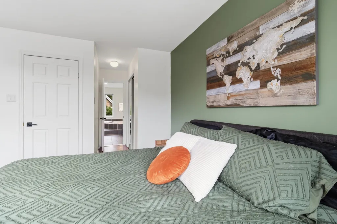
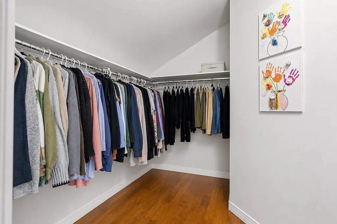
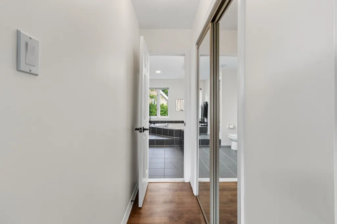
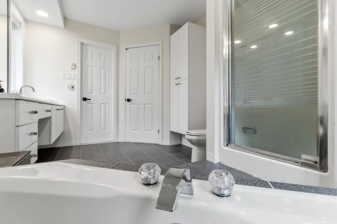
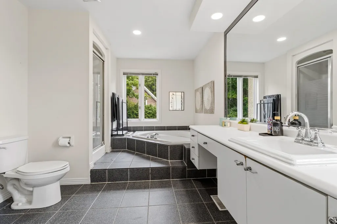
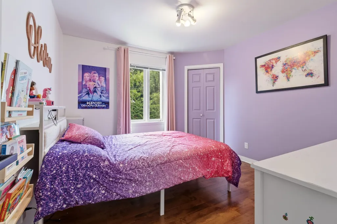
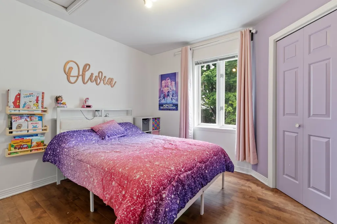
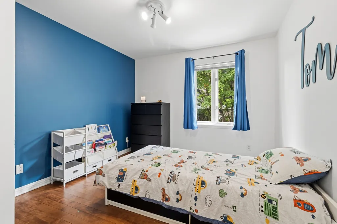
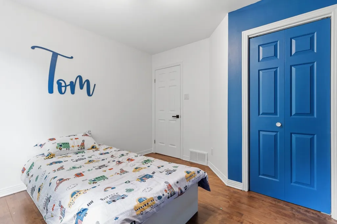
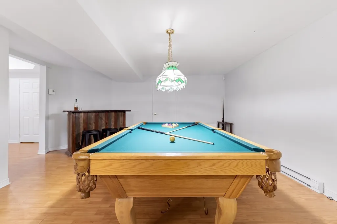
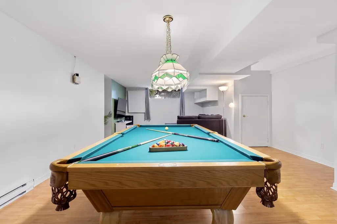
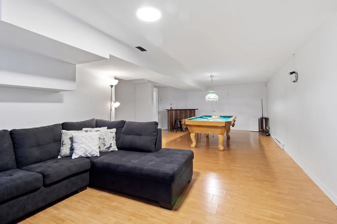
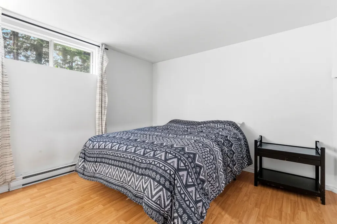
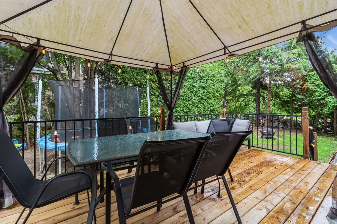
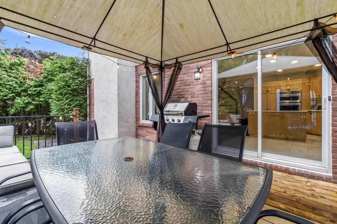
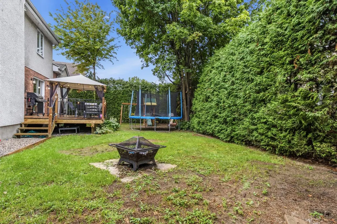
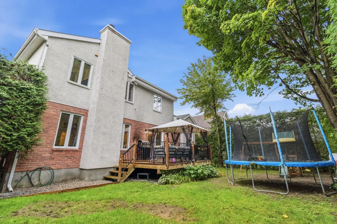
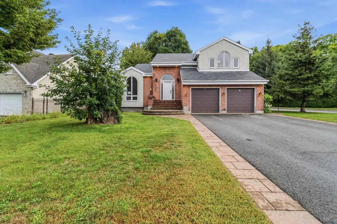
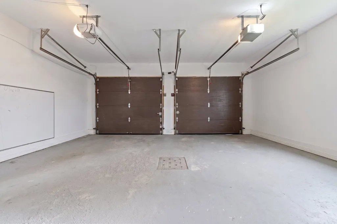
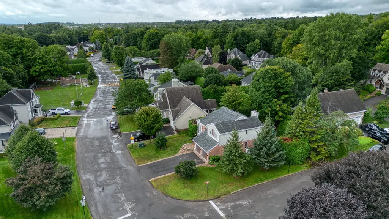
A spacious home located in the most prestigious neighborhood of Saint-Jérôme, close to all amenities. This exceptional home is bright and generously sized, with elegant architecture reminiscent of a royal palace. It features three living rooms, five bedrooms, a spacious dining room, and an open-concept kitchen. A tour will convince you of its unique charm! Discover this exceptional property located in the prestigious Eaux-Vives neighborhood, a true haven of peace combining space, brightness, and comfort. Ideally situated just steps from the beautiful Rivière-du-Nord Regional Park, this residence also benefits from proximity to all amenities, the Carrefour du Nord shopping center, and quick access to highways 15 and 117--less than a minute away for an easier daily commute. From the ground floor, be captivated by a spacious room with high ceilings, harmoniously combining the main living room and dining area, flooded with natural light thanks to generous windows. The open-concept kitchen, equipped with a central wooden island and elegant cabinetry, is a welcoming space perfect for cooking and entertaining. A second living area, featuring a wood fireplace, creates a warm atmosphere ideal for family gatherings or friends. This level also includes a convenient half-bath and a separate laundry room, thoughtfully designed for your comfort. Upstairs, the home offers three bedrooms, including a spacious master suite with abundant windows, a walk-in closet for her, and a wardrobe for him. The en-suite bathroom, featuring a whirlpool tub and a separate shower, invites relaxation after a long day. The fully finished basement provides two additional bedrooms, as well as a large versatile family room that can serve as a playroom, home theater, or home office. A double garage with a heated door, along with a driveway that can accommodate up to four vehicles, complete this turnkey property. Outside, enjoy a private garden bordered by mature hedges and a beautifully landscaped yard, perfect for relaxing on sunny summer days. The large backyard terrace is ideal for outdoor meals or simply unwinding in peace. Don't miss this unique opportunity to acquire a home that combines space, comfort, and an exceptional location. To schedule a private visit or for more information, contact me today.
General Features
| Zoning | Residential |
|---|---|
| Terms | SALE |
| Neighbourhood | Lafontaine |
| Property Sub Type | Detached |
| jumpId | 29049567 |
| Property Subtype French | Two or more storey |
| Listing Type French | Single Family |
| MLS | 19435227 |
| Inclusions | Built-in microwave and built-in oven, pool table and accessories. Curtain rods and curtains. |
| Extra | Discover this exceptional property located in the prestigious Eaux-Vives neighborhood, a true haven of peace combining space, brightness, and comfort. Ideally situated just steps from the beautiful Rivière-du-Nord Regional Park, this residence also benefits from proximity to all amenities, the Carrefour du Nord shopping center, and quick access to highways 15 and 117--less than a minute away for an easier daily commute.From the ground floor, be captivated by a spacious room with high ceilings, harmoniously combining the main living room and dining area, flooded with natural light thanks to generous windows. The open-concept kitchen, equipped with a central wooden island and elegant cabinetry, is a welcoming space perfect for cooking and entertaining. A second living area, featuring a wood fireplace, creates a warm atmosphere ideal for family gatherings or friends. This level also includes a convenient half-bath and a separate laundry room, thoughtfully designed for your comfort.Upstairs, the home offers three bedrooms, including a spacious master suite with abundant windows, a walk-in closet for her, and a wardrobe for him. The en-suite bathroom, featuring a whirlpool tub and a separate shower, invites relaxation after a long day.The fully finished basement provides two additional bedrooms, as well as a large versatile family room that can serve as a playroom, home theater, or home office. A double garage with a heated door, along with a driveway that can accommodate up to four vehicles, complete this turnkey property.Outside, enjoy a private garden bordered by mature hedges and a beautifully landscaped yard, perfect for relaxing on sunny summer days. The large backyard terrace is ideal for outdoor meals or simply unwinding in peace.Don't miss this unique opportunity to acquire a home that combines space, comfort, and an exceptional location. To schedule a private visit or for more information, contact me today. |
Interior Features
| Fireplace | yes |
|---|---|
| Bedrooms | 3+2 |
| Beds | 5 |
| Total Baths | 1+1 |
| Total Baths | 1+1 |
| Total Half Baths | 1 |
Amenities
- Views
- New Construction
- Adult 55+
- Lease To Own
- No Strata Fees
- Furnished
- Primary On Main
- Air Conditioning
- Seller Finance
- Green
- Fixer Upper
- Horse
- Golf
- Fireplace
- Deck
- Garage
- Basement
- Pool

Property vs Single Family Average in J7Y 4N6
Price
Taxes
Year Built
In The Neighbourhood
Saint-Jérôme
$ 374,900
131 119e Avenue
Saint-jérôme, QC J7Y1A3
- Type
- Single Family
- Rooms
- 3 Beds + 1 Baths
Listed by: Royal LePage du Quartier
Saint-Jérôme
$ 549,000
673 Rue Bouchard-lavallée
Saint-jérôme, QC J7Z7B3
- Type
- Single Family
- Size
- 1,196 SqFt
- Rooms
- 3 Beds + 2 Baths
Listed by: Royal LePage Habitations
Saint-Jérôme
$ 579,900
2110 Rue De La Fileuse
Saint-jérôme, QC J7Y0H3
- Type
- Single Family
- Rooms
- 2 Beds + 2 Baths
Listed by: Royal LePage Humania
Tiny (Lafontaine)
$ 345,000
328 Lafontaine Road W
Tiny (lafontaine), ON L9M0H1
- Type
- Single Family
- Size
- 2,000 SqFt
- Rooms
- 3 Beds + 2 Baths
Listed by: Royal LePage In Touch Realty
Tiny
$ 345,000
328 Lafontaine Road W
Tiny, ON L9M0H1
- Type
- Single Family
- Size
- 1,500 SqFt
- Rooms
- 3 Beds + 2 Baths
Tiny (Lafontaine)
$ 599,000
1204 Tiny Beaches Road North Road N
Tiny (lafontaine), ON L9M0H7
- Type
- Single Family
- Size
- 1,100 SqFt
- Rooms
- 3 Beds + 1.5 Baths
Listed by: Royal LePage Locations North
Tiny
$ 599,000
1204 Tiny Beaches Road North Road N
Tiny, ON L9M0H7
- Type
- Single Family
- Size
- 700 SqFt
- Rooms
- 3 Beds + 2 Baths
Tiny
$ 599,998
652 Concession 18 W N/a
Tiny, ON L9M1R3
- Type
- Single Family
- Size
- 1,500 SqFt
- Rooms
- 3 Beds + 2 Baths
Saint-Jérôme
$ 899,000
276 Rue Des Eaux-vives
Saint-jérôme, QC J7Y4N9
- Type
- Single Family
- Rooms
- 4 Beds + 3.5 Baths
Listed by: Royal LePage Humania
Tiny (Lafontaine)
$ 948,900
20 Rue Eric
Tiny (lafontaine), ON L9M0H1
- Type
- Single Family
- Size
- 2,000 SqFt
- Rooms
- 4 Beds + 2.5 Baths
Listed by: Royal LePage Quest
Tiny
$ 948,900
20 Rue Eric N/a
Tiny, ON L9M0H1
- Type
- Single Family
- Size
- 1,500 SqFt
- Rooms
- 4 Beds + 3 Baths
Saint-Jérôme
$ 950,000
2912 Rue Schulz
Saint-jérôme, QC J7Y5B5
- Type
- Single Family
- Size
- 3,160 SqFt
- Rooms
- 5 Beds + 3 Baths
Listed by: Royal LePage Blanc & Noir
 Toronto Real Estate Board (TRREB); All information deemed reliable but not guaranteed. All properties are subject to prior sale, change or withdrawal. Neither listing broker(s) or information provider(s) shall be responsible for any typographical errors, misinformation, misprints and shall be held totally harmless. Listing(s) information is provided for consumer's personal, non-commercial use and may not be used for any purpose other than to identify prospective properties consumers may be interested
 Data provided by the Ontario Regional Technology & Information Systems. The information is deemed reliable, but is not guaranteed. Not intended to solicit buyers or sellers, landlords or tenants currently under contract.
The trademarks REALTOR®, REALTORS® and the REALTOR® logo are controlled by The Canadian Real Estate Association (CREA) and identify real estate professionals who are members of CREA. The trademarks MLS®, Multiple Listing Service® and the associated logos are owned
Data provided by the Ontario Regional Technology & Information Systems. The information is deemed reliable, but is not guaranteed. Not intended to solicit buyers or sellers, landlords or tenants currently under contract.
The trademarks REALTOR®, REALTORS® and the REALTOR® logo are controlled by The Canadian Real Estate Association (CREA) and identify real estate professionals who are members of CREA. The trademarks MLS®, Multiple Listing Service® and the associated logos are owned
 All information deemed reliable but not guaranteed. All properties are subject to prior sale, change or withdrawal. Neither listing broker(s) or information provider(s) shall be responsible for any typographical errors, misinformation, misprints and shall be held totally harmless. Listing(s) information is provided for consumer's personal, non-commercial use and may not be used for any purpose other than to identify prospective properties consumers may be interested in purchasing. The data relating