


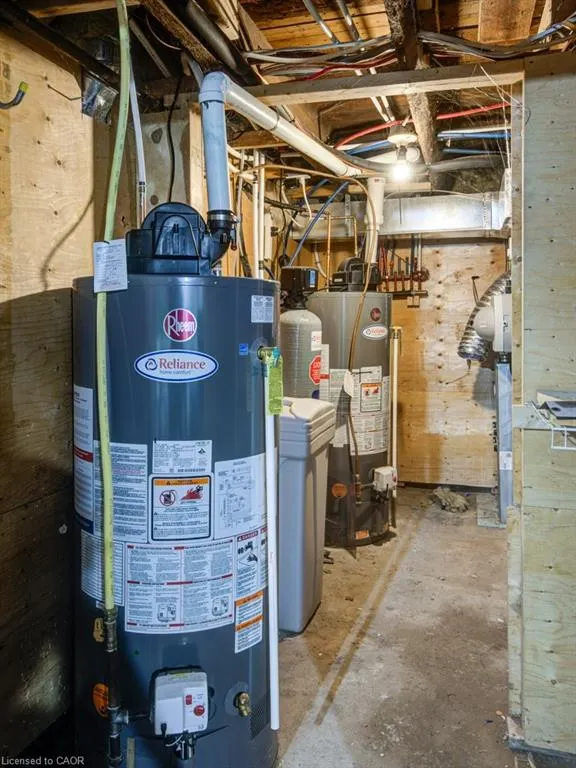
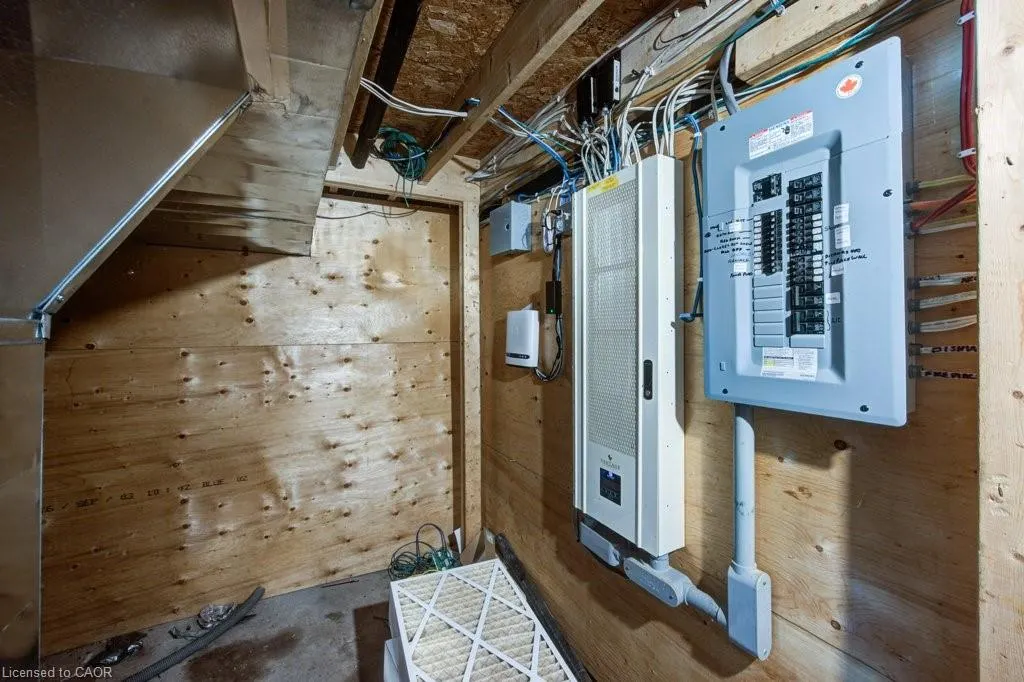
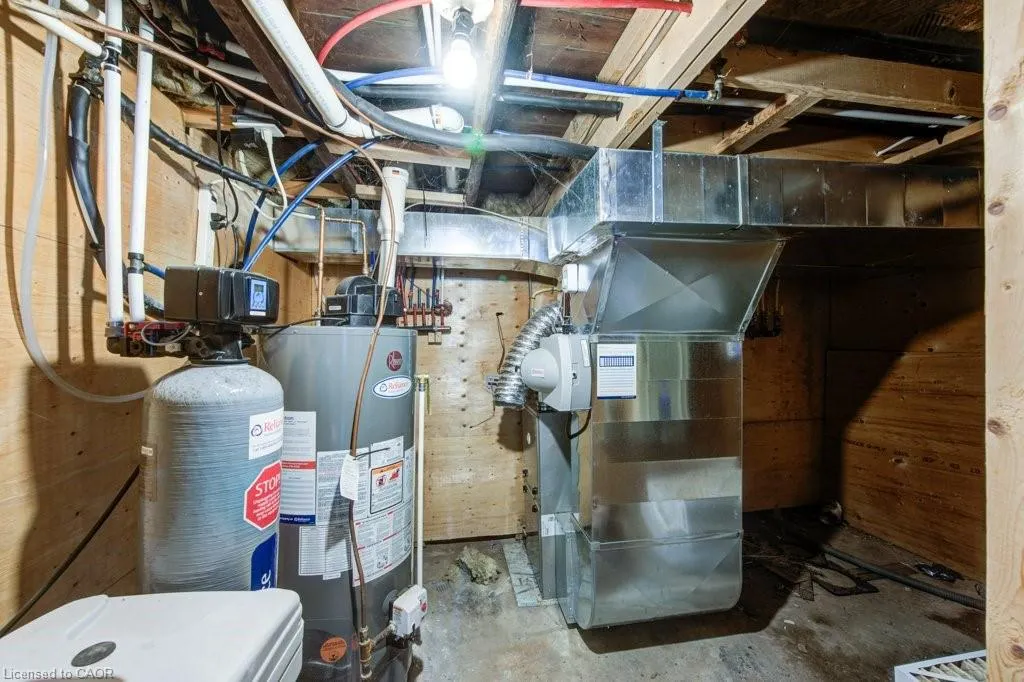
Address
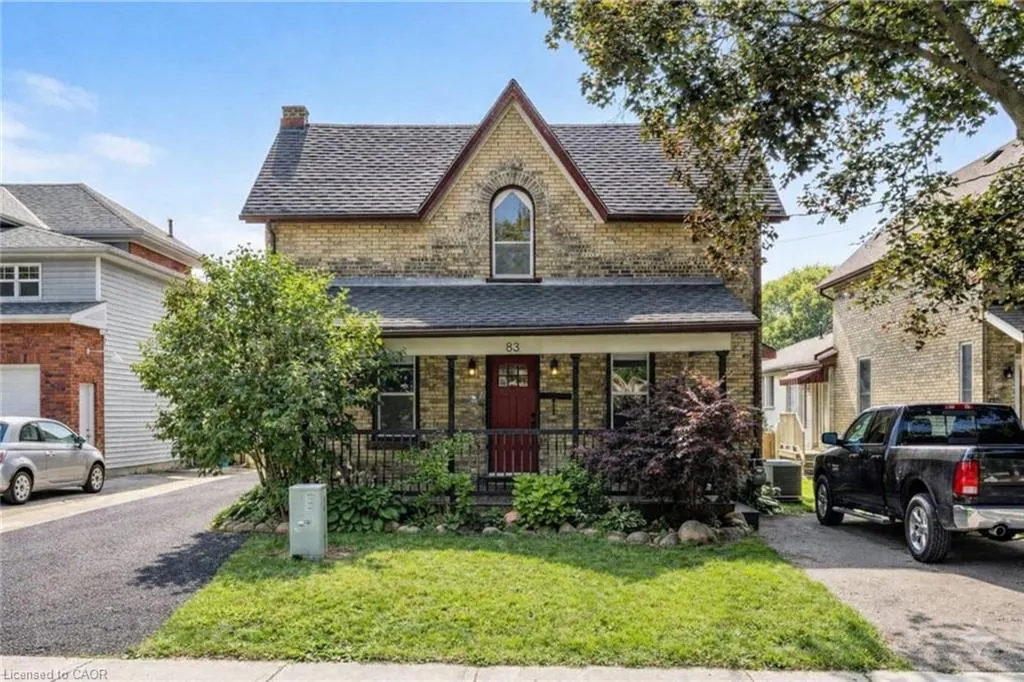
83 Oxford Street, Woodstock, ON
Price
$ 594,900
Property Attributes
- ID#40835540
- TypeMulti-Family
- Listing Status Active
- CityWoodstock
- AreaWoodstock
- NeighbourhoodWoodstock - North
- Postal CodeN4S 6A4
- Style
- Year Built1852
- Taxes$ 3659
- Price$ 594,900
- Bedrooms3
- Full Bathrooms2
- Half Bathrooms0
- Sqr Footage1612
- Lot Size0.227 Acres
Data Source:
Ontario Regional (ITSO)
Property Description
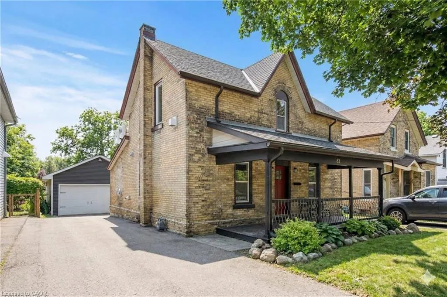
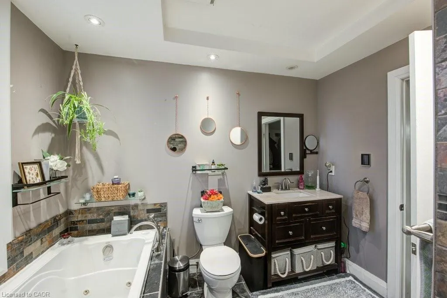
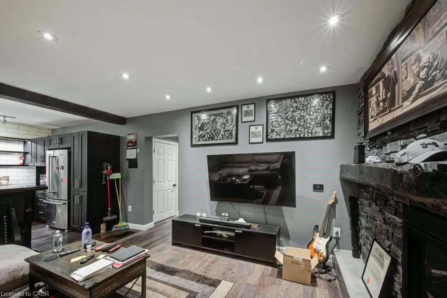
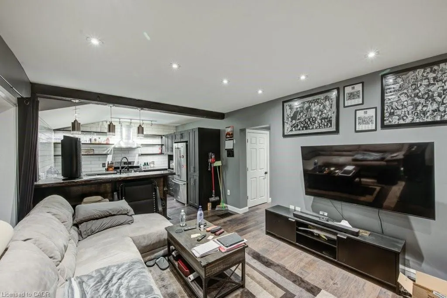
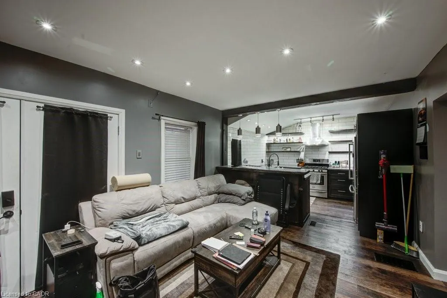
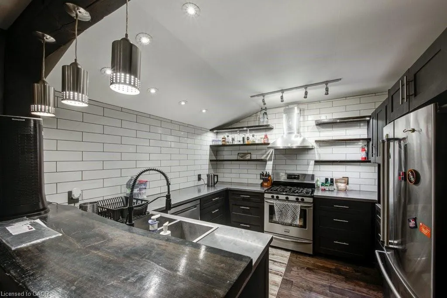
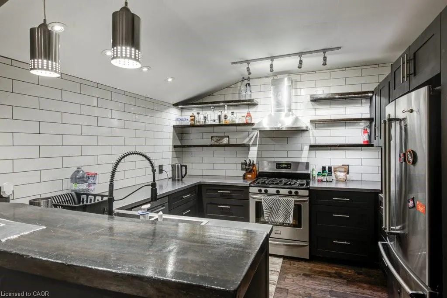
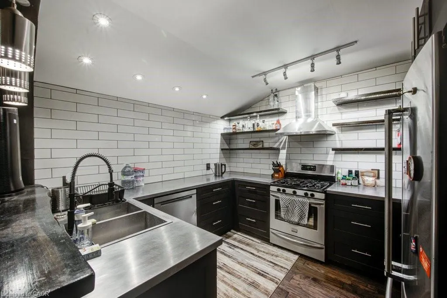
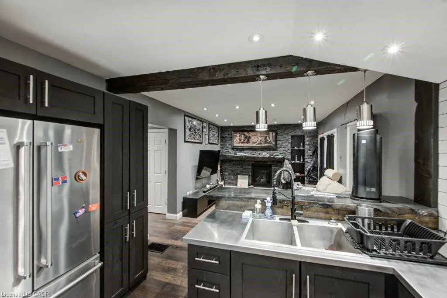
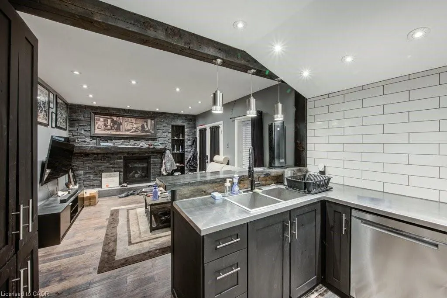
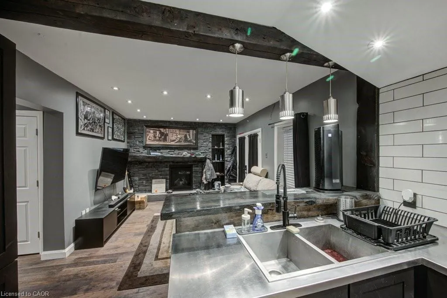
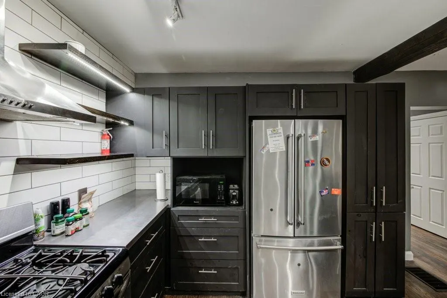
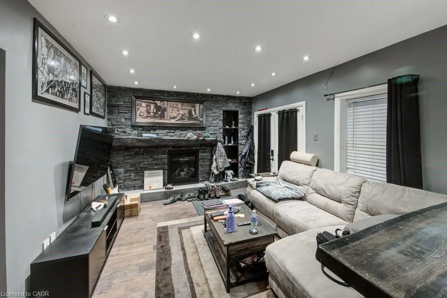
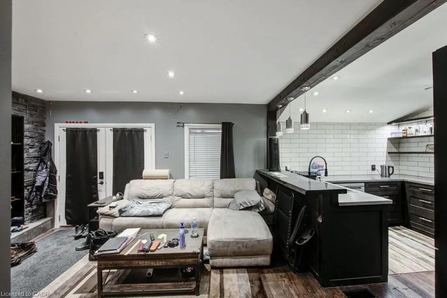
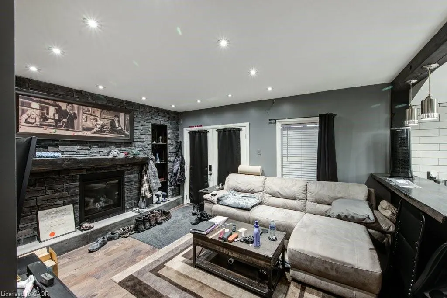
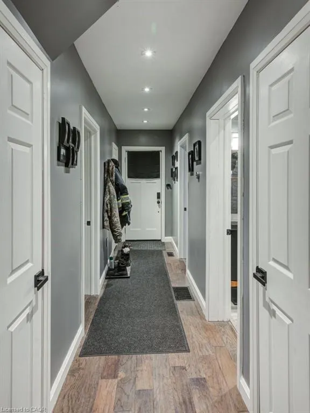
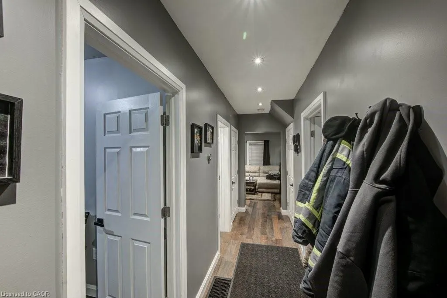
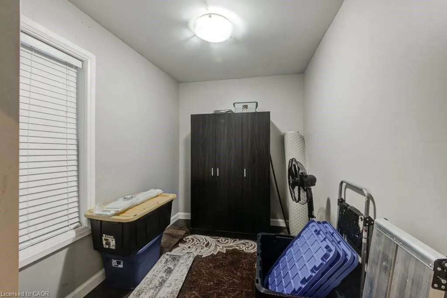
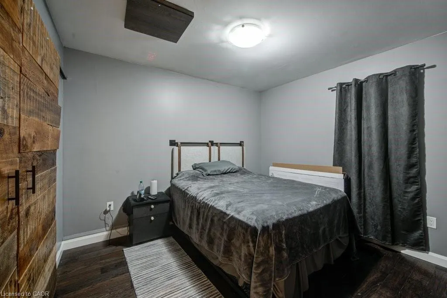
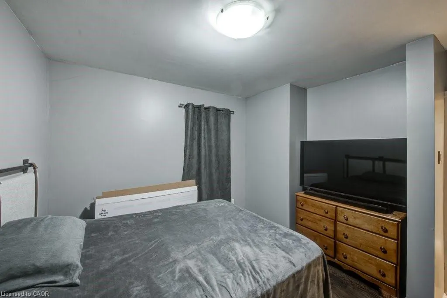
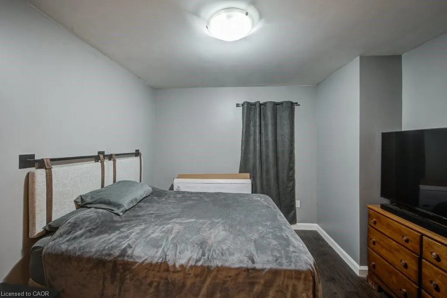
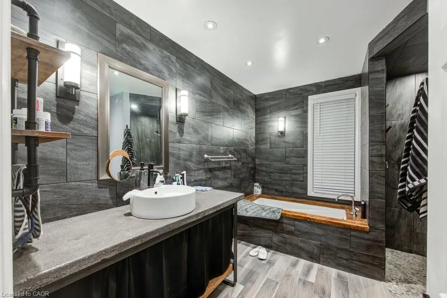
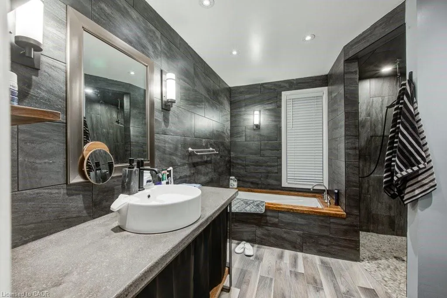
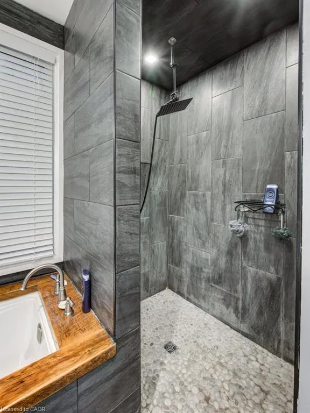
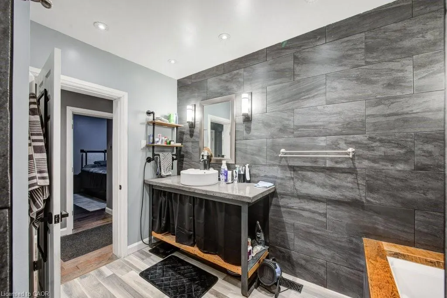
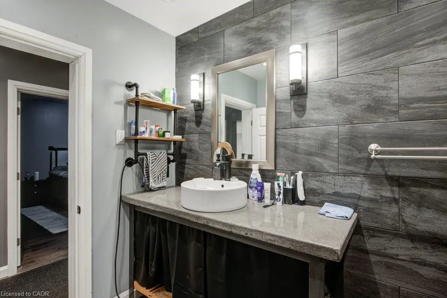
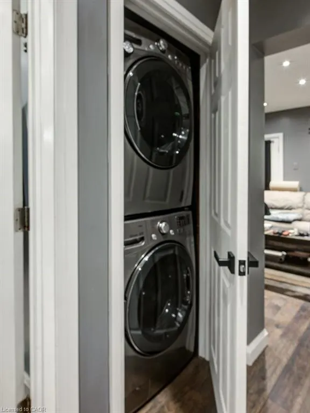
Welcome to 83 Oxford Street, a well-maintained duplex offering strong fundamentals, recent updates, and flexibility for investors or owner-occupiers. This property features 1468 sqft of complete living space between two self-contained units. The main floor unit includes 2 bedrooms, while the upper unit features 1 bedroom plus a dedicated office/den space. Both units are equipped with in-suite laundry, modern kitchens, spacious bathrooms, and gas fireplaces, supporting long-term tenant appeal. Each unit also enjoys its own private deck overlooking the expansive backyard, along with separate driveways and ample parking - a rare and valuable asset for multi-residential properties. A standout feature is the oversized, heated 35' x 21' two-car garage/shop, offering excellent utility for storage, potential tenant use, or owner benefit. Recent improvements include a paved main driveway (2024), upper floor window replacements (2024), new gutters (2025), and upper unit appliance upgrades (new fridge, washer and dryer in 2024).
| Price History | |
|---|---|
| 6/1/2026 | Listed $599,900 |
| 8/12/2026 | 1$594,900 |
General Features
| Living Area | 1612 |
|---|---|
| Sewer | Sewer (Municipal) |
| Heating | Forced Air,Natural Gas |
| Cooling | Central Air,Other |
| Roof | Asphalt Shing |
| Appliances | Dishwasher,Dryer,Refrigerator,Stove,Washer |
| Zoning | R2 |
| Garage Spaces | 2 |
| Patio/Porch Features | Deck,Porch |
| Security Features | Carbon Monoxide Detector(s) |
| Construction Materials | Brick |
| Exclusions | Wall-Mounted Headboard In Primary Bedroom (Lower Unit), Tv Wall Brackets. |
| Year Built | 1852 |
| Stories Count | 2 |
| Property Subtype | Duplex Up/Down |
| County | Oxford |
| New Construction | false |
| Property Type | Residential Income |
| Attached Garage | false |
| Facing Direction | East |
| Garage Y/N | true |
| Status | Active |
| Directions | From Dundas St, turn North on Vansittart Ave, to Buller St, turn left, to Oxford St, turn left. (Note, Oxford St is a one way street). |
| City | Woodstock |
| Senior Community Y/N | false |
| Open Parking Spaces | 5 |
| Number Of Units Total | 2 |
| MLS Area | Woodstock |
| Lot Size Units | Acres |
| Lot Size Square Feet | 9888.12 |
| MLS Area Minor | Woodstock - North |
| Virtual Tour | https://unbranded.youriguide.com/vK3C7S8JL8SCD1/ |
| Building Area Units | Square Feet |
| Standard Status | Active |
Interior Features
| Interior Amenities | Separate Heating Controls,Separate Hydro Meters |
|---|---|
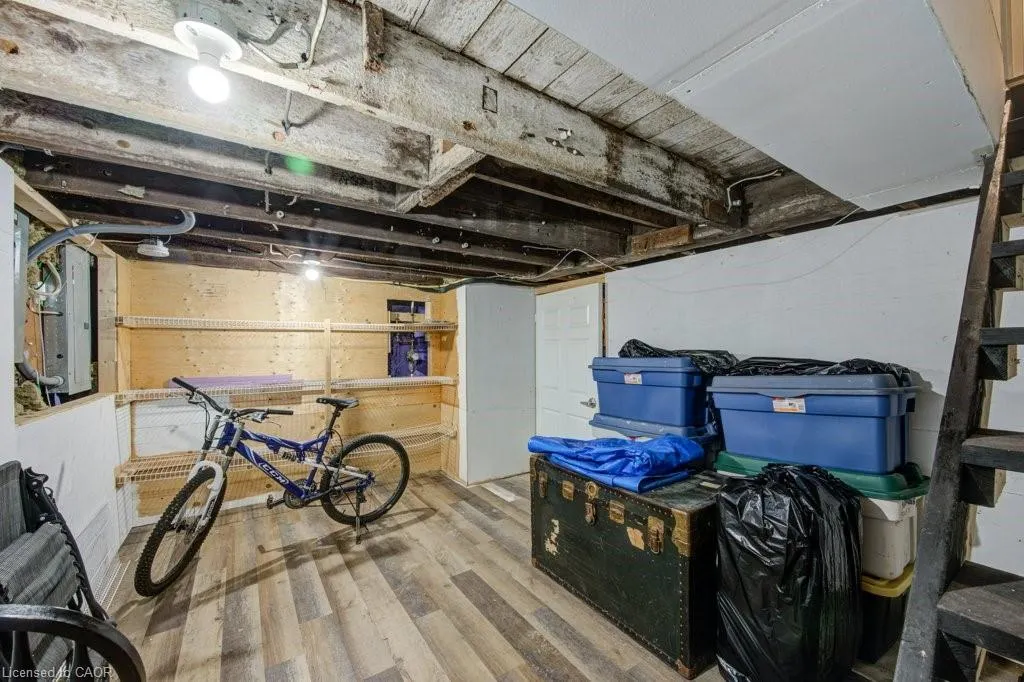
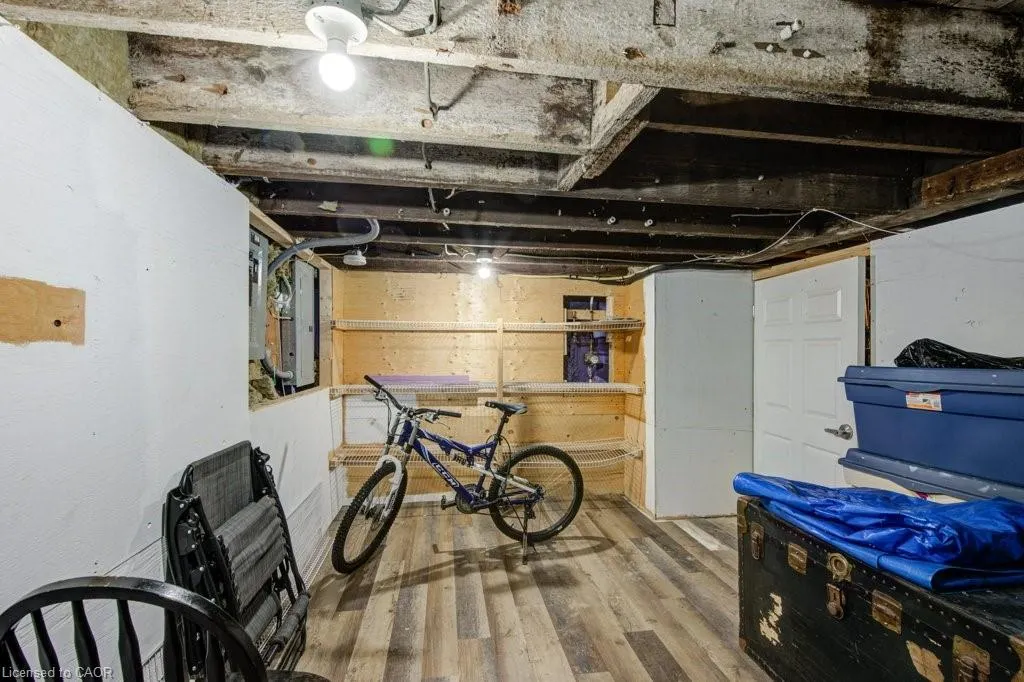
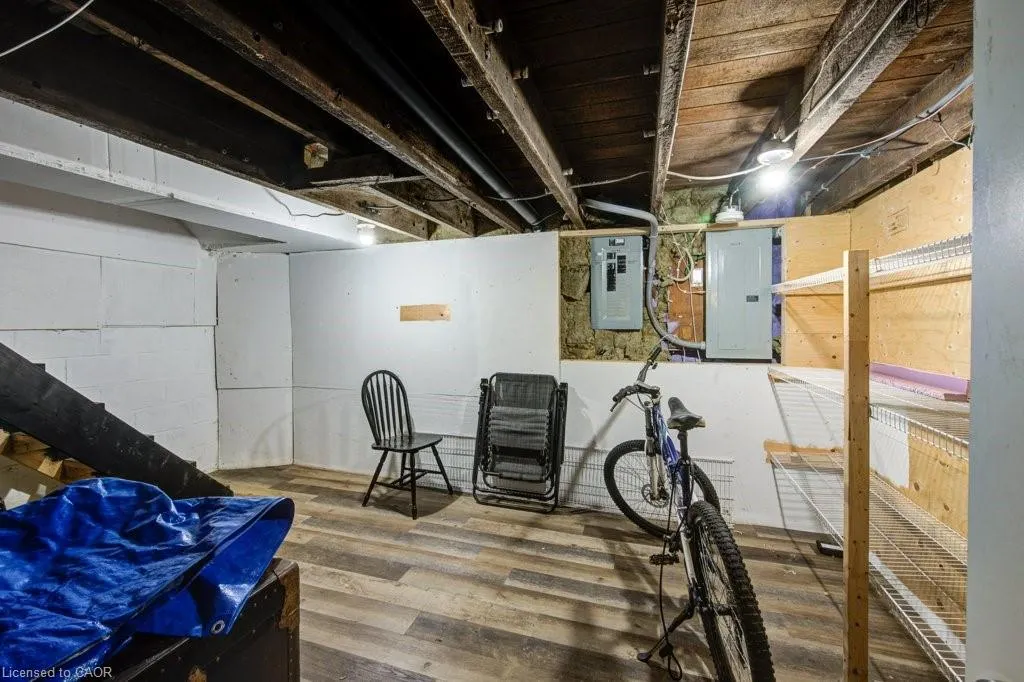
| Basement | Partial,Partially Finished |
| Total Stories | 2 |
| Air Conditioning Y/N | false |
| Heating Y/N | true |
| Fireplace Y/N | false |
| Above Grade Finished Area | 1612 |
| Laundry Features | In-Suite |
| Total Bedrooms | 3 |
| Below Grade Finished Area Unit Type | Square Feet |
| Above Grade Finished Area Unit Type | Square Feet |
| Total Baths | 2 |
Exterior Features
| Exterior Amenities | Separate Hydro Meters |
|---|---|
| Parking Features | Detached Garage |
| Lot Features | Ample Parking,Highway Access,Hospital,Library,Place of Worship,Public Transit,Schools,Trails |
| Water Source | Municipal |
| Total Parking | 7 |
| Inclusions | Other,Upper & Lower Units: Refrigerator, Stove, Washer, Dryer (All In "as-Is" Condition), Lower Unit Dishwasher, Window Coverings |
| Lot Size Area | 0.227 |
| Foundation Details | Stone |
| Building Area Total | 1612 |
| Lot Dimensions | 50 x |
| Lot Size Acres | 0.227 |
| Frontage Length | 50.00 |
| Frontage Type | West |
| Lot Size Source | GeoWarehouse |
| Waterfront Y/N | false |
| Covered Spaces | 2 |
| Crops Included Y/N | false |
Amenities
- Foreclosure
- Views
- Short Sale
- New Construction
- Adult 55+
- Lease To Own
- No Strata Fees
- Furnished
- Primary On Main
- Air Conditioning
- Seller Finance
- Green
- Fixer Upper
- Horse
- Golf
- Fireplace
- Deck
- Garage
- Basement
- Pool
Property vs Multi-Family Average in N4S 6A4
In The Neighbourhood
Just Listed
Woodstock (Woodstock - North)
$ 574,900
18 William Lane
Woodstock (woodstock - North), ON N4S6L4
- Type
- Multi-Family
- Size
- 2,500 SqFt
- Rooms
- 6 Beds + 2 Baths
Listed by: Century 21 Heritage House Ltd Brokerage
Just Listed
Woodstock
$ 574,900
18 William Lane
Woodstock, ON N4S6L4
- Type
- Multi-Family
- Size
- 2,000 SqFt
- Rooms
- 6 Beds + 2 Baths
Just Listed
Woodstock (Woodstock - North)
$ 1,900
21 Wellington Street N
Woodstock (woodstock - North), ON N4S6P1
- Type
- Multi-Family
- Size
- 1,500 SqFt
- Rooms
- 0 Beds + 1 Baths
Listed by: Century 21 Heritage House Ltd Brokerage
Woodstock
$ 529,900
521 Princess Street
Woodstock, ON N4S4G8
- Type
- Multi-Family
- Size
- 2,000 SqFt
- Rooms
- 4 Beds + 2 Baths
Woodstock
$ 529,900
521 Princess Street
Woodstock, ON N4S 4G8
- Type
- Multi-Family
- Size
- 2,428 SqFt
- Rooms
- 4 Beds + 2 Baths
Woodstock (Woodstock - North)
$ 699,000
279 Vansittart Avenue
Woodstock (woodstock - North), ON N4S6G4
- Type
- Multi-Family
- Size
- 2,000 SqFt
- Rooms
- 4 Beds + 2.5 Baths
Listed by: Royal LePage Triland Realty
Woodstock (Woodstock - North)
$ 1,680,000
231 Wellington Street N
Woodstock (woodstock - North), ON N4S6S1
- Type
- Multi-Family
- Size
- 10,000 SqFt
- Rooms
- 0 Beds + 0 Baths
Listed by: Century 21 Heritage House Ltd Brokerage
Woodstock (Woodstock - North)
$ 1,995
4 - 145 Vansittart Avenue
Woodstock (woodstock - North), ON N4S6E5
- Type
- Multi-Family
- Size
- 1,100 SqFt
- Rooms
- 2 Beds + 1 Baths
Listed by: Royal LePage Triland Realty
Woodstock (Woodstock - North)
$ 739,000
129 Passchendaele Street
Woodstock (woodstock - North), ON N4T0J3
- Type
- Multi-Family
- Size
- 2,000 SqFt
- Rooms
- 5 Beds + 3.5 Baths
Listed by: Royal LePage Triland Realty
Woodstock (Woodstock - North)
$ 699,000
279 Vansittart Avenue
Woodstock (woodstock - North), ON N4S6G4
- Type
- Multi-Family
- Size
- 2,000 SqFt
- Rooms
- 4 Beds + 3 Baths
Listed by: Royal LePage Triland Realty
Woodstock
$ 594,900
83 Oxford Street
Woodstock, ON N4S6A4
- Type
- Multi-Family
- Size
- 1,100 SqFt
- Rooms
- 3 Beds + 2 Baths
Woodstock (Woodstock - North)
$ 1,850
2 - 673 Adelaide Street
Woodstock (woodstock - North), ON N4S4C2
- Type
- Multi-Family
- Size
- 1,100 SqFt
- Rooms
- 2 Beds + 1 Baths
Listed by: Royal LePage Triland Realty
 Toronto Real Estate Board (TRREB); All information deemed reliable but not guaranteed. All properties are subject to prior sale, change or withdrawal. Neither listing broker(s) or information provider(s) shall be responsible for any typographical errors, misinformation, misprints and shall be held totally harmless. Listing(s) information is provided for consumer's personal, non-commercial use and may not be used for any purpose other than to identify prospective properties consumers may be interested
 Data provided by the Ontario Regional Technology & Information Systems. The information is deemed reliable, but is not guaranteed. Not intended to solicit buyers or sellers, landlords or tenants currently under contract.
The trademarks REALTOR®, REALTORS® and the REALTOR® logo are controlled by The Canadian Real Estate Association (CREA) and identify real estate professionals who are members of CREA. The trademarks MLS®, Multiple Listing Service® and the associated logos are owned
Data provided by the Ontario Regional Technology & Information Systems. The information is deemed reliable, but is not guaranteed. Not intended to solicit buyers or sellers, landlords or tenants currently under contract.
The trademarks REALTOR®, REALTORS® and the REALTOR® logo are controlled by The Canadian Real Estate Association (CREA) and identify real estate professionals who are members of CREA. The trademarks MLS®, Multiple Listing Service® and the associated logos are owned
 All information deemed reliable but not guaranteed. All properties are subject to prior sale, change or withdrawal. Neither listing broker(s) or information provider(s) shall be responsible for any typographical errors, misinformation, misprints and shall be held totally harmless. Listing(s) information is provided for consumer's personal, non-commercial use and may not be used for any purpose other than to identify prospective properties consumers may be interested in purchasing. The data relating